The boulders. The roofline. The lake. Some mountain homes just have that certain something. This is one of them. Tucked among the pines and enormous natural boulders of first-tier Arrowhead Woods, this authentic 1959 A-frame has held on to all the things that make an old mountain house special. Step inside and look up. Soaring wood ceilings follow the steep roofline, while dramatic two-story prow windows bring the forest and views of the lake right into the living room. The expansive original stone fireplace, complete with its own built-in cabinetry, is a beauty. The kitchen is quaint and cozy, the kind of place where simple feels just right. And the generous deck? A lovely spot to sit awhile, take in the views, and enjoy being in the mountains. Two bedrooms and two bathrooms are tucked into separate levels, including a particularly sweet upstairs loft bedroom beneath that unmistakable A-frame roof. A metal roof and remote-controlled window shades add a few modern conveniences not to fuss with the home's original character. And then there's the lake. The shoreline trail is just across Rocky Point Road, Lake Arrowhead Village and Blue Jay within walking distance. With Arrowhead Woods lake rights, and this first-tier location, it's a pretty wonderful place to call your own. A classic A-frame. A little quirky. Entirely charming.
For sale
Listed by: COLDWELL BANKER SKY RIDGE REALTY • Chrissy Hammer • 909-744-2149
$749,000
164 Rocky Point Rd, Lake Arrowhead, CA 92352
2beds
1,104sqft
Single Family Residence
Built in 1959
9,898 Square Feet Lot
$719,400 Zestimate®
$678/sqft
$-- HOA
What's special
- 16 days
- 1,031
- 83
Likely to sell faster than
Zillow last checked:
Listing updated:
Listed by:
Chrissy Hammer DRE #01836455 909-744-2149,
COLDWELL BANKER SKY RIDGE REALTY
Source: CRMLS,MLS#: IG26227278 Originating MLS: California Regional MLS
Facts & features
Interior
Bedrooms & bathrooms
- Bedrooms: 2
- Bathrooms: 2
- Full bathrooms: 2
- Main level bathrooms: 1
Rooms
- Room types: Kitchen, Loft, Living Room, Primary Bedroom
Primary bedroom
- Features: Primary Suite
Bathroom
- Features: Bathtub, Full Bath on Main Level, Separate Shower, Tile Counters, Tub Shower, Walk-In Shower
Kitchen
- Features: Kitchen/Family Room Combo, Stone Counters
Heating
- Central, Forced Air, Fireplace(s)
Cooling
- None
Appliances
- Included: Dishwasher, Electric Oven, Freezer, Gas Cooktop, Ice Maker, Microwave, Refrigerator, Tankless Water Heater, Water To Refrigerator, Warming Drawer, Dryer, Washer
- Laundry: Laundry Chute, Washer Hookup, Electric Dryer Hookup, Gas Dryer Hookup
Features
- Breakfast Bar, Built-in Features, Balcony, Cathedral Ceiling(s), High Ceilings, Living Room Deck Attached, Open Floorplan, Stone Counters, Recessed Lighting, Wood Product Walls, Loft, Primary Suite
- Flooring: Carpet, Tile
- Doors: Sliding Doors
- Windows: Blinds, Roller Shields
- Has fireplace: Yes
- Fireplace features: Gas Starter, Living Room, Masonry, Raised Hearth
- Common walls with other units/homes: No Common Walls
Interior area
- Total interior livable area: 1,104 sqft
Property
Parking
- Total spaces: 2
- Parking features: Driveway, Driveway Up Slope From Street
- Uncovered spaces: 2
Features
- Levels: Three Or More
- Stories: 3
- Entry location: Right side stairway
- Patio & porch: Rear Porch, Deck, Wood, Wrap Around
- Pool features: None
- Spa features: None
- Fencing: None
- Has view: Yes
- View description: Lake, Mountain(s), Rocks, Trees/Woods, Water
- Has water view: Yes
- Water view: Lake,Water
- Waterfront features: Across the Road from Lake/Ocean, Lake Privileges
Lot
- Size: 9,898 Square Feet
- Features: Irregular Lot, Rocks
Details
- Parcel number: 0335041390000
- Zoning: R
- Special conditions: Standard
- Horse amenities: Riding Trail
Construction
Type & style
- Home type: SingleFamily
- Architectural style: Cottage,Mid-Century Modern
- Property subtype: Single Family Residence
Materials
- Wood Siding
- Foundation: Raised
- Roof: Metal
Condition
- New construction: No
- Year built: 1959
Utilities & green energy
- Sewer: Public Sewer
- Water: Public
- Utilities for property: Cable Available, Electricity Connected, Natural Gas Connected, Sewer Connected, Water Connected
Community & HOA
Community
- Features: Biking, Dog Park, Fishing, Hiking, Horse Trails, Hunting, Lake, Mountainous, Near National Forest, Park, Rural, Water Sports
- Subdivision: Arrowhead Woods (Awhw)
Location
- Region: Lake Arrowhead
Financial & listing details
- Price per square foot: $678/sqft
- Tax assessed value: $771,600
- Date on market: 10/25/2026
- Cumulative days on market: 16 days
- Listing terms: Submit
- Road surface type: Paved
Estimated market value
$719,400
$683,000 - $755,000
$2,738/mo
Price history
| Date | Event | Price |
|---|---|---|
| 10/25/2026 | Listed for sale | $749,000-8.1%$678/sqft |
Source:  CRMLS #IG26227278 Report a problem | ||
| 6/17/2022 | Sold | $815,000-6.9%$738/sqft |
Source: Public Record Report a problem | ||
| 5/24/2022 | Pending sale | $875,000$793/sqft |
Source: CRMLS #EV22076973 Report a problem | ||
| 5/4/2022 | Price change | $875,000-2.2%$793/sqft |
Source: CRMLS #EV22076973 Report a problem | ||
| 4/16/2022 | Listed for sale | $895,000+198.3%$811/sqft |
Source: CRMLS #EV22076973 Report a problem | ||
| 5/16/2012 | Sold | $300,000$272/sqft |
Source:  Mountain Resort Communities AOR #RW2111264 Report a problem | ||
Public tax history
| Year | Property taxes | Tax assessment |
|---|---|---|
| 2026 | -- | $771,600 -10.8% |
| 2025 | $9,107 -5% | $864,884 +2% |
| 2024 | $9,587 +1% | $847,926 +2% |
| 2023 | $9,489 +114.6% | $831,300 +134.1% |
| 2022 | $4,421 +1.2% | $355,085 +2% |
| 2021 | $4,368 +0.2% | $348,122 +1% |
| 2020 | $4,361 +2.6% | $344,553 +2% |
| 2019 | $4,251 +0.5% | $337,797 +2% |
| 2018 | $4,228 +1.8% | $331,173 +2% |
| 2017 | $4,152 | $324,680 +2% |
| 2016 | $4,152 +1.9% | $318,314 +1.5% |
| 2015 | $4,074 -0.2% | $313,532 +2% |
| 2014 | $4,084 | $307,390 +0.5% |
| 2013 | -- | $306,000 +111.3% |
| 2012 | -- | $144,796 +2% |
| 2011 | -- | $141,957 +0.8% |
| 2010 | -- | $140,896 -0.2% |
| 2009 | -- | $141,231 +2% |
| 2008 | -- | $138,462 +2% |
| 2007 | -- | $135,747 +2% |
| 2006 | -- | $133,085 +2% |
| 2005 | -- | $130,476 +2% |
| 2004 | -- | $127,918 +1.9% |
| 2003 | -- | $125,574 +2% |
| 2002 | -- | $123,112 +2% |
| 2001 | -- | $120,698 +2% |
| 2000 | -- | $118,332 |
Find assessor info on the county website
Monthly payment
Est. payment
Payment breakdown
Explore the cost of this home by adjusting the details. Changes won't be saved.Climate risks
Neighborhood: 92352
Nearby schools
Schools provided by the listing agent
- High: Rim Of The World
Source: CRMLS. This data may not be complete. We recommend contacting the local school district to confirm school assignments for this home.
- $664,5004 bd3 ba2.2k sqft173 Rocky Point Way, Lake Arrowhead, CA 92352Off Market
- $1,495,0003 bd2 ba1.4k sqft172 Rocky Point Rd, Lake Arrowhead, CA 92352For Sale
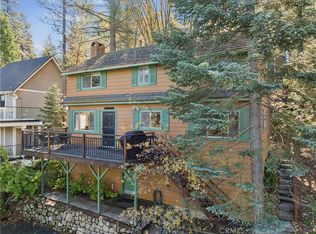
- $310,4003 bd1 ba1.3k sqft168 Rocky Point Rd, Lake Arrowhead, CA 92352Off Market
- $881,2004 bd3 ba3.4k sqft176 Rocky Point Rd, Lake Arrowhead, CA 92352Off Market
Similar homes
- $699,0003 bd3 ba1.6k sqft217 Old Toll Rd, Lake Arrowhead, CA 92352For Sale
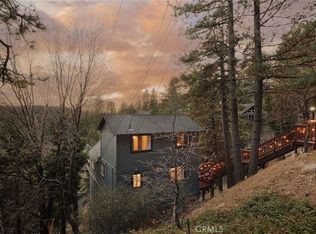 MLS ID #IG26184258, Christen Sheridan, KELLER WILLIAMS LAKE ARROWHEAD. CRMLS
- $789,0003 bd2 ba1.2k sqft1457 Yosemite Dr, Lake Arrowhead, CA 92352For Sale
 MLS ID #IG26167411, Danielle Rosenthal, Vista Sotheby's International Realty. CRMLS
- $615,0003 bd2 ba1k sqft385 Birchwood Dr, Lake Arrowhead, CA 92352For Sale
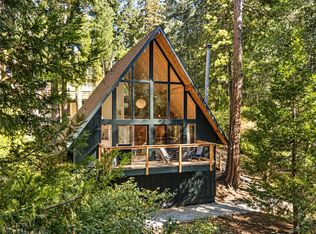 MLS ID #IG26211458, Katie Mead, Vista Sotheby's International Realty. CRMLS
- $699,0003 bd2 ba1.6k sqft26974 Tunnel Dr, Lake Arrowhead, CA 92352For Sale
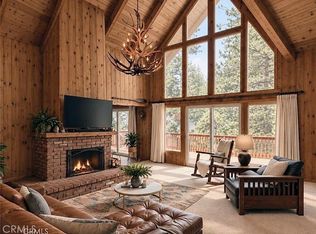 MLS ID #IG26133095, Christen Sheridan, KELLER WILLIAMS LAKE ARROWHEAD. CRMLS
