Experience carefree living in this active, pet-friendly, gated 55+ community. This 2-bedroom, 1.5-bath home offers a beautifully updated eat-in kitchen (2022) with shaker cabinets, stainless steel appliances, and modern finishes throughout. Crown molding, recessed lighting, vinyl flooring, new windows, doors and sliders as well as a new heating system and 6 year old roof are some of the upgrades! Relax on your private deck or enjoy resort-style amenities including a clubhouse, pool, pickleball, tennis, gym, bocce, and a full calendar of daily activities. A convenient shuttle provides door-to-door service to local shops and houses of worship. HOA fees include land lease, water, sewer, lawn care, and snow removal—making everyday living easy and enjoyable. Ideally located near shopping, main roads, and East End attractions.
Pending
$105,997
164 Village Circle W, Manorville, NY 11949
2beds
938sqft
Condominium, Residential
Built in 1987
-- sqft lot
$-- Zestimate®
$113/sqft
$1,754/mo HOA
What's special
- 2 days |
- 9 |
- 0 |
Zillow last checked:
Listing updated:
Listed by:
BERKSHIRE HATHAWAY 631-642-6212,
Geri M. Monzillo 631-642-6212,
Marianna Acquista 631-642-6212,
BERKSHIRE HATHAWAY
Source: OneKey® MLS as distributed by MLS GRID,MLS#: 946958
Facts & features
Interior
Bedrooms & bathrooms
- Bedrooms: 2
- Bathrooms: 2
- Full bathrooms: 1
- 1/2 bathrooms: 1
Bedroom 1
- Description: Ceiling fan, window a/c, updated flooring
- Level: First
Bedroom 2
- Description: updated flooring
- Level: First
Bathroom 1
- Description: Updated shower and vanity, w/d
- Level: First
Bathroom 2
- Level: First
Family room
- Description: Spacious updated EIK with white shaker upper cabinets, gray lower shakers, Stainless steel appliances, recessed lighting, updated flooring, crown molding
- Level: First
Living room
- Description: Crown molding, recessed lighting, updated flooring, vinyl, laminate flooring throughout
- Level: First
Heating
- Baseboard, Hot Water, Oil
Cooling
- Wall/Window Unit(s)
Appliances
- Included: Dishwasher, Dryer, Electric Oven, Electric Range, ENERGY STAR Qualified Appliances, Exhaust Fan, Microwave, Refrigerator, Stainless Steel Appliance(s), Washer
- Laundry: Washer/Dryer Hookup, In Bathroom
Features
- First Floor Bedroom, First Floor Full Bath, Built-in Features, Ceiling Fan(s), Crown Molding, Eat-in Kitchen, Pantry, Recessed Lighting, Storage
- Flooring: Vinyl
- Doors: ENERGY STAR Qualified Doors
- Windows: Double Pane Windows, ENERGY STAR Qualified Windows, Screens, Tilt Turn Windows
- Basement: Crawl Space
- Attic: Scuttle
- Has fireplace: No
- Common walls with other units/homes: 1 Common Wall
Interior area
- Total structure area: 938
- Total interior livable area: 938 sqft
Property
Parking
- Total spaces: 1
- Parking features: Driveway, Garage, Off Street
- Garage spaces: 1
- Has uncovered spaces: Yes
Features
- Levels: One
- Patio & porch: Deck
- Exterior features: Mailbox, Rain Gutters
- Pool features: Community, Fenced, In Ground, Outdoor Pool
- Has view: Yes
- View description: Neighborhood
Lot
- Size: 2,462 Square Feet
- Features: Back Yard, Front Yard, Near Shops
Details
- Parcel number: 0200591100100133000
- Special conditions: None
Construction
Type & style
- Home type: Condo
- Architectural style: Other
- Property subtype: Condominium, Residential
- Attached to another structure: Yes
Materials
- Frame, Vinyl Siding
- Foundation: Concrete Perimeter
Condition
- Actual
- Year built: 1987
Details
- Builder model: H
Utilities & green energy
- Sewer: Public Sewer
- Water: Public
- Utilities for property: Cable Connected, Electricity Connected, Phone Available, Sewer Connected, Trash Collection Private, Underground Utilities, Water Connected
Community & HOA
Community
- Security: Gated Community, Smoke Detector(s)
- Senior community: Yes
- Subdivision: Greenwood Village
HOA
- Has HOA: Yes
- Amenities included: Clubhouse, Fitness Center, Gated, Landscaping, Maintenance Grounds, Parking, Pool, Recreation Facilities, Snow Removal, Tennis Court(s), Trash
- Services included: Common Area Maintenance, Maintenance Structure, Maintenance Grounds, Pool Service, Sewer, Snow Removal, Trash, Water
- HOA fee: $1,754 monthly
Location
- Region: Manorville
Financial & listing details
- Price per square foot: $113/sqft
- Tax assessed value: $475
- Annual tax amount: $2,215
- Date on market: 12/30/2025
- Cumulative days on market: 197 days
- Listing agreement: Exclusive Right To Sell
- Listing terms: Cash
- Electric utility on property: Yes
Estimated market value
Not available
Estimated sales range
Not available
Not available
Price history
| Date | Event | Price |
|---|---|---|
| 7/30/2026 | Pending sale | $105,997$113/sqft |
Source:  OneKey® MLS as distributed by MLS GRID #946958 Report a problem OneKey® MLS as distributed by MLS GRID #946958 Report a problem | ||
| 7/12/2026 | Listing removed | $105,997$113/sqft |
Source: OneKey® MLS as distributed by MLS GRID #946958 Report a problem | ||
| 7/7/2026 | Price change | $105,997-18.5%$113/sqft |
Source: OneKey® MLS as distributed by MLS GRID #946958 Report a problem | ||
| 5/3/2026 | Price change | $129,997-9.1%$139/sqft |
Source: OneKey® MLS as distributed by MLS GRID #946958 Report a problem | ||
| 3/16/2026 | Price change | $142,997-4.7%$152/sqft |
Source: OneKey® MLS as distributed by MLS GRID #946958 Report a problem | ||
| 1/21/2026 | Price change | $149,997-9.1%$160/sqft |
Source: OneKey® MLS as distributed by MLS GRID #946958 Report a problem | ||
| 12/30/2025 | Listed for sale | $164,997-5.7%$176/sqft |
Source: OneKey® MLS as distributed by MLS GRID #946958 Report a problem | ||
| 12/26/2025 | Listing removed | $174,990$187/sqft |
Source: OneKey® MLS as distributed by MLS GRID #887454 Report a problem | ||
| 7/11/2025 | Listed for sale | $174,990+14482.5%$187/sqft |
Source: OneKey® MLS as distributed by MLS GRID #887454 Report a problem | ||
| 2/26/2013 | Sold | $1,200-96.6%$1/sqft |
Source: OneKey® MLS as distributed by MLS GRID #L2534083 Report a problem | ||
| 5/22/2012 | Listing removed | $35,000$37/sqft |
Source: Little Bay Realty Inc #2448649 Report a problem | ||
| 3/16/2012 | Price change | $35,000-20.5%$37/sqft |
Source: Little Bay Realty Inc #2448649 Report a problem | ||
| 11/22/2011 | Listed for sale | $44,000$47/sqft |
Source: Little Bay Realty Inc #2448649 Report a problem | ||
Public tax history
| Year | Property taxes | Tax assessment |
|---|---|---|
| 2025 | -- | $475 |
| 2024 | -- | $475 |
| 2023 | -- | $475 |
| 2022 | -- | $475 |
| 2021 | -- | $475 |
| 2020 | -- | $475 |
| 2019 | -- | $475 |
| 2018 | -- | $475 |
| 2017 | $545 | $475 |
| 2016 | -- | $475 |
| 2015 | -- | $475 -39.5% |
| 2014 | -- | $785 |
| 2013 | -- | $785 |
| 2012 | -- | $785 |
| 2011 | -- | $785 |
| 2010 | -- | $785 |
| 2009 | -- | $785 |
| 2008 | -- | $785 |
| 2007 | $667 +27.3% | $785 |
| 2005 | $524 +1.2% | $785 |
| 2004 | $517 +6.8% | $785 |
| 2003 | $485 +8.3% | $785 |
| 2002 | $448 +6.8% | $785 |
| 2001 | $419 +5.4% | $785 |
| 2000 | $397 | $785 |
Find assessor info on the county website
Monthly payment
Climate risks
Neighborhood: 11949
Nearby schools
GreatSchools rating
- 6/10Eastport Elementary SchoolGrades: 3-6Distance: 3.7 mi
- 8/10Eastport South Manor Junior Senior High SchoolGrades: 7-12Distance: 1.7 mi
Schools provided by the listing agent
- Elementary: Dayton Avenue School
- Middle: Eastport-South Manor Jr-Sr Hs
- High: Eastport-South Manor Jr-Sr Hs
Source: OneKey® MLS as distributed by MLS GRID. This data may not be complete. We recommend contacting the local school district to confirm school assignments for this home.
- $212,2002 bd2 ba1k sqft166 Village Cir W, Manorville, NY 11949Off Market
- $190,900-- bd-- ba-- sqft162 Village Cir W, Manorville, NY 11949Off Market
- $227,7002 bd2 ba-- sqft160 Village Cir W, Manorville, NY 11949Off Market

- $259,500-- bd-- ba-- sqft75 Dogwood Ln, Wading River, NY 11949Off Market
- $275,200-- bd-- ba-- sqft71 Dogwood Ln, Manorville, NY 11949Off Market
- $264,4002 bd2 ba-- sqft170 Village Cir W, Manorville, NY 11949Off Market
- $190,3002 bd2 ba-- sqft77 Dogwood Ln, Manorville, NY 11949Off Market
- $228,3002 bd2 ba1k sqft158 Village Cir W, Manorville, NY 11949Off Market
A local agent can set up tours, give advice and negotiate with sellers.
Similar homes
- $139,0002 bd2 ba1.1k sqft69 Dogwood Lane, Manorville, NY 11949For Sale

 MLS ID #1031960, Nicholas A. Graziano, Listing by: Signature Premier Properties. OneKey® MLS as distributed by MLS GRID
 - $125,9992 bd2 ba1k sqft191 Village Circle W, Manorville, NY 11949For Sale
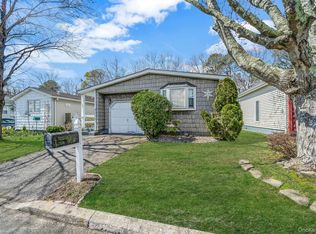 MLS ID #969139, Linda Callegari E-PRO SRS SRES, Listing by: Signature Premier Properties. OneKey® MLS as distributed by MLS GRID
 - $99,9991 bd1 ba812 sqft89 Village Circle W, Manorville, NY 11949For Sale
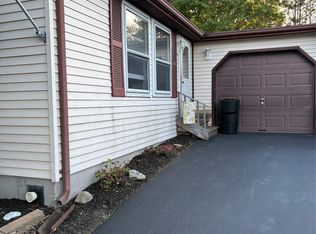 MLS ID #1025221, Kelly Rapp, Listing by: Coldwell Banker American Homes. OneKey® MLS as distributed by MLS GRID
 - $129,0002 bd2 ba1.1k sqft130 Village Circle W, Manorville, NY 11949For Sale
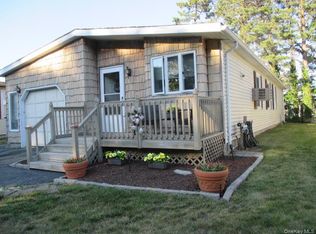 MLS ID #1020205, Rosemarie Bodkin, Listing by: Belzak & Bodkin Realty Corp. OneKey® MLS as distributed by MLS GRID
 - $123,0001 bd1 ba600 sqft38B Village Circle S, Manorville, NY 11949For SaleMLS ID #913692, Vivian M. DeBlasi CBR WCR, Listing by: Gateway to The Hamptons R E. OneKey® MLS as distributed by MLS GRID
- $99,9002 bd1 ba1k sqft658-H8 Sound Avenue, Calverton, NY 11933For SaleMLS ID #1026952, Kathleen Coughlan CBR, Listing by: Coldwell Banker American Homes. OneKey® MLS as distributed by MLS GRID
- $99,9002 bd1 ba576 sqft525 Riverleigh Ave #C7, Riverhead, NY 11901For SaleMLS ID #1022244, Marina Putova, Listing by: Coldwell Banker M&D Good Life. OneKey® MLS as distributed by MLS GRID
- $129,0002 bd1 ba780 sqft703 FRESH POND Avenue #48, Riverhead, NY 11901For SaleMLS ID #1027202, Cynthia McLaughlin, Listing by: CNG Realty LLC. OneKey® MLS as distributed by MLS GRID
- $102,5002 bd1 ba536 sqft28 Anchor Path, Baiting Hollow, NY 11933For SaleMLS ID #966693, Michele N. Sanchez CBR, Listing by: Signature Premier Properties. OneKey® MLS as distributed by MLS GRID
- $125,0002 bd1 ba512 sqft15 Whalers Path, Baiting Hollow, NY 11933For SaleMLS ID #1022350, Joas Gonzalez, Listing by: RE/MAX City Square. OneKey® MLS as distributed by MLS GRID
- $95,0002 bd1 ba720 sqft525 Riverleigh Avenue #29, Riverhead, NY 11901For SaleMLS ID #963146, Patricia Rosati, Listing by: Signature Premier Properties. OneKey® MLS as distributed by MLS GRID
- $125,0003 bd1 ba980 sqft(Undisclosed Address), Calverton, NY 11933For SaleMLS ID #963082, Russell Ficken, Listing by: Coldwell Banker American Homes. OneKey® MLS as distributed by MLS GRID
- $130,0002 bd1 ba864 sqft525 Riverleigh Avenue #P3, Riverhead, NY 11901For SaleMLS ID #969103, Jacqueline Torres, Listing by: HomeSmart Dynamic Realty. OneKey® MLS as distributed by MLS GRID
- $135,0002 bd2 ba1.1k sqft525 Riverleigh Avenue #106, Riverhead, NY 11901For SaleMLS ID #1019861, Jacqueline Torres, Listing by: HomeSmart Dynamic Realty. OneKey® MLS as distributed by MLS GRID
- $140,0002 bd1 ba734 sqft525 Riverleigh Avenue #P6, Riverhead, NY 11901For SaleMLS ID #1019636, Christine D. Turinsky, Listing by: Bagshaw Real Estate L.L.C. OneKey® MLS as distributed by MLS GRID
- $129,0002 bd1 ba840 sqft1661 Old Country Road #308, Riverhead, NY 11901For SaleMLS ID #922155, Fengxia Gao, Listing by: Realty Connect USA L I Inc. OneKey® MLS as distributed by MLS GRID
- $79,9953 bd2 ba720 sqft1964 River #57, Calverton, NY 11933For SaleMLS ID #1001450, Laura E. Niewadomski HFR, Listing by: Bagshaw Real Estate L.L.C. OneKey® MLS as distributed by MLS GRID
- $128,5002 bd1 ba720 sqft703 Fresh Pond Ave Unit 87, Calverton, NY 11933For SaleMLS ID #11509381, Patrick Crocetta, Listing by: Hometown America, a Manufactured Home Dealer. My State MLS
- $147,0002 bd1 ba702 sqft525/158 Riverleigh Avenue, Riverhead, NY 11901For SaleMLS ID #1020237, Christine D. Turinsky, Listing by: Bagshaw Real Estate L.L.C. OneKey® MLS as distributed by MLS GRID
- $139,5002 bd2 ba868 sqft37 Hubbard Avenue #95, Riverhead, NY 11901For SaleMLS ID #1001440, Dominika Krupa, Listing by: Peconic Realty Group LLC. OneKey® MLS as distributed by MLS GRID
