Brand new and never lived in, this Fleetwood double-wide manufactured home offers four bedrooms and two bathrooms with a spacious open-concept layout. The kitchen features an island, stainless steel appliances, and a pantry, making it both functional and inviting.The home is very energy efficient and includes a whole-house ventilation system for year-round comfort. The exterior is finished with durable LP SmartSide siding, adding both style and low-maintenance appeal.Situated on a large lot, there’s plenty of room for a future garage or shop, as well as space for animals, toys, or extra parking. A great opportunity to enjoy new-home living with room to grow.
Active
Price cut: $25.1K (9/28)
$259,900
1640 14th St, Baker City, OR 97814
4beds
1,620sqft
Residential, Manufactured Home
Built in 2025
9,147 Square Feet Lot
$258,500 Zestimate®
$160/sqft
$-- HOA
What's special
Large lotVery energy efficientDurable lp smartside sidingWhole-house ventilation systemTwo bathroomsStainless steel appliancesFour bedrooms
- 2 days
- 120
- 1
Zillow last checked:
Listing updated:
Listed by:
Shannon Downing 541-519-4086,
Keller Williams Four Rivers LLC
Source: RMLS (OR),MLS#: 181546340
Facts & features
Interior
Bedrooms & bathrooms
- Bedrooms: 4
- Bathrooms: 2
- Full bathrooms: 2
- Main level bathrooms: 2
Rooms
- Room types: Bedroom 4, Laundry, Bedroom 2, Bedroom 3, Dining Room, Family Room, Kitchen, Living Room, Primary Bedroom
Primary bedroom
- Level: Main
Bedroom 2
- Level: Main
Bedroom 3
- Level: Main
Bedroom 4
- Level: Main
Dining room
- Level: Main
Kitchen
- Level: Main
Living room
- Level: Main
Heating
- Forced Air
Cooling
- None
Appliances
- Included: Dishwasher, Free-Standing Range, Free-Standing Refrigerator, Microwave, Stainless Steel Appliance(s), Electric Water Heater
Features
- Ceiling Fan(s), Pantry
- Flooring: Laminate, Wall to Wall Carpet
- Windows: Double Pane Windows, Vinyl Frames
- Basement: None
Interior area
- Total structure area: 1,620
- Total interior livable area: 1,620 sqft
Property
Parking
- Parking features: Off Street
Accessibility
- Accessibility features: One Level, Accessibility
Features
- Levels: One
- Stories: 1
- Patio & porch: Deck
- Has view: Yes
- View description: Mountain(s)
Lot
- Size: 9,147 Square Feet
- Dimensions: 75.70 x 118.26 m/l
- Features: Level, SqFt 7000 to 9999
Details
- Parcel number: 18688
Construction
Type & style
- Home type: MobileManufactured
- Property subtype: Residential, Manufactured Home
Materials
- Panel
- Foundation: Concrete Perimeter
- Roof: Composition
Condition
- New Construction
- New construction: Yes
- Year built: 2025
Utilities & green energy
- Sewer: Public Sewer
- Water: Public
Community & HOA
Community
- Security: None
HOA
- Has HOA: No
Location
- Region: Baker City
Financial & listing details
- Price per square foot: $160/sqft
- Tax assessed value: $27,050
- Date on market: 2/6/2026
- Listing terms: Cash,Contract,FHA,VA Loan
- Road surface type: Gravel
- Body type: Double Wide
Estimated market value
$258,500
$246,000 - $271,000
Not available
Price history
| Date | Event | Price |
|---|---|---|
| 10/15/2026 | Listed for sale | $259,900$160/sqft |
Source:  RMLS (OR) #181546340 Report a problem RMLS (OR) #181546340 Report a problem | ||
| 10/10/2026 | Pending sale | $259,900$160/sqft |
Source: RMLS (OR) #181546340 Report a problem | ||
| 9/28/2026 | Price change | $259,900-8.8%$160/sqft |
Source: RMLS (OR) #181546340 Report a problem | ||
| 8/27/2026 | Price change | $285,000-8%$176/sqft |
Source: RMLS (OR) #181546340 Report a problem | ||
| 7/21/2026 | Price change | $309,900-6.1%$191/sqft |
Source: RMLS (OR) #181546340 Report a problem | ||
| 7/8/2026 | Listed for sale | $329,900$204/sqft |
Source: RMLS (OR) #181546340 Report a problem | ||
| 7/2/2026 | Pending sale | $329,900$204/sqft |
Source: RMLS (OR) #181546340 Report a problem | ||
| 4/3/2026 | Price change | $329,900-5.7%$204/sqft |
Source: RMLS (OR) #181546340 Report a problem | ||
| 2/6/2026 | Listed for sale | $349,900$216/sqft |
Source: RMLS (OR) #181546340 Report a problem | ||
Public tax history
| Year | Property taxes | Tax assessment |
|---|---|---|
| 2025 | -- | -- |
Find assessor info on the county website
Monthly payment
Climate risks
Neighborhood: 97814
Nearby schools
Schools provided by the listing agent
- Elementary: Brooklyn
- Middle: Baker
- High: Baker
Source: RMLS (OR). This data may not be complete. We recommend contacting the local school district to confirm school assignments for this home.
Similar homes
- $295,0004 bd2 ba2.1k sqft2795 3rd St, Baker City, OR 97814Active

 MLS ID #470765343, Courtney Benson, Sage to Pine Properties. RMLS (OR)
 - $279,0004 bd2 ba1.8k sqft2414 3rd St, Baker City, OR 97814Active
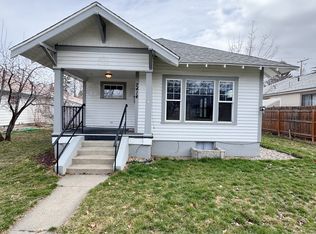 MLS ID #262384244, Sarah Berry, Keller Williams Four Rivers LLC. RMLS (OR)
 - $249,9003 bd2 ba1k sqft2540 11th St, Baker City, OR 97814Active
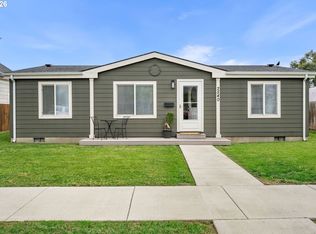 MLS ID #461364806, Sara Still, Keller Williams Four Rivers LLC. RMLS (OR)
 - $299,5004 bd2 ba1.7k sqft2705/2715 Myrtle St, Baker City, OR 97814Active
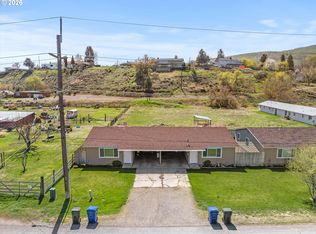 MLS ID #545227506, Karla Smith, The Grove Team, Ltd.. RMLS (OR)
 - $299,5004 bd2 ba1.7k sqft2735-2745 Myrtle St, Baker City, OR 97814ActiveMLS ID #603994593, Karla Smith, The Grove Team, Ltd.. RMLS (OR)
- $325,0003 bd2 ba1.5k sqft1680 Plum St, Baker City, OR 97814ActiveMLS ID #660527933, Courtney Benson, Sage to Pine Properties. RMLS (OR)
- $314,9004 bd2 ba2.2k sqft1424 Broadway St, Baker City, OR 97814ActiveMLS ID #220323462, Amy Briels, Compass Real Estate. RMLS (OR)
- $274,9002 bd1 ba1.5k sqft1930 Myrtle St, Baker City, OR 97814ActiveMLS ID #331164730, Mitchell Grove, The Grove Team, Ltd.. RMLS (OR)
- $275,0002 bd3 ba2.3k sqft2331 Church St, Baker City, OR 97814ActiveMLS ID #482414020, Suzi Smith, Red Leaf Realty. RMLS (OR)
- $235,0002 bd1 ba1k sqft1739 Madison St, Baker City, OR 97814ActiveMLS ID #424199852, Christina Smith, Sunfire Real Estate. RMLS (OR)
- $255,0003 bd1 ba1.9k sqft2157 Colorado Ave, Baker City, OR 97814ActiveMLS ID #476468015, Christina Smith, Sunfire Real Estate. RMLS (OR)
- $270,0002 bd1 ba870 sqft890 Valley Ave, Baker City, OR 97814ActiveMLS ID #585106541, Marty Lien, High Country Realty Professionals. RMLS (OR)
- $309,9003 bd2 ba1.6k sqft1220 Court Ave, Baker City, OR 97814ActiveMLS ID #498592241, Mitchell Grove, The Grove Team, Ltd.. RMLS (OR)
- $359,9003 bd3 ba1.9k sqft3310 Cedar St, Baker City, OR 97814ActiveMLS ID #135263874, Mitchell Grove, The Grove Team, Ltd.. RMLS (OR)
- $179,9002 bd2 ba924 sqft2637 14th St, Baker City, OR 97814ActiveMLS ID #218650189, Karla Smith, The Grove Team, Ltd.. RMLS (OR)
- $239,9002 bd1 ba1.3k sqft1410 Valley Ave, Baker City, OR 97814ActiveMLS ID #228203077, Mitchell Grove, The Grove Team, Ltd.. RMLS (OR)
- $190,0002 bd2 ba1.5k sqft2365 4th St APT 207, Baker City, OR 97814ActiveMLS ID #320036677, Shannon Downing, Keller Williams Four Rivers LLC. RMLS (OR)
- $350,0004 bd2 ba1.5k sqft3545 9th Dr, Baker City, OR 97814ActiveMLS ID #718269689, Suzi Smith, Red Leaf Realty. RMLS (OR)
- $185,0003 bd1 ba1.4k sqft1036 Tamar St, Baker City, OR 97814ActiveMLS ID #466007542, Mitchell Grove, The Grove Team, Ltd.. RMLS (OR)
