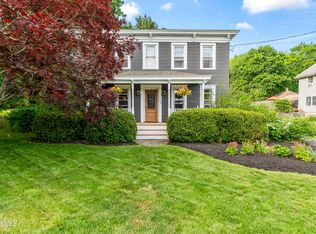
Nestled in the quaint village of Berne, this restored home known as the ''Woods Mansion'' overlooks Fox Creek Park. This home has so many new features including a 6 Year old roof, new laminate floors throughout, furnace (21), Well/Water System (25), electric car charger (23), 1st floor bath reno (25), dishwasher, stove and microwave on first floor (25), Shed (24), Garage door (22), Solar Panels (22)
This over sized home is currently used as a single family but used to be a 2 family and can easily be converted back (separate utilities). Solar panels have saved the current owners money over the last few years. So many possibilities here! Enjoy country living, but closer to amenities and on public sewer! Serviced by the Berne-Knox Westerlo School District, this home is a must see.
Pending
$299,900
1640 Helderberg Trail, Berne, NY 12023
4beds
2,334sqft
Single Family Residence, Residential
Built in 1840
0.3 Acres Lot
$306,700 Zestimate®
$128/sqft
$-- HOA
What's special
Garage doorSolar panelsElectric car chargerOverlooks fox creek parkNew laminate floors throughout
- 26 days |
- 828 |
- 66 |
Zillow last checked:
Listing updated:
Listed by:
Kellie Kieley Realty LLC 518-225-0454,
Jacqueline D Geraci 518-858-1246
Source: Global MLS,MLS#: 202621404
Facts & features
Interior
Bedrooms & bathrooms
- Bedrooms: 4
- Bathrooms: 2
- Full bathrooms: 2
Bedroom
- Level: First
Bedroom
- Level: First
Bedroom
- Level: Second
Bedroom
- Level: Second
Full bathroom
- Level: First
Full bathroom
- Level: Second
Dining room
- Level: Second
Kitchen
- Level: First
Living room
- Level: First
Living room
- Level: Second
Other
- Level: Second
Heating
- Baseboard, Oil
Cooling
- Window Unit(s)
Appliances
- Included: Dishwasher, Electric Oven, Microwave, Refrigerator, Washer/Dryer
- Laundry: In Basement, Upper Level
Features
- High Speed Internet, Ceiling Fan(s), Walk-In Closet(s), Built-in Features, Chair Rail, Eat-in Kitchen
- Flooring: Vinyl, Ceramic Tile, Laminate
- Basement: Full
Interior area
- Total structure area: 2,334
- Total interior livable area: 2,334 sqft
- Finished area above ground: 2,334
- Finished area below ground: 0
Video & virtual tour
Property
Parking
- Total spaces: 10
- Parking features: Stone, Tandem, Under Residence, Attached, Garage Door Opener
- Attached garage spaces: 2
Features
- Patio & porch: Pressure Treated Deck, Covered, Porch
- Exterior features: Lighting
- Fencing: None
Lot
- Size: 0.3 Acres
- Features: Level, Cleared, Landscaped
Details
- Additional structures: Shed(s)
- Parcel number: 012000 79.1111
- Special conditions: Standard
Construction
Type & style
- Home type: SingleFamily
- Architectural style: Colonial,Old Style,Traditional
- Property subtype: Single Family Residence, Residential
Materials
- Wood Siding
- Foundation: Concrete Perimeter
- Roof: Shingle,Asphalt
Condition
- New construction: No
- Year built: 1840
Utilities & green energy
- Electric: Other
- Sewer: Public Sewer
- Utilities for property: Cable Connected
Community & HOA
Community
- Security: Smoke Detector(s), Carbon Monoxide Detector(s)
HOA
- Has HOA: No
Location
- Region: Berne
Financial & listing details
- Price per square foot: $128/sqft
- Tax assessed value: $318,421
- Annual tax amount: $6,512
- Date on market: 7/9/2026
Estimated market value
$306,700
$291,000 - $322,000
$2,498/mo
Price history
| Date | Event | Price |
|---|---|---|
| 7/19/2026 | Pending sale | $299,900$128/sqft |
Source:  Global MLS #202621404 Report a problem Global MLS #202621404 Report a problem | ||
| 7/9/2026 | Listed for sale | $299,900+35.1%$128/sqft |
Source: Global MLS #202621404 Report a problem | ||
| 5/15/2021 | Sold | $222,000-3.4%$95/sqft |
Source: Global MLS #202034389 Report a problem | ||
| 3/24/2021 | Pending sale | $229,900$99/sqft |
Source: Global MLS #202034389 Report a problem | ||
| 3/17/2021 | Contingent | $229,900$99/sqft |
Source: Global MLS #202034389 Report a problem | ||
| 3/11/2021 | Price change | $229,900-7.1%$99/sqft |
Source: Global MLS #202034389 Report a problem | ||
| 12/12/2020 | Price change | $247,400+12.5%$106/sqft |
Source: Berkshire Hathaway Blake #202034389 Report a problem | ||
| 10/7/2020 | Listed for sale | $220,000$94/sqft |
Source: Owner Report a problem | ||
Public tax history
| Year | Property taxes | Tax assessment |
|---|---|---|
| 2025 | -- | $121,000 |
| 2024 | -- | $121,000 |
| 2023 | -- | $121,000 |
| 2022 | -- | $121,000 |
| 2021 | -- | $121,000 |
| 2020 | -- | $121,000 |
| 2019 | -- | $121,000 |
| 2018 | -- | $121,000 |
| 2017 | $8,920 | $121,000 |
| 2016 | -- | $121,000 |
| 2015 | -- | $121,000 |
| 2014 | -- | $121,000 |
| 2013 | -- | $121,000 |
| 2012 | -- | $121,000 |
| 2011 | -- | $121,000 |
| 2010 | -- | $121,000 |
| 2009 | -- | $121,000 |
| 2008 | -- | $121,000 |
| 2007 | -- | $121,000 |
| 2006 | -- | $121,000 |
| 2005 | -- | $121,000 |
| 2004 | -- | $121,000 |
| 2003 | -- | $121,000 |
| 2002 | -- | $121,000 |
| 2001 | -- | $121,000 |
| 2000 | -- | $121,000 |
Find assessor info on the county website
Monthly payment
Climate risks
Neighborhood: 12023
Nearby schools
GreatSchools rating
- 8/10Berne Knox Westerlo Elementary SchoolGrades: PK-6Distance: 0.5 mi
- 5/10Berne Knox Westerlo Junior Senior High SchoolGrades: 7-12Distance: 0.5 mi
- $208,3003 bd2 ba2k sqft1638 Helderberg Trl, Berne, NY 12023Off Market

- $301,1003 bd2 ba2.4k sqft1650 Helderberg Trl, Berne, NY 12023Off Market
- $344,200-- bd-- ba3k sqft1634 Helderberg Trl, Berne, NY 12023Off Market
- $309,7003 bd2 ba2.1k sqft1633 Helderberg Trl, Berne, NY 12023Off Market
- $17,105-- bd-- ba2.1k sqft1628 Helderberg Trl, Berne, NY 12023Off Market
- $129,8443 bd1 ba1.9k sqft1651 Helderberg Trl, Berne, NY 12023Off Market
- $129,8443 bd1 ba1.9k sqft1651 Helderberg Trl, Berne, NY 12023Off Market
- $38,4214.1 Acres1632 Helderberg Trl, Berne, NY 12023Off Market
A local agent can set up tours, give advice and negotiate with sellers.
Similar homes
- $329,5004 bd2 ba2.3k sqft509 New York 146, Altamont, NY 12009Active
 MLS ID #202619245, Ryan Gallup, Listing by: Gallup Property Group LLC. Global MLS
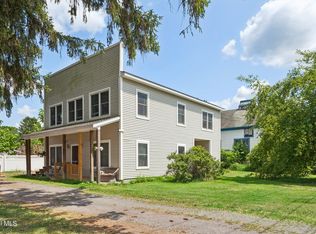
 - $294,9004 bd3 ba2.4k sqft102 Pleasant Avenue, Middleburgh, NY 12122Active
 MLS ID #202623170, Lisa Tenneson, Listing by: Four Star Realty Group Inc. Global MLS
 - $325,0003 bd2 ba2.1k sqft2481 Indian Fields Road, New Scotland, NY 12067Active
 MLS ID #202620575, Judith Gabler, Listing by: Gabler Realty, LLC. Global MLS
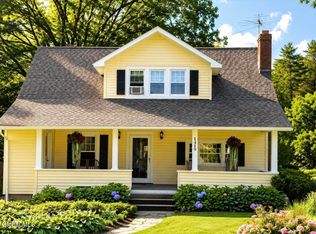
 - $369,0004 bd2 ba2.1k sqft1419 Indian Fields Road, Feura Bush, NY 12067Active
 MLS ID #202623069, Christina Schaefer, Listing by: Warren Real Estate of Ithaca Inc. Global MLS
 - $299,0003 bd2 ba1.4k sqft5281 Route 67, East Durham, NY 12423Active
 MLS ID #20264101, Lacey Sala, Listing by: Keller Williams Realty HV Nort. HVCRMLS
 - $414,9004 bd3 ba1.9k sqft2727 Delaware Turnpike, Voorheesville, NY 12186ActiveMLS ID #202622925, Patrick Mullahey, Listing by: The Park Agency LLC. Global MLS
- $349,9004 bd2 ba1.7k sqft2680 New Scotland Road, Voorheesville, NY 12186ActiveMLS ID #202622845, Kevin Clancy, Listing by: Clancy Real Estate. Global MLS
- $310,0003 bd2 ba1.1k sqft49 Gipp Road, Albany, NY 12203ActiveMLS ID #202623008, Jordan Brustle, Listing by: KW Platform. Global MLS
- $274,9004 bd2 ba2.1k sqft1048 Inner Drive, Schenectady, NY 12303ActiveMLS ID #202622811, Jason D Young, Listing by: Real Broker NY LLC. Global MLS
- $275,0004 bd1 ba1.6k sqft2 Harold Drive, Altamont, NY 12009ActiveMLS ID #202613208, Nicholas Khachadourian, Listing by: KW Platform. Global MLS
- $300,0003 bd2 ba1.3k sqft20 Halcyon Street, Scotia, NY 12302ActiveMLS ID #202623039, Rachel Kusaywa, Listing by: KW Platform. Global MLS
- $319,0004 bd2 ba1.4k sqft2 Arden Road, Schenectady, NY 12302ActiveMLS ID #202622898, Sharon Fronk, Listing by: Howard Hanna Capital Inc. Global MLS
- $245,5004 bd2 ba1.5k sqft141 Warrior Way, Middleburgh, NY 12122ActiveMLS ID #202622959, William B Adams, Listing by: Four Star Realty Group Inc. Global MLS
- $320,0003 bd2 ba1.5k sqft35 Neil Boulevard, Selkirk, NY 12158ActiveMLS ID #202621261, Adam Popham, Listing by: Howard Hanna Capital Inc. Global MLS
- $279,9003 bd2 ba1.8k sqft610 Gridley Road, Middleburgh, NY 12122ActiveMLS ID #202613282, Harold J Loder, Listing by: Country Boy Realty. Global MLS
- $400,0003 bd3 ba1.8k sqft1161 County Route 408, Westerlo, NY 12193ActiveMLS ID #202620329, Melissa Matey, Listing by: Miranda Real Estate Group Inc. Global MLS
- $279,9003 bd2 ba1.2k sqft39 Fern Avenue, Albany, NY 12205ActiveMLS ID #202623053, Brian A Amaral, Listing by: Kellie Kieley Realty LLC. Global MLS
- $339,9004 bd2 ba2k sqft149 Main Street, Esperance, NY 12066ActiveMLS ID #202622151, Emilie Reimer, Listing by: Country Boy Realty. Global MLS
- $299,0003 bd2 ba1.2k sqft4 Maplewood Avenue, Colonie, NY 12205ActiveMLS ID #202622974, Eric Ptak, Listing by: Carrow Real Estate Services LLC. Global MLS
- $349,0004 bd3 ba2.3k sqft754 NY-30A, Central Bridge, NY 12035ActiveMLS ID #202620399, Jacqueline D Geraci, Listing by: Kellie Kieley Realty LLC. Global MLS
