Skip main navigation
Off market
Street View
  • Price Unknown

    1641 Lakeshore Dr, Ottawa, ON K4P 1H1

    4beds
    SingleFamily
    Built in 2001
    -- sqft lot
    $-- Zestimate®
    C$--/sqft
    C$5,629 Estimated rent

    Home value

    Not available

    Estimated sales range

    Not available

    Not available

    Loading
    Loading...

    Owner options

    List your home for rent

    C$5,629/mo

    Rent Zestimate®

    Find your next renter with Zillow Rental Manager. Plus, with online applications, you can quickly screen prospective tenants – for free.

    Learn more

    C$5,629/mo

    Rent Zestimate®

    Refinance and save

    Refinancing to a lower rate could help reduce your monthly payments and save thousands over the life of the loan.

    See today's rates

    Explore your selling options

    Work with a Zillow partner agent

    Leverage their expertise and Zillow's premium Showcase listings to get your home seen by more buyers.

    Get started

    List with your own agent

    Get your home in front of millions of buyers by listing it on Zillow.

    Learn how to do it

    Sell it yourself

    Take full control of how buyers see your home on Zillow by listing For Sale by Owner (FSBO).

    List your home

    What's special

    Large windowsEat-in kitchenLarge walk-in closetGranite countertopsDual vanitiesExpansive wooden deckPrivate oasis backyard

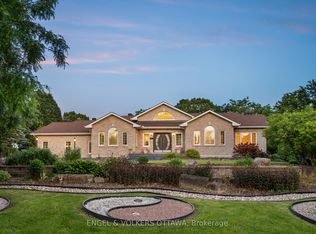
    This superbly located, lakefront home stands proudly on a rare, treed lot w neighbours on one side only! Featuring 4 beds, 4 baths, this home has plenty to offer w its classic design & finishings. Private oasis backyard w mature trees, a heated salt water in-ground pool, expansive wooden deck & built-in hot tub, + a large grassy area & breathtaking views of the lake; ideal for entertaining & relaxation. An eat-in kitchen w granite countertops & stainless steal appliances lend to the overall appeal, along w patio doors & large windows providing access to the backyard. A formal dining rm, living rm w gas fireplace & den finish off the main lvl. The primary bedroom overlooks the yard & features a large walk-in closet, 5 pc ensuite w/ a large soaker tub, dual vanities & gas fireplace. 3 add'l well sized beds, & full bath on the upper level; one of which includes a 3 pc ensuite. Fully finished bsmt includes 2 large rec areas & bar. 3-car garage attached. Ass.fee covers lake maintenance. (id:46797) 2022-12-16

    This property is not currently displayed as for sale or rent on Zillow. This may be different from what's on other websites or public sources.

    Facts & features

    Interior

    Bedrooms & bathrooms
    • Bedrooms: 4
    • Bathrooms: 5
    • Full bathrooms: 4
    • 1/2 bathrooms: 1
    Heating
    • Forced air
    Cooling
    • Central

    Property

    Features
    • On waterfront: Yes

    Construction

    Type & style
    • Home type: SingleFamily
    Condition
    • Year built: 2001

    Community & HOA

    Location
    • Region: Ottawa

    Price history

    DateEventPrice
    1/21/2023Listing removed--
    Source: Engel & Volkers Report a problem
    12/23/2022Price changeC$1,398,000-3.5%
    Source: Engel & Volkers #25140136 Report a problem
    10/12/2022Price changeC$1,448,000-2.7%
    Source: Engel & Volkers #24959513 Report a problem
    9/5/2022Listed for saleC$1,488,000
    Source: Engel & Volkers #24835422 Report a problem

    Public tax history

    Tax history is unavailable.

    Neighborhood: Greely

    Nearby schools

    GreatSchools rating

    No schools nearby

    We couldn't find any schools near this home.