BACK ON MARKET, SELLER TOOK IT OFF THE MARKET FOR THE SUMMER DUE TO RENTALS. Welcome to The Grand Villa's at the Pier, NEW CONSTRUCTION, JUST (C.O.) Oct 20th,2025, This 3302 Sq. Ft. home features 6 bedrooms, each with ensuite baths and a large open Great Room with plenty of room for entertaining along with a rec room by the pool. Designed to sleep 16, this great rental home plan is in the heart of Pier Park and the Pier, all within walking distance, A Private Pool and plenty of parking on the back of the property designed to access without the traffic of Front Beach Road. In addition, there are two very close beach access points to the beach. The location puts you in a prime rental location with Pier Park within walking distance. The Home comes fully furnished and ready to go.
New construction
Price cut: $1K (8/18)
$2,695,000
16418 Front Beach Rd, Panama City Beach, FL 32413
6beds
3,302sqft
Single Family Residence
Built in 2025
6,098 Square Feet Lot
$2,561,100 Zestimate®
$816/sqft
$-- HOA
What's special
- 38 days
- 143
- 5
Zillow last checked:
Listing updated:
Listed by:
Bill Thomas 850-381-3156,
Beach Time Realty, Inc
Source: CPAR,MLS#: 794231 Originating MLS: Central Panhandle Association of REALTORS
Originating MLS: Central Panhandle Association of REALTORSFacts & features
Interior
Bedrooms & bathrooms
- Bedrooms: 6
- Bathrooms: 7
- Full bathrooms: 6
- 1/2 bathrooms: 1
Rooms
- Room types: Bedroom, Great Room, Laundry, Primary Bathroom, Primary Bedroom
Primary bedroom
- Description: #3 Beach Front
- Level: First
- Dimensions: 19 x 15
Bedroom
- Description: #4 Beach Front with Ensuite Bath
- Level: First
- Dimensions: 15 x 16
Bedroom
- Description: #2 pool side with Ensuite Bath
- Level: First
- Dimensions: 13 x 12
Bedroom
- Description: #1 Rec Room and Ensuite Bath
- Level: First
- Dimensions: 13 x 12
Bedroom
- Description: #6 with ensuite bath
- Level: Second
- Dimensions: 13 x 12
Bedroom
- Description: #5 with ensuite bath
- Level: Second
- Dimensions: 13 x 12
Primary bathroom
- Description: with separate tub
- Level: First
- Dimensions: 12 x 12
Great room
- Description: Kitchen/dining/ living area
- Level: Second
- Dimensions: 27 x 30
Laundry
- Level: Second
- Dimensions: 8 x 7
Heating
- Heat Pump
Cooling
- Ceiling Fan(s), Heat Pump
Appliances
- Included: Convection Oven, Gas Cooktop, Gas Range, Gas Water Heater, Ice Maker, Tankless Water Heater
Features
- Coffered Ceiling(s), Double Vanity, Interior Steps, Main Level Primary, Separate Shower, Instant Hot Water
- Doors: Insulated Doors
Interior area
- Total structure area: 3,302
- Total interior livable area: 3,302 sqft
Property
Features
- Levels: Two
- Stories: 2
- Patio & porch: Balcony, Covered, Patio, Porch
- Has private pool: Yes
- Pool features: Fenced, Gunite, Salt Water, Private
- Fencing: Partial
- Has view: Yes
- View description: Gulf
- Has water view: Yes
- Water view: Gulf
Lot
- Size: 6,098 Square Feet
- Dimensions: 50.0 ft x 120.0 ft
- Features: Paved
Details
- Parcel number: 33679000000
- Zoning description: City
Construction
Type & style
- Home type: SingleFamily
- Architectural style: Coastal
- Property subtype: Single Family Residence
Materials
- HardiPlank Type, Wood Frame
- Foundation: Slab
- Roof: Metal
Condition
- New construction: Yes
- Year built: 2025
Utilities & green energy
- Sewer: Public Sewer
Community & HOA
Community
- Features: Short Term Rental Allowed
- Security: Fire Alarm, Smoke Detector(s)
- Subdivision: Lullwater Beach
HOA
- Has HOA: No
Location
- Region: Panama City Beach
Financial & listing details
- Price per square foot: $816/sqft
- Tax assessed value: $148,560
- Annual tax amount: $1,866
- Date on market: 8/18/2026
Estimated market value
$2,561,100
$2.43M - $2.69M
$5,025/mo
Price history
| Date | Event | Price |
|---|---|---|
| 8/18/2026 | Price change | $2,695,0000%$816/sqft |
Source:  CPAR #794231 Report a problem CPAR #794231 Report a problem | ||
| 3/23/2026 | Price change | $2,696,000+0%$816/sqft |
Source:  ECAOR #998705 Report a problem ECAOR #998705 Report a problem | ||
| 3/11/2025 | Listed for sale | $2,695,000$816/sqft |
Source: CPAR #769123 Report a problem | ||
| 2/25/2025 | Listing removed | $2,695,000$816/sqft |
Source: CPAR #769123 Report a problem | ||
| 2/20/2025 | Price change | $2,695,000+34.8%$816/sqft |
Source: CPAR #769123 Report a problem | ||
| 5/19/2023 | Pending sale | $2,000,000$606/sqft |
Source: ECAOR #920424 Report a problem | ||
| 5/1/2023 | Price change | $2,000,000-11.1%$606/sqft |
Source: ECAOR #920424 Report a problem | ||
| 3/24/2023 | Listed for sale | $2,250,000$681/sqft |
Source: CPAR #739208 Report a problem | ||
| 3/22/2023 | Listing removed | -- |
Source: CPAR #724837 Report a problem | ||
| 1/24/2023 | Price change | $2,250,000+50%$681/sqft |
Source: CPAR #724837 Report a problem | ||
| 3/22/2022 | Listed for sale | $1,500,000$454/sqft |
Source: ECAOR #893772 Report a problem | ||
Public tax history
| Year | Property taxes | Tax assessment |
|---|---|---|
| 2025 | $1,866 -11.1% | $148,560 |
| 2024 | $2,100 -47.9% | $148,560 -53.5% |
| 2023 | $4,028 +22.4% | $319,763 +17.3% |
| 2022 | $3,290 | $272,582 |
| 2021 | -- | -- |
| 2020 | $2,920 +4.7% | $237,903 +3.8% |
| 2019 | $2,788 | $229,143 -3.6% |
| 2018 | $2,788 -3.3% | $237,714 -19.2% |
| 2017 | $2,882 -13.6% | $294,047 -0.6% |
| 2016 | $3,335 -13.3% | $295,847 -8.2% |
| 2015 | $3,845 | $322,222 -4% |
| 2014 | $3,845 | $335,787 +9.5% |
| 2013 | -- | $306,599 |
| 2012 | -- | $306,599 -15.7% |
| 2011 | -- | $363,828 -15.9% |
| 2010 | -- | $432,551 -6.8% |
| 2009 | -- | $464,335 -40.8% |
| 2008 | -- | $784,774 +184.5% |
| 2007 | -- | $275,881 +24.7% |
| 2006 | -- | $221,283 -0.6% |
| 2005 | -- | $222,539 +27.3% |
| 2004 | -- | $174,778 |
| 2003 | -- | $174,778 +5.6% |
| 2002 | -- | $165,540 |
Find assessor info on the county website
Monthly payment
Est. payment
Payment breakdown
Explore the cost of this home by adjusting the details. Changes won't be saved.Climate risks
Neighborhood: 32413
Nearby schools
Schools provided by the listing agent
- Elementary: Hutchison Beach
- Middle: Surfside
- High: Arnold
Source: CPAR. This data may not be complete. We recommend contacting the local school district to confirm school assignments for this home.
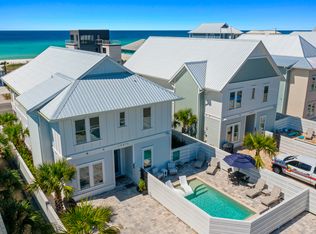
- $2,545,0006 bd7 ba3.2k sqft16416 Front Beach Rd, Panama City Beach, FL 32413For Sale
- $---- bd1 ba200 sqft16410 Front Beach Rd #21, Panama City Beach, FL 32413Off Market
- $---- bd1 ba205 sqft16410 Front Beach Rd #15648258, Panama City Beach, FL 32413Off Market
- $--1 bd1 ba350 sqft16410 Front Beach Rd #14354456, Panama City Beach, FL 32413Off Market
Similar homes
- $2,545,0006 bd7 ba3.2k sqft16416 Front Beach Rd, Panama City Beach, FL 32413For Sale
 MLS ID #1011702, Alysha S Neidert, Five Star Properties RE FL Inc. ECAOR
 - $2,899,9994 bd5 ba3.2k sqft19214 Front Beach Rd, Panama City Beach, FL 32413For Sale
 MLS ID #792016, Scott Suber. CPAR
 - $2,450,0004 bd5 ba3.5k sqft167 Downing St, Panama City Beach, FL 32413For Sale
 MLS ID #793670, Ricardo E Hidalgo. CPAR
 - $3,595,0006 bd7 ba4.1k sqft13659 Front Beach Rd, Panama City Beach, FL 32413New Construction
 MLS ID #791347, Bill Thomas. CPAR
 - $2,699,9995 bd5 ba3.1k sqft181 Seacrest Beach Blvd W, Inlet Beach, FL 32461For SaleMLS ID #1007096, Karen S Oliver, Rosemary Beach Realty LLC. ECAOR
