
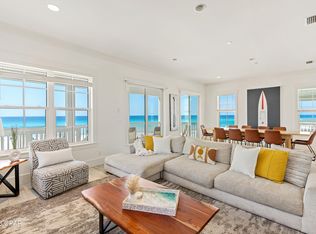
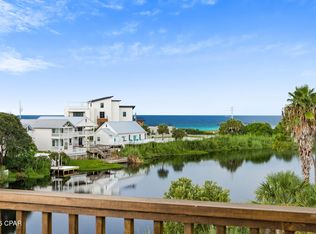
Experience the ultimate in luxury coastal living with this newly constructed beach retreat on the highly desirable West End of Panama City Beach. Offering 3,302 square feet of thoughtfully designed living space, this exceptional home features 6 spacious bedrooms, each with its own private ensuite bath, creating the perfect setup for large families, vacation guests, or premium rental opportunities. Designed to comfortably accommodate up to 16 guests, the home showcases an expansive open-concept great room ideal for entertaining, along with a separate recreation room conveniently located near the pool area. Two laundry rooms provide added convenience for larger groups and extended stays. Perfectly positioned for enjoying the Gulf Coast lifestyle, this property offers beautiful Gulf views and beach access located just across the street, with two public access points only a short walk away. The outdoor living experience is equally impressive, featuring a large private pool with a sun shelf that can also function as a spa, a covered pavilion, and a fully equipped outdoor kitchen designed for entertaining. The backyard oasis is enhanced with lush artificial turf, generous green space, and an integrated Sonos sound system throughout the pool area, balconies, and main living spaces.
Additional highlights include parking for up to six vehicles and a fully furnished interior professionally designed with refined coastal elegance. Whether you are seeking a primary residence, second home, or high-performing short-term rental investment, this turnkey property is fully equipped and ready for immediate enjoyment or rental management.
Just steps from the sugar-white sands and emerald waters of the Gulf of Mexico, this home offers the perfect combination of luxury, location, and investment potential on Panama City Beach.
New construction
$3,195,000
21814 Front Beach Rd, Panama City Beach, FL 32413
6beds
3,302sqft
Single Family Residence
Built in 2026
5,227 Square Feet Lot
$3,037,500 Zestimate®
$968/sqft
$-- HOA
What's special
Fantastic gulf viewsFull outdoor kitchenOutdoor kitchen areaTwo laundries
- 126 days
- 184
- 9
Zillow last checked:
Listing updated:
Listed by:
Bill Thomas 850-381-3156,
Beach Time Realty, Inc
Source: CPAR,MLS#: 790181 Originating MLS: Central Panhandle Association of REALTORS
Originating MLS: Central Panhandle Association of REALTORSFacts & features
Interior
Bedrooms & bathrooms
- Bedrooms: 6
- Bathrooms: 7
- Full bathrooms: 6
- 1/2 bathrooms: 1
Rooms
- Room types: Bedroom, Great Room, Laundry, Primary Bathroom, Primary Bedroom
Primary bedroom
- Description: #3 Beach Front
- Level: First
- Dimensions: 19 x 15
Bedroom
- Description: #4 Beach Front with Ensuite Bath
- Level: First
- Dimensions: 15 x 16
Bedroom
- Description: #2 pool side with Ensuite Bath
- Level: First
- Dimensions: 13 x 12
Bedroom
- Description: #1 Rec Room and Ensuite Bath
- Level: First
- Dimensions: 13 x 12
Bedroom
- Description: #6 with ensuite bath
- Level: Second
- Dimensions: 13 x 12
Bedroom
- Description: #5 with ensuite bath
- Level: Second
- Dimensions: 13 x 12
Primary bathroom
- Description: with separate tub
- Level: First
- Dimensions: 12 x 12
Great room
- Description: Kitchen/dining/ living area
- Level: Second
- Dimensions: 27 x 30
Laundry
- Level: Second
- Dimensions: 8 x 7
Heating
- Heat Pump
Cooling
- Ceiling Fan(s), Heat Pump
Appliances
- Included: Convection Oven, Gas Cooktop, Gas Range, Gas Water Heater, Ice Maker, Tankless Water Heater
Features
- Coffered Ceiling(s), Double Vanity, Interior Steps, Main Level Primary, Separate Shower, Instant Hot Water
- Doors: Insulated Doors
Interior area
- Total structure area: 3,302
- Total interior livable area: 3,302 sqft
Video & virtual tour
Property
Features
- Levels: Two
- Stories: 2
- Patio & porch: Balcony, Covered, Patio, Porch
- Has private pool: Yes
- Pool features: Fenced, Gunite, Salt Water, Private
- Fencing: Partial
- Has view: Yes
- View description: Gulf
- Has water view: Yes
- Water view: Gulf
Lot
- Size: 5,227 Square Feet
- Dimensions: 50 x 106
- Features: Paved
Details
- Parcel number: 35405000000
- Zoning description: City
Construction
Type & style
- Home type: SingleFamily
- Architectural style: Coastal
- Property subtype: Single Family Residence
Materials
- HardiPlank Type, Wood Frame
- Foundation: Slab
- Roof: Metal
Condition
- New construction: Yes
- Year built: 2026
Utilities & green energy
- Sewer: Public Sewer
Community & HOA
Community
- Features: Short Term Rental Allowed
- Security: Fire Alarm, Smoke Detector(s)
- Subdivision: Lullwater Beach
HOA
- Has HOA: No
Location
- Region: Panama City Beach
Financial & listing details
- Price per square foot: $968/sqft
- Tax assessed value: $870,567
- Annual tax amount: $7,219
- Date on market: 5/22/2026
- Cumulative days on market: 81 days
Estimated market value
$3,037,500
$2.89M - $3.19M
$4,936/mo
Price history
| Date | Event | Price |
|---|---|---|
| 5/22/2026 | Listed for sale | $3,195,000+299.4%$968/sqft |
Source:  CPAR #790181 Report a problem CPAR #790181 Report a problem | ||
| 3/19/2025 | Sold | $800,000-11.1%$242/sqft |
Source:  ECAOR #967748 Report a problem ECAOR #967748 Report a problem | ||
| 2/4/2025 | Pending sale | $900,000$273/sqft |
Source: ECAOR #967748 Report a problem | ||
| 12/14/2024 | Listing removed | $900,000$273/sqft |
Source: CPAR #765192 Report a problem | ||
| 11/18/2024 | Listed for sale | $900,000$273/sqft |
Source: ECAOR #963159 Report a problem | ||
Public tax history
| Year | Property taxes | Tax assessment |
|---|---|---|
| 2025 | $7,219 +6.8% | $364,067 +10% |
| 2024 | $6,762 +1.7% | $331,040 +10% |
| 2023 | $6,649 +91.9% | $300,945 +14.5% |
| 2022 | $3,465 | $262,884 |
| 2021 | -- | -- |
| 2020 | $2,871 +7% | $217,259 +8.6% |
| 2019 | $2,682 | $200,047 +10% |
| 2018 | $2,682 +10.5% | $181,861 +10% |
| 2017 | $2,428 +14.3% | $165,327 +4.4% |
| 2016 | $2,124 -0.4% | $158,331 -0.1% |
| 2015 | $2,133 | $158,559 -6.9% |
| 2014 | $2,133 | $170,323 -4.8% |
| 2013 | -- | $178,950 |
| 2012 | -- | $178,950 -21.4% |
| 2011 | -- | $227,566 -22.7% |
| 2010 | -- | $294,546 -20.2% |
| 2009 | -- | $368,947 -32.1% |
| 2008 | -- | $543,249 -15.7% |
| 2007 | -- | $644,277 -0.7% |
| 2006 | -- | $649,090 +320.8% |
| 2005 | -- | $154,241 +84.8% |
| 2004 | -- | $83,485 +53.4% |
| 2003 | -- | $54,425 +3% |
| 2002 | -- | $52,828 +73.6% |
| 2001 | -- | $30,428 +8.6% |
| 2000 | -- | $28,016 |
Find assessor info on the county website
Monthly payment
Est. payment
Payment breakdown
Explore the cost of this home by adjusting the details. Changes won't be saved.Climate risks
Neighborhood: 32413
Nearby schools
Schools provided by the listing agent
- Elementary: West Bay
- Middle: Surfside
- High: Arnold
Source: CPAR. This data may not be complete. We recommend contacting the local school district to confirm school assignments for this home.
- $21,0106 bd6 ba-- sqft21814 Front Beach Rd #ID1542390P, Panama City Beach, FL 32413For Rent

- $996,9004 bd3 ba2k sqft21821 Webb St, Panama City Beach, FL 32413Off Market

- $850,0007,840 sqft21826 Front Beach Rd, Panama City Beach, FL 32413Sold
- $691,3002 bd2 ba957 sqft21808 Front Beach Rd, Panama City Beach, FL 32413Off Market
Similar homes
- $2,995,0005 bd6 ba2.6k sqft17647 Front Beach Rd, Panama City Beach, FL 32413For Sale
 MLS ID #795367, Abbott Martin Group. CPAR
 - $2,550,0005 bd4 ba3.8k sqft340 Le Grand Dr, Panama City Beach, FL 32413New Construction
 MLS ID #792686, Clay Owens. CPAR
 - $2,600,0004 bd6 ba3.5k sqft1511 Sharks Tooth Trl, Panama City Beach, FL 32413For Sale
 MLS ID #791774, Lori E Roland. CPAR
 - $4,750,0005 bd7 ba4k sqft515 Beachside Gdns, Panama City Beach, FL 32413New Construction
 MLS ID #795382, Anne J Thomas. CPAR
 - $2,900,0005 bd6 ba3.3k sqft17 Dulce Ln, Inlet Beach, FL 32461For Sale
 MLS ID #1008024, Terri M Lavender, Berkshire Hathaway HomeServices. ECAOR
 - $2,899,0005 bd6 ba3.3k sqft11 Dulce Ln, Inlet Beach, FL 32461For SaleMLS ID #1005819, The Dixon Team, 30A Homes Sales. ECAOR
- $2,545,0006 bd7 ba3.2k sqft16416 Front Beach Rd, Panama City Beach, FL 32413For SaleMLS ID #1011702, Alysha S Neidert, Five Star Properties RE FL Inc. ECAOR
- $2,995,0005 bd6 ba4.3k sqft85 Trailhead Dr, Watersound, FL 32461For SaleMLS ID #999707, Dahler & Co., Scenic Sotheby's International Realty. ECAOR
- $2,650,0005 bd5 ba3.7k sqft626 Medley St Lot 54, Rosemary Beach, FL 32461For SaleMLS ID #1012011, Karen E Crews, Watersound Real Estate. ECAOR
- $2,745,0005 bd5 ba3.5k sqft16 Bluewater View Ave, Inlet Beach, FL 32461For SaleMLS ID #1003767, Christopher G Lambert, Real Broker LLC. ECAOR
- $3,995,0005 bd5 ba3.2k sqft23 Turks Ln, Inlet Beach, FL 32461For SaleMLS ID #1011078, Miriam Dillon Team, Rosemary Beach Realty LLC. ECAOR
- $2,699,9995 bd5 ba3.1k sqft181 Seacrest Beach Blvd W, Inlet Beach, FL 32461For SaleMLS ID #1007096, Karen S Oliver, Rosemary Beach Realty LLC. ECAOR
- $2,749,9994 bd5 ba3k sqft208 Beach Bike Way, Inlet Beach, FL 32461For SaleMLS ID #1000854, Deborah M Wooley, Wooley Luxury Properties LLC. ECAOR
- $3,950,0006 bd7 ba4k sqft64 Emerald Cove Ln S, Inlet Beach, FL 32461For SaleMLS ID #978587, Summit Group, Compass. ECAOR
