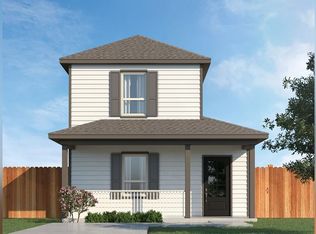
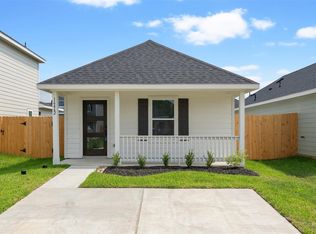
Welcome to 16419 Jasmine Marie Place, MOVE IN READY & just minutes to Conroe & the Woodlands with lots of nearby shopping & dining. Don't miss the opportunity to see this charming two-story home w/ 2 BEDS, 2 FULL BATHS. A welcoming covered front porch. Step inside to discover soaring ceilings, abundant natural light, and an open-concept living area that flows seamlessly into the kitchen. The kitchen features granite countertops, rich dark cabinetry, stainless steel appliances, & a convenient breakfast bar, perfect for everyday living and entertaining. The spacious primary bedroom offers a private ensuite bath, while the upstairs loft provides flexible space for a home office, game room, or second bedroom. Enjoy the fully fenced backyard with plenty of room for outdoor activities, gardening, or relaxing evenings. A private driveway & backyard storage shed add everyday convenience. FRIDGE, WASHER, & DRYER included. Zoned to CONROE ISD. LOW TAX RATE! Call today for a tour!
For sale
$159,990
16419 Jasmine Marie Pl, Conroe, TX 77306
2beds
960sqft
Single Family Residence
Built in 2023
2,609 Square Feet Lot
$118,500 Zestimate®
$167/sqft
$250/mo HOA
What's special
Abundant natural lightStainless steel appliancesGranite countertopsSoaring ceilingsFully fenced backyardBackyard storage shedPrivate driveway
- 1 hour
- 8
- 1
Zillow last checked:
Listing updated:
Listed by:
Scott Laird TREC #0621260 281-339-1800,
Keller Williams Realty The Woodlands
Source: HAR,MLS#: 57929859
Facts & features
Interior
Bedrooms & bathrooms
- Bedrooms: 2
- Bathrooms: 2
- Full bathrooms: 2
Primary bedroom
- Level: First
- Area: 180
- Dimensions: 15x12
Bedroom
- Level: Second
- Area: 100
- Dimensions: 10x10
Dining room
- Level: First
- Area: 72
- Dimensions: 12x6
Family room
- Level: First
- Area: 225
- Dimensions: 15x15
Kitchen
- Level: First
- Area: 135
- Dimensions: 15x9
Heating
- Electric
Cooling
- Electric
Appliances
- Included: Dryer, Refrigerator, Washer, Electric Oven, Microwave, Electric Range, Dishwasher
- Laundry: Electric Dryer Hookup, Washer Hookup
Features
- All Bedrooms Down, Primary Bed - 1st Floor
- Flooring: Carpet, Tile
- Windows: Window Coverings
Interior area
- Total structure area: 960
- Total interior livable area: 960 sqft
Property
Parking
- Parking features: No Garage
Features
- Stories: 2
- Fencing: Back Yard
Lot
- Size: 2,609 Square Feet
- Features: Subdivided, 0 Up To 1/4 Acre
Details
- Parcel number: 547206
Construction
Type & style
- Home type: SingleFamily
- Architectural style: Traditional
- Property subtype: Single Family Residence
Materials
- Cement Siding, Vinyl Siding
- Foundation: Slab
- Roof: Composition
Condition
- New construction: No
- Year built: 2023
Utilities & green energy
- Water: Water District
Green energy
- Energy efficient items: Thermostat
Community & HOA
Community
- Subdivision: Marie Village
HOA
- Has HOA: Yes
- HOA fee: $250 monthly
Location
- Region: Conroe
Financial & listing details
- Price per square foot: $167/sqft
- Annual tax amount: $4,515
- Date on market: 10/12/2026
- Listing terms: Cash,Conventional,FHA,VA Loan
- Exclusions: None
- Ownership: Full Ownership
- Road surface type: Concrete, Curbs
Estimated market value
$118,500
$108,000 - $130,000
$1,343/mo
Price history
| Date | Event | Price |
|---|---|---|
| 10/12/2026 | Listed for sale | $159,990+5.3%$167/sqft |
Source:  HAR #57929859 Report a problem HAR #57929859 Report a problem | ||
| 12/27/2023 | Listing removed | $151,880$158/sqft |
Source:  DR Horton Report a problem DR Horton Report a problem | ||
| 12/6/2023 | Listed for sale | $151,880$158/sqft |
Source: DR Horton Report a problem | ||
| 11/29/2023 | Listing removed | -- |
Source:  ASGI Homes, LLC Report a problem ASGI Homes, LLC Report a problem | ||
| 11/10/2023 | Price change | $151,880+4.8%$158/sqft |
Source: ASGI Homes, LLC Report a problem | ||
| 8/11/2023 | Price change | $144,880+0.7%$151/sqft |
Source: ASGI Homes, LLC Report a problem | ||
| 7/31/2023 | Listed for sale | $143,880$150/sqft |
Source: ASGI Homes, LLC Report a problem | ||
Public tax history
Tax history is unavailable.
Monthly payment
Est. payment
Payment breakdown
Explore the cost of this home by adjusting the details. Changes won't be saved.Climate risks
Neighborhood: 77306
Nearby schools
Schools provided by the listing agent
- Elementary: Milam Elementary School (Conroe)
- Middle: Moorhead Junior High School
- High: Caney Creek High School
Source: HAR. This data may not be complete. We recommend contacting the local school district to confirm school assignments for this home.

Similar homes
- $--3 bd2 ba1.2k sqft15561 Briar Forest Dr, Conroe, TX 77306Auction
 Auction.com 2
 - $150,0003 bd2 ba1.1k sqft16516 Jasmine Marie Pl, Conroe, TX 77306For Sale
 MLS ID #98505282, Luke Volz, eXp Realty, LLC. HAR
 - $159,0003 bd2 ba900 sqft16462 Valerie Marie Pl, Conroe, TX 77306For Sale
 MLS ID #18168270, Adam Elliott, Compass RE Texas, LLC - The Woodlands. HAR
 - $165,0003 bd2 ba1.2k sqft15638 Del Norte Dr, Conroe, TX 77306For Sale
 MLS ID #5121292, James Sawyer, SRG Realty, LLC. HAR
