Hidden among the trees with breathtaking mountain views, this one-of-a-kind castle offers unmatched craftsmanship, privacy, and nearly every luxury imaginable. Built with a highly insulated steel frame, fire-resistant exterior, and engineered to exceed snow load requirements, this remarkable home features a new roof, new heating system, Brazilian cherry floors, intricate metalwork, massive chandeliers, multiple fireplaces, a media room, three office spaces, elevator access to the rooftop guest suite and greenhouse (currently inoperable), and a main level that is fully ADA accessible. The spacious primary suite includes a sitting room, jetted tub, steam shower, and dual walk-in closets. Enjoy a lap pool, hot tub room, breakfast nook, wet bar, expansive deck, hardwired security system, two wells, and a 1,000-gallon cistern. Situated on 40 private acres, this extraordinary mountain estate is truly unlike anything else.
Active
$985,000
16422 County Road 31.9, Weston, CO 81082
4beds
5,856sqft
:
Get pre-qualified$5,688/mo
Stick Built
Built in 2007
40 Acres Lot
$930,600 Zestimate®
$168/sqft
$-- HOA
What's special
- 6 days |
- 3,646 |
- 200 |
Likely to sell faster than
Zillow last checked:
Listing updated:
Listed by:
Sarah Manshel C:719-212-9008,
eXp Realty, LLC
Source: CREN,MLS#: 837580
Facts & features
Interior
Bedrooms & bathrooms
- Bedrooms: 4
- Bathrooms: 5
- Full bathrooms: 3
- 3/4 bathrooms: 1
- 1/2 bathrooms: 1
Dining room
- Features: Breakfast Nook
Cooling
- Ceiling Fan(s)
Appliances
- Included: Dishwasher, Dryer, Range, Refrigerator, Washer
Features
- Ceiling Fan(s), Wet Bar, Vaulted Ceiling(s), Walk-In Closet(s), Central Vacuum
- Flooring: Carpet-Partial, Hardwood, Tile
- Has fireplace: Yes
- Fireplace features: Bedroom, Gas Log, Other, Wood Burning Stove
Interior area
- Total structure area: 5,856
- Total interior livable area: 5,856 sqft
Property
Parking
- Total spaces: 3
- Parking features: Attached Garage, Garage Door Opener
- Attached garage spaces: 3
Features
- Levels: One and One Half
- Stories: 1
- Patio & porch: Deck, Patio
- Has view: Yes
- View description: Mountain(s), Valley
Lot
- Size: 40 Acres
Details
- Additional structures: Greenhouse, Guest House, Shed(s)
- Parcel number: 14191000
Construction
Type & style
- Home type: SingleFamily
- Property subtype: Stick Built
Materials
- Concrete/Block, Metal Frame, Stucco
Condition
- New construction: No
- Year built: 2007
Utilities & green energy
- Sewer: Septic Tank
- Water: Cistern, Well
Community & HOA
Community
- Security: Security System
- Subdivision: Other
HOA
- Has HOA: No
Location
- Region: Weston
Financial & listing details
- Price per square foot: $168/sqft
- Tax assessed value: $876,994
- Annual tax amount: $1,977
- Date on market: 7/28/2026
Estimated market value
$930,600
$884,000 - $977,000
$5,369/mo
Price history
| Date | Event | Price |
|---|---|---|
| 7/28/2026 | Listed for sale | $985,000+2088.9%$168/sqft |
Source: Spanish Peaks MLS #26-756 Report a problem | ||
| 4/16/1998 | Sold | $45,000$8/sqft |
Source: Agent Provided Report a problem | ||
Public tax history
| Year | Property taxes | Tax assessment |
|---|---|---|
| 2025 | $1,485 +26.2% | $54,810 +5.3% |
| 2024 | $1,176 +26.2% | $52,030 -3.6% |
| 2023 | $932 -17.1% | $53,970 +41.1% |
| 2022 | $1,124 | $38,260 -3.8% |
| 2021 | -- | $39,780 |
| 2020 | $1,108 -2.8% | $39,780 -11.6% |
| 2018 | $1,139 +0.3% | $45,010 |
| 2017 | $1,136 +16.6% | $45,010 -2.7% |
| 2015 | $975 -13.1% | $46,242 +0% |
| 2013 | $1,121 | $46,219 |
Find assessor info on the county website
Monthly payment
Est. payment
Payment breakdown
Explore the cost of this home by adjusting the details. Changes won't be saved.Climate risks
Neighborhood: 81091
Getting around
0 / 100
Car-DependentNearby schools
GreatSchools rating
- 7/10Primero Elementary SchoolGrades: PK-5Distance: 8.9 mi
- 3/10Primero Junior-Senior High SchoolGrades: 6-12Distance: 8.9 mi
Schools provided by the listing agent
- Elementary: Open Enrollment
- Middle: Open Enrollment
- High: Open Enrollment
Source: CREN. This data may not be complete. We recommend contacting the local school district to confirm school assignments for this home.
- $694,5002 bd2 ba-- sqft16551 County Road 31.9, Weston, CO 81091Off Market

- $521,8002 bd2 ba3k sqft16751 County Road 31.9, Weston, CO 81091Off Market
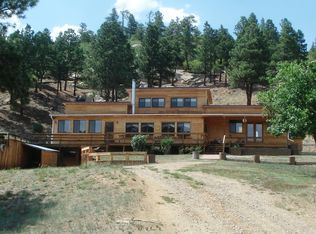
- $308,200-- bd-- ba-- sqft16305 County Road 31.9, Weston, CO 81091Off Market
- $---- bd-- ba-- sqft16301 County Road 31.9, Weston, CO 81091Off Market
- $526,8003 bd2 ba1.2k sqft16503 County Road 31.9, Trinidad, CO 81091Off Market
- $495,2004 bd2 ba-- sqft16835 County Road 31.9, Weston, CO 81091Off Market
- $395,4002 bd2 ba1.1k sqft16479 County Road 31.9, Weston, CO 81091Off Market
- $585,0003 bd2 ba2.1k sqft16307 County Road 319, Weston, CO 81091Sold
A local agent can set up tours, give advice and negotiate with sellers.
Similar homes
- $899,0003 bd3 ba4.1k sqft14502 County Road 31.9, Weston, CO 81091For Sale
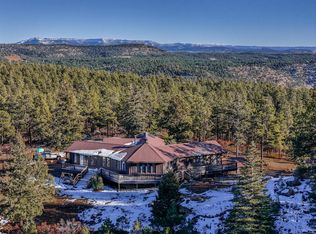 MLS ID #25-166, Jim Kenton, Southern Colorado Realty. Spanish Peaks MLS
 - $794,0003 bd2 ba3.2k sqft13016 Cielo Grande Rd, Weston, CO 81091For Sale
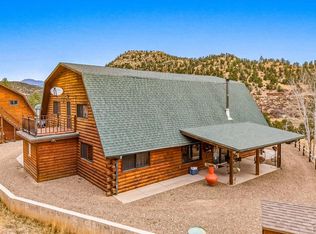 MLS ID #239042, Angela Sepulveda, Code of the West Real Estate LLC. PAR
 - $649,0005 bd4 ba3.6k sqft13333 Stonewall Parallel Rd, Weston, CO 81091For Sale
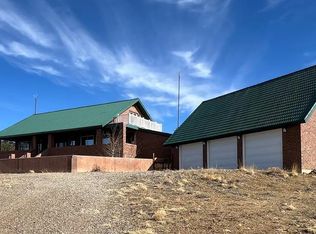 MLS ID #238846, John Wenkman, Code of the West Real Estate LLC. PAR
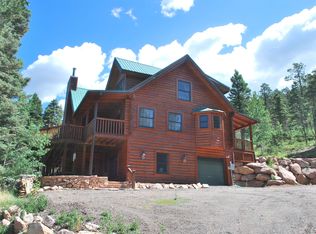
 - $985,0005 bd4 ba4.9k sqft68 Ruby Ln, La Veta, CO 81055For Sale
 MLS ID #26-676, James R. Wetsel, All Seasons Real Estate. Spanish Peaks MLS
 - $1,125,0005 bd4 ba5.9k sqft23100 Spirit Mountain Drive, Aguilar, CO 81020For Sale
 MLS ID #4887529, AJ Mangum, Hayden Outdoors LLC. REcolorado as distributed by MLS GRID
 - $699,0004 bd3 ba3.2k sqft26131 Pinion Ridge Dr, Aguilar, CO 81020For SaleMLS ID #238690, Angela Sepulveda, Code of the West Real Estate LLC. PAR
- $639,9005 bd5 ba3.2k sqft538 Rugby Mines Rd, Walsenburg, CO 81089For SaleMLS ID #241067, Leslie Nazario, EXIT Realty DTC, Cherry Ck, P.P. PAR
- $680,0003 bd3 ba3.8k sqft23360 Monarch Dr, Aguilar, CO 81020For SaleMLS ID #240045, Kathie Scott, Code of the West Real Estate LLC. PAR
- $1,300,0004 bd2 ba2.9k sqft11730 Widow Woman Cyn, Trinidad, CO 81082For SaleMLS ID #239979, Catherine Hilly-Redgate, Code of the West Real Estate LLC. PAR
- $685,0002 bd3 ba4.8k sqft13045 Picketwire Rd, Boncarbo, CO 81024For SaleMLS ID #231751, Jade Bullard, Code of the West Real Estate LLC. PAR
- $595,0003 bd3 ba4k sqft25850 River Pines Rd, Aguilar, CO 81020For SaleMLS ID #233567, Kerry Sciacca, Code of the West Real Estate LLC. PAR
- $549,9002 bd2 ba3.2k sqft23560 Big Horn Dr, Aguilar, CO 81020For SaleMLS ID #233270, Kerry Sciacca, Code of the West Real Estate LLC. PAR
