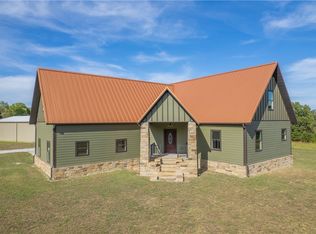
Charming country craftsman-style home with modern farmhouse influences all on 28.5 acres! This like new 4-bedroom, 2-bath home blends features with high-end updates. Step inside to an airy open-concept layout featuring vaulted ceilings, durable LVP flooring throughout, wide doorways and natural light in every room. The living room has a wood-burning fireplace equipped with a blower to keep you cozy in the winter. Duel Fuel Heat pump uses electric and then switches to propane for efficiency. Designed for everyday living and attention to detail, the spacious eat-in kitchen features 3 cm granite counters, a 6-foot center island with plug-in, seating and storage, a deep apron sink, pantry, and dedicated water purification dispenser in the kitchen. Enjoy complete peace of mind with a premium private well setup featuring a sulfur guard, UV light, and water softener, all housed in a fully heated well house. Area has been leveled and cleared for a shop. Built-in fire pit with lights. Situated on peaceful acreage complete with private ATV/hunting trails, yet located less than 15 minutes to I-49 for easy commuting. 15 minutes to Goodman, 34 minutes to NWA and 43 minutes to Joplin.
Pending
Price cut: $12.5K (9/29)
$512,500
1643 Fiddlers Ridge Rd, Goodman, MO 64843
4beds
2,140sqft
Single Family Residence
Built in 2023
28.5 Acres Lot
$498,300 Zestimate®
$239/sqft
$-- HOA
What's special
- 48 days
- 467
- 44
Zillow last checked:
Listing updated:
Listed by:
Billie Jean Baum 417-592-1022,
1 Percent Lists Missouri Real Estate,
Kimberly Wilichowski 479-531-6154,
1 Percent Lists Missouri Real Estate
Source: Ozark Gateway AOR,MLS#: 265081
Facts & features
Interior
Bedrooms & bathrooms
- Bedrooms: 4
- Bathrooms: 2
- Full bathrooms: 2
Primary bedroom
- Description: access to patio
- Dimensions: 14.72 x 13.9
Bedroom 2
- Dimensions: 16 x 10
Bedroom 3
- Dimensions: 11.5 x 10
Bedroom 4
- Dimensions: 11 x 11.4
Full bathroom
- Description: Double Vanity, 3 cm granite
- Dimensions: 13.7 x 5.5
Full bathroom
- Description: Undermount sink with granite countertops
- Dimensions: 16.6 x 6.4
Kitchen
- Description: 6 Foot Island
- Dimensions: 18.5 x 18
Living room
- Description: Vaulted Ceilings
- Dimensions: 22 x 20
Other
- Description: Set up as office, but could be used as storage
- Dimensions: 8 x 6.3
Utility room
- Description: Built in storage and utility sink
Heating
- Fireplace(s), Propane
Cooling
- Has cooling: Yes
Features
- Ceiling Fan(s), Eat-in Kitchen, Kitchen Island, Pantry
- Has basement: No
- Has fireplace: Yes
- Fireplace features: Wood Burning
Interior area
- Total structure area: 2,140
- Total interior livable area: 2,140 sqft
- Finished area above ground: 2,140
- Finished area below ground: 0
Property
Parking
- Total spaces: 2
- Parking features: Garage Door Opener
- Carport spaces: 2
- Details: 2 Car Att Carport
Accessibility
- Accessibility features: Hard/Low Nap Floors (All), Interior Doorway 32+ (All), Accessible Hallway(s)
Features
- Patio & porch: Covered, Porch
- Fencing: None
Lot
- Size: 28.5 Acres
- Dimensions: 28.5 acres
- Features: Cleared, Rural
- Topography: Rolling, Level
- Residential vegetation: Heavily Wooded, Mostly Wooded, Partially Wooded
Details
- Parcel number: 054.017000000001.000
- Horses can be raised: Yes
Construction
Type & style
- Home type: SingleFamily
- Architectural style: Farm House,Craftsman
- Property subtype: Single Family Residence
Materials
- Vinyl
- Foundation: Slab
- Roof: Gutters
Condition
- Year built: 2023
Utilities & green energy
- Sewer: Septic Tank
Community & HOA
Community
- Security: Security System
Location
- Region: Goodman
Financial & listing details
- Price per square foot: $239/sqft
- Annual tax amount: $1
- Date on market: 9/10/2026
- Listing terms: Cash,Conventional,FHA
Estimated market value
$498,300
$473,000 - $523,000
$2,353/mo
Price history
| Date | Event | Price |
|---|---|---|
| 10/14/2026 | Pending sale | $512,500$239/sqft |
Source:  Ozark Gateway AOR #265081 Report a problem | ||
| 9/29/2026 | Price change | $512,500-2.4%$239/sqft |
Source: Ozark Gateway AOR #265081 Report a problem | ||
| 9/9/2026 | Listed for sale | $525,000$245/sqft |
Source:  ArkansasOne MLS #1360886 Report a problem | ||
Public tax history
Tax history is unavailable.
Monthly payment
Est. payment
Payment breakdown
Explore the cost of this home by adjusting the details. Changes won't be saved.Climate risks
Neighborhood: 64843
Nearby schools
Schools provided by the listing agent
- Elementary: Goodman
- Middle: Neosho
Source: Ozark Gateway AOR. This data may not be complete. We recommend contacting the local school district to confirm school assignments for this home.
Similar homes
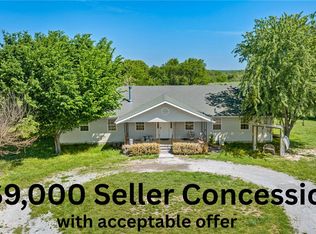
- $535,0003 bd4 ba2.6k sqft43 Spring Flood Rd, Goodman, MO 64843For Sale
 MLS ID #1363257, Jonathan Leach, Keller Williams Realty Elevate. ArkansasOne MLS
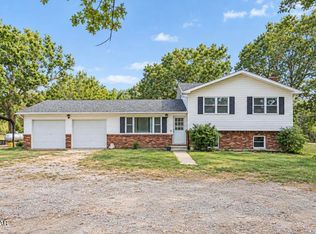
- $375,0004 bd2 ba2.7k sqft727 Banner Rd, Goodman, MO 64843For Sale
 MLS ID #1344430, Angela Thompson, Fathom Realty. ArkansasOne MLS
- $359,9993 bd2 ba1.9k sqft883 Lark Rd, Goodman, MO 64843For Sale
 MLS ID #265489, Venture Group Real Estate, Venture Group Real Estate. Ozark Gateway AOR
- $499,0005 bd2 ba2.7k sqft2953 Rowan Dr, Seneca, MO 64865For Sale
 MLS ID #263760, Dream Big Real Estate Team, KELLER WILLIAMS REALTY ELEVATE. Ozark Gateway AOR
- $383,6003 bd2 ba2.3k sqft12626 Highway K, Seneca, MO 64865Active
 MLS ID #60336626, Robert Glover, Keller Williams Realty Elevate. SOMOMLS as distributed by MLS GRID
- $435,0006 bd4 ba2.7k sqft20174 State Route 43, Seneca, MO 64865ActiveMLS ID #60326112, Jacob Barnes, Keller Williams Realty Elevate. SOMOMLS as distributed by MLS GRID
