Adorable Victorian Gingerbread flair highlights the exterior of this home located on a generous corner lot. Traditional floor plan with hardwood flooring and beautiful fireplace surround. The home needs your cosmetic updates to make it your own, but it has great potential. There is a detached garage with additional rear yard beyond for potential additional garage. There are two bedrooms on the second level and 1 bedroom on the first floor. The kitchen has a cozy eat in nook or potential to combine with the main kitchen in the future expanding the size. There is coverered front porch and an enclosed rear porch offering access to the kitchen. The corner lot offers good visibility from the main street & easy access to Rt 376 Corridor.There is a two car garage and additional yard space for a potential second garage or recreational purposes
For sale
$199,900
1643 Midland Beaver Rd, Industry, PA 15052
3beds
1,266sqft
Single Family Residence
Built in 1932
0.29 Acres Lot
$195,900 Zestimate®
$158/sqft
$-- HOA
What's special
Victorian gingerbread flairBeautiful fireplace surroundRear yardDetached garageTwo car garageAdditional yard spaceGenerous corner lot
- 73 days
- 554
- 36
Zillow last checked:
Listing updated:
Listed by:
Edwards McLaughlin 724-774-5330,
BOVARD ANDERSON CO. 724-774-5330
Source: WPMLS,MLS#: 1764976 Originating MLS: West Penn Multi-List
Originating MLS: West Penn Multi-ListFacts & features
Interior
Bedrooms & bathrooms
- Bedrooms: 3
- Bathrooms: 1
- Full bathrooms: 1
Primary bedroom
- Level: Main
- Dimensions: 15x9
Bedroom 2
- Level: Upper
- Dimensions: 12x21
Bedroom 3
- Level: Upper
- Dimensions: 11x12
Bonus room
- Level: Main
- Dimensions: 9x9
Dining room
- Level: Main
- Dimensions: 14x15
Kitchen
- Level: Main
- Dimensions: 9x16
Living room
- Level: Main
- Dimensions: 15x21
Heating
- Forced Air, Gas
Features
- Flooring: Carpet, Hardwood
- Basement: Full,Walk-Out Access
- Number of fireplaces: 1
- Fireplace features: Family/Living/Great Room
Interior area
- Total structure area: 1,266
- Total interior livable area: 1,266 sqft
Video & virtual tour
Property
Parking
- Total spaces: 2
- Parking features: Detached, Garage, Garage Door Opener
- Has garage: Yes
Features
- Levels: Two
- Stories: 2
- Pool features: None
Lot
- Size: 0.29 Acres
- Dimensions: 78 x 169 x 77 x 172
Details
- Parcel number: 670040903000
Construction
Type & style
- Home type: SingleFamily
- Architectural style: Two Story,Victorian
- Property subtype: Single Family Residence
Materials
- Aluminum Siding
- Roof: Composition
Condition
- Resale
- Year built: 1932
Utilities & green energy
- Sewer: Public Sewer
- Water: Public
Community & HOA
Location
- Region: Industry
Financial & listing details
- Price per square foot: $158/sqft
- Tax assessed value: $151,500
- Annual tax amount: $2,575
- Date on market: 7/15/2026
Estimated market value
$195,900
$186,000 - $206,000
$1,308/mo
Price history
| Date | Event | Price |
|---|---|---|
| 7/15/2026 | Listed for sale | $199,900$158/sqft |
Source:  WPMLS #1764976 Report a problem WPMLS #1764976 Report a problem | ||
Public tax history
| Year | Property taxes | Tax assessment |
|---|---|---|
| 2026 | $2,627 +3.1% | $151,500 |
| 2025 | $2,547 +3.6% | $151,500 |
| 2024 | $2,458 -0.6% | $151,500 +558.7% |
| 2023 | $2,473 +6.4% | $23,000 |
| 2022 | $2,323 +2% | $23,000 |
| 2021 | $2,277 +1.5% | $23,000 |
| 2020 | $2,243 | $23,000 |
| 2019 | $2,243 +275% | $23,000 |
| 2018 | $598 +17.1% | $23,000 |
| 2017 | $511 | $23,000 |
| 2016 | $511 | $23,000 |
| 2015 | $511 | $23,000 |
| 2014 | $511 | $23,000 |
| 2013 | -- | $23,000 |
| 2012 | -- | $23,000 |
| 2011 | -- | $23,000 |
| 2010 | -- | $23,000 |
| 2008 | -- | $23,000 |
| 2007 | -- | $23,000 |
| 2006 | -- | $23,000 |
Find assessor info on the county website
Monthly payment
Est. payment
Payment breakdown
Explore the cost of this home by adjusting the details. Changes won't be saved.Climate risks
Neighborhood: 15052
Nearby schools
- $281,1003 bd2 ba2.3k sqft1639 Midland Beaver Rd, Industry, PA 15052Off Market
- $--2 bd1 ba1k sqft1639 Midland Beaver Rd FLOOR 2, Industry, PA 15052Off Market
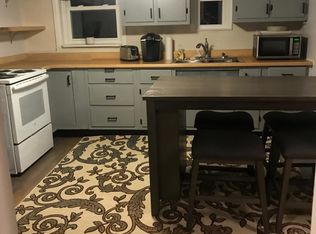
- $122,0002 bd1 ba1.2k sqft1701 Midland Beaver Rd, Industry, PA 15052Off Market
- $125,4002 bd1 ba1.7k sqft402 Center St, Industry, PA 15052Off Market
Similar homes
- $175,0003 bd1 ba1.1k sqft320 Pleasant St, Industry, PA 15052For Sale
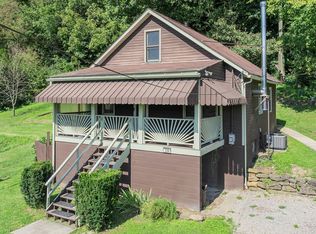 MLS ID #1776394, Yvonne Goff. WPMLS
 - $199,0003 bd1 ba1.3k sqft1235 Blaine Rd, Monaca, PA 15061For Sale
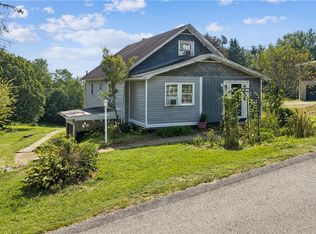 MLS ID #1774149, Megan Laughlin. WPMLS
 - $214,9003 bd1 ba1.4k sqft330 Greenlee St, Beaver, PA 15009For Sale
 MLS ID #1776398, Brooke Witterman. WPMLS
 - $200,0003 bd2 ba1.3k sqft4109 3rd St, Aliquippa, PA 15001For Sale
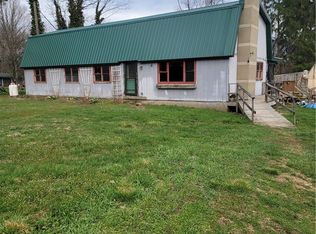 MLS ID #1753167, Chelsea Plakosh. WPMLS
