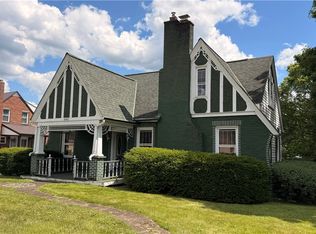
Welcome to 320 Pleasant Street, situated on 1.28 acres, where comfortable interior spaces and inviting outdoor areas come together. The covered front porch creates a pleasant spot to relax, enjoy fresh air, or add seasonal decor that enhances the home’s curb appeal.
Inside, the kitchen features newer cabinets and countertops, offering an updated look along with practical workspace for daily meal preparation and storage. Just beyond, the dining room has tile flooring, creating a durable and great space for sit-down meals and day-to-day use.
The living room also features tile flooring, giving this central gathering space a cohesive look and a practical finish for everyday living.
A main floor bedroom adds flexibility to the layout. This room can serve as a primary sleeping area, guest room, home office, hobby room, or multipurpose space depending on your needs. The main level also includes a full bath, adding convenience and functionality to the floor plan.
Outside, the property continues to offer appealing features. The yard provides open outdoor space with potential for gardening, recreation, seating areas, or simply enjoying time outside.
Altogether, 320 Pleasant Street presents a blend of updated kitchen features, durable tile flooring in key living areas, a convenient main level bedroom and full bath, 2 upstairs bedrooms, and welcoming outdoor spaces, all combining to create a property with comfort, function, and plenty of opportunity to make it your own.
For sale
Price cut: $15K (10/26)
$160,000
320 Pleasant St, Industry, PA 15052
3beds
1,115sqft
Single Family Residence
Built in 1936
1.28 Acres Lot
$-- Zestimate®
$143/sqft
$-- HOA
What's special
Covered front porchWelcoming outdoor spacesMain floor bedroomOpen outdoor spaceUpdated kitchenNewer cabinets and countertops
- 34 days
- 385
- 33
Zillow last checked:
Listing updated:
Listed by:
Yvonne Goff 724-775-5700,
HOWARD HANNA REAL ESTATE SERVICES 724-775-5700
Source: WPMLS,MLS#: 1776394 Originating MLS: West Penn Multi-List
Facts & features
Interior
Bedrooms & bathrooms
- Bedrooms: 3
- Bathrooms: 1
- Full bathrooms: 1
Primary bedroom
- Level: Main
- Dimensions: 12x11
Bedroom 2
- Level: Upper
- Dimensions: 14x12
Bedroom 3
- Level: Upper
- Dimensions: 14x12
Dining room
- Level: Main
- Dimensions: 15x12
Kitchen
- Level: Main
- Dimensions: 12x11
Living room
- Level: Main
- Dimensions: 12x12
Heating
- Forced Air, Gas
Cooling
- Central Air
Features
- Flooring: Carpet, Tile
- Basement: Full,Unfinished,Walk-Out Access
Interior area
- Total structure area: 1,115
- Total interior livable area: 1,115 sqft
Video & virtual tour
Property
Parking
- Total spaces: 4
- Parking features: Off Street
Features
- Levels: Two
- Stories: 2
- Pool features: None
Lot
- Size: 1.28 Acres
- Dimensions: 274 x 305 x 275 x 88
Details
- Parcel number: 670020701000
Construction
Type & style
- Home type: SingleFamily
- Architectural style: Two Story
- Property subtype: Single Family Residence
Materials
- Vinyl Siding
- Roof: Asphalt
Condition
- Resale
- Year built: 1936
Utilities & green energy
- Sewer: Public Sewer
- Water: Public
Community & HOA
Location
- Region: Industry
Financial & listing details
- Price per square foot: $143/sqft
- Tax assessed value: $88,800
- Annual tax amount: $1,493
- Date on market: 9/26/2026
Estimated market value
Not available
Estimated sales range
Not available
Not available
Price history
| Date | Event | Price |
|---|---|---|
| 10/26/2026 | Price change | $160,000-8.6%$143/sqft |
Source:  WPMLS #1776394 Report a problem | ||
| 9/26/2026 | Listed for sale | $175,000+600%$157/sqft |
Source: WPMLS #1776394 Report a problem | ||
| 11/30/1992 | Sold | $25,000$22/sqft |
Source: Agent Provided Report a problem | ||
Public tax history
| Year | Property taxes | Tax assessment |
|---|---|---|
| 2026 | $1,540 +3.1% | $88,800 |
| 2025 | $1,493 +3.6% | $88,800 |
| 2024 | $1,440 +7.6% | $88,800 +613.3% |
| 2023 | $1,338 +6.4% | $12,450 |
| 2022 | $1,257 +2% | $12,450 |
| 2021 | $1,233 +1.5% | $12,450 |
| 2020 | $1,214 | $12,450 |
| 2019 | $1,214 +275% | $12,450 |
| 2018 | $324 +17.1% | $12,450 |
| 2017 | $276 | $12,450 |
| 2016 | $276 | $12,450 |
| 2015 | $276 | $12,450 |
| 2014 | $276 | $12,450 |
| 2013 | -- | $12,450 |
| 2012 | -- | $12,450 |
| 2011 | -- | $12,450 |
| 2010 | -- | $12,450 |
| 2008 | -- | $12,450 |
| 2007 | -- | $12,450 |
| 2006 | -- | $12,450 |
Find assessor info on the county website
Monthly payment
Est. payment
Payment breakdown
Explore the cost of this home by adjusting the details. Changes won't be saved.Climate risks
Neighborhood: 15052
Nearby schools
Similar homes
- $155,0002 bd1 ba1.6k sqft434 Fairview Rd, Industry, PA 15052For Sale
 MLS ID #1766088, Kathryn Pfister. WPMLS
- $139,0003 bd1 ba1.2k sqft6365 Tuscarawas Rd, Industry, PA 15052For Sale
 MLS ID #1778216, Joeline Emrick. WPMLS
- $194,9003 bd1 ba1.2k sqft1643 Midland Beaver Rd, Industry, PA 15052For Sale
 MLS ID #1764976, Edwards McLaughlin. WPMLS
- $--3 bd1 ba1k sqft6593 Veterans Blvd, Chester, WV 26034Auction
 Auction.com 2
