Custom built home, 3548 SF Living Area situated on 8.68± Acres. Additional acreage also available. Entry gates remotely controled, front & back porches, and 3 car garage with remote control doors for each bay. Gated property with 2 separate driveways, to house & to shop at side of property. A barn/workshop with its own a/c & water supply. Also a metal shop building with ample shelter space with sizing of 81' x 60' under roof / 30' x 44' enclosed. This home is located in a very nice area with a beautiful country setting not too far from town, about 4 miles from Veterans Pkwy. Asphalt paved & curved driveway leads entrance through remote controlled entry gates made with authentic horse shoes aligning the arched top and set in natural stone clad gate walls. The property has fenced pasture for livestock. New roof on the barn in 2021 and in 2016 a new roof of architectural asphalt shingles on the house.
The interior of the home is laid out with the equivalent of 5 bedrooms, 3 downstairs and 2 upstairs. Currently one room upstairs is set up as an office. Plus there is the upstairs finished bonus room which is abundant in size. There are 3 full bathrooms, walk-in closets, and a laundry room with desk style counter tops. 9' ceiling on the main floor, bay windows in the dining room, custom wood trim work, gas log fireplace on one side of the living room and the gently curved stairs on the opposite side. Stairwell wall has a beautiful stained glass window with switch controlled back lighting. Also office cabinet doors and other windows hold beautiful stained glass. Master bedroom is on the main floor with plenty of room and a nice walk-in closet. Master bath has double sink vanity sectioned apart from the bathing room. This house was built with 2x6 exterior walls, sprayed foam insulation in the walls and attic. EMC utility bills yearly average $199.35/month (Feb 2025-Jan2026).
The interior of the barn/work shop is divided into two rooms and includes a storage loft. The front room has water supply & heat/air conditioning unit.
Square footage plus or minus as listed. The heirloom fireplace mantel is not included, and is to be replaced upon sale of the property. Owner holds the right to retain one single piece of the installed stain glass upon its replacement.
SERIOUS INQUIRIES ONLY! To view this property be prepared to provide a bank letter of financial ability.
For sale by owner
Price cut: $10K (9/22)
$629,000
1643 Sumner Rd, Moultrie, GA 31768
5beds
3,548sqft
SingleFamily
Built in 2004
8 Acres Lot
$-- Zestimate®
$177/sqft
$-- HOA
What's special
Gently curved stairsCustom wood trim workFenced pasture for livestockFront and back porchesWalk-in closets
- 90 days
- 411
- 22
Listed by:
Property Owner (229) 873-4630
Facts & features
Interior
Bedrooms & bathrooms
- Bedrooms: 5
- Bathrooms: 3
- Full bathrooms: 3
Heating
- Heat pump
Cooling
- Central
Appliances
- Included: Dishwasher, Microwave, Range / Oven, Refrigerator
Features
- Flooring: Tile, Carpet, Hardwood, Laminate
- Has fireplace: Yes
Interior area
- Total interior livable area: 3,548 sqft
Property
Parking
- Parking features: Garage - Attached
Features
- Exterior features: Stone, Vinyl
Lot
- Size: 8 Acres
Details
- Parcel number: C035082
Construction
Type & style
- Home type: SingleFamily
Materials
- Other
- Foundation: Slab
- Roof: Asphalt
Condition
- New construction: No
- Year built: 2004
Community & HOA
Location
- Region: Moultrie
Financial & listing details
- Price per square foot: $177/sqft
- Tax assessed value: $410,950
- Annual tax amount: $3,647
- Date on market: 6/30/2026
Estimated market value
Not available
Estimated sales range
Not available
$2,912/mo
Price history
| Date | Event | Price |
|---|---|---|
| 9/22/2026 | Price change | $629,000-1.6%$177/sqft |
Source: Owner Report a problem | ||
| 6/30/2026 | Listed for sale | $639,000-28.1%$180/sqft |
Source: Owner Report a problem | ||
| 6/15/2024 | Listing removed | -- |
Source: Moultrie BOR #912607 Report a problem | ||
| 12/15/2023 | Listed for sale | $889,000+61.7%$251/sqft |
Source: Moultrie BOR #912607 Report a problem | ||
| 11/25/2023 | Listing removed | -- |
Source: Moultrie BOR #911410 Report a problem | ||
| 8/3/2023 | Listing removed | $549,900-4.4%$155/sqft |
Source: Moultrie BOR #911410 Report a problem | ||
| 5/31/2023 | Listed for sale | $575,000+6.7%$162/sqft |
Source: Moultrie BOR #911410 Report a problem | ||
| 5/23/2023 | Listing removed | -- |
Source: Owner Report a problem | ||
| 5/9/2023 | Listed for sale | $539,000-5.3%$152/sqft |
Source: Owner Report a problem | ||
| 9/6/2022 | Listing removed | -- |
Source: Owner Report a problem | ||
| 5/14/2022 | Listed for sale | $569,000+2023.1%$160/sqft |
Source: Owner Report a problem | ||
| 1/14/2003 | Sold | $26,800$8/sqft |
Source: Agent Provided Report a problem | ||
Public tax history
| Year | Property taxes | Tax assessment |
|---|---|---|
| 2025 | $3,647 +3.2% | $164,380 |
| 2024 | $3,532 +16.6% | -- |
| 2023 | $3,028 +6.3% | $135,986 +11.8% |
| 2022 | $2,850 +9.5% | $121,674 +11.4% |
| 2021 | $2,603 -11.7% | $109,214 |
| 2020 | $2,947 +13.3% | $109,214 +12.9% |
| 2019 | $2,600 +0.9% | $96,726 |
| 2018 | $2,578 | $96,726 |
Find assessor info on the county website
Monthly payment
Est. payment
Payment breakdown
Explore the cost of this home by adjusting the details. Changes won't be saved.Climate risks
Neighborhood: 31768
Similar homes
- $650,0004 bd4 ba3.5k sqft150 Tree Farm Rd, Moultrie, GA 31768For Sale
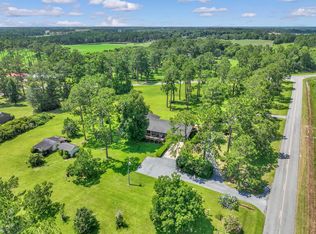 MLS ID #915808, Sonny Gay. Moultrie BOR
 - $649,9004 bd4 ba4.1k sqft1817 S Main St, Moultrie, GA 31768For Sale
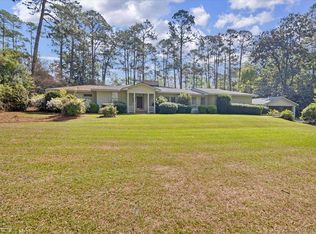 MLS ID #915682, Peyton Clark. Moultrie BOR
 - $550,0003 bd3 ba3.2k sqft35 Oak Ln, Moultrie, GA 31768For Sale
 MLS ID #929152, Janna Crane. TABRMLS
 - $495,0003 bd3 ba3.6k sqft166 Carlton Hl, Moultrie, GA 31768For Sale
 MLS ID #915849, Diane Parten. Moultrie BOR
 - $499,0004 bd4 ba3.1k sqft306 Holly Trl, Moultrie, GA 31768Active Under Contract
 MLS ID #10730763, Michael Jackson, The American Dream. GAMLS
 - $380,0006 bd4 ba2.7k sqft362 Cherokee Dr, Moultrie, GA 31768ActiveMLS ID #10717903, Mary Straka, Southern Classic Realtors. GAMLS
