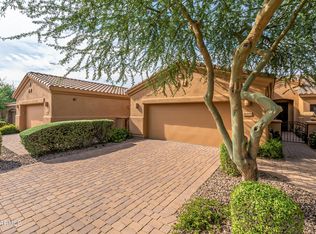
Buyer's Contingency just fell thru we are back on the MKT. Located in the highly sought after gated community of The Enclave, this immaculate single level patio home offers modern comfort and low maintenance living. Built in 2014--the newest phase of the community--this residence features 2 bedrooms, 2 bathrooms, a dedicated office, and an inviting open concept layout. The kitchen is designed for both style and function, showcasing granite countertops, stainless steel appliances, and a breakfast bar that opens to the spacious family room. A striking stone accent wall surrounds the gas fireplace and built in media center, creating a warm and elegant focal point. The generous primary suite includes a spa like bathroom with a soaking tub, executive height double vanity, separate tiled shower and a spacious walk-in closet. Step outside to a private backyard retreat complete with a large covered patio and an above ground hot tub--perfect for unwinding or entertaining guests. Additional features include a sizable laundry room and an attached 2 car garage with direct entry. Residents of The Enclave enjoy access to a beautiful, private community pool and a prime location close to Fountain Hills' top amenities, local shops and dining. This location is such a rare find, it has a peaceful backyard, Starbucks is just around the corner and you are right in the heart of all the popular events along the Avenue and at the Fountain Park.
Contingent
Price cut: $1K (7/17)
$735,000
16437 E WESTWIND Court, Fountain Hills, AZ 85268
2beds
1,806sqft
:
Get pre-qualified$4,799/mo
Townhouse
Built in 2014
2,672 Square Feet Lot
$-- Zestimate®
$407/sqft
$420/mo HOA
What's special
Gas fireplaceModern comfortInviting open concept layoutGenerous primary suiteSeparate showerBreakfast barDedicated office
- 128 days |
- 355 |
- 10 |
Zillow last checked:
Listing updated:
Listed by:
Greta Wren greta.wren@azmoves.com,
Coldwell Banker Realty
Source: ARMLS,MLS#: 7007038
Facts & features
Interior
Bedrooms & bathrooms
- Bedrooms: 2
- Bathrooms: 2
- Full bathrooms: 2
Heating
- Heat Pump, Mini Split, Electric
Cooling
- Central Air, Mini Split, Programmable Thmstat
Appliances
- Included: Dryer, Washer, Water Softener Owned, Gas Stub for Range, Refrigerator, Built-in Microwave, Dishwasher, Disposal, Electric Range
- Laundry: Inside
Features
- High Speed Internet, Granite Counters, Double Vanity, Breakfast Bar, 9+ Flat Ceilings, No Interior Steps, Pantry, Full Bth Master Bdrm, Separate Shwr & Tub
- Flooring: Carpet, Tile
- Windows: Skylight(s), Low Emissivity Windows, Solar Screens, Double Pane Windows
- Has basement: No
- Number of fireplaces: 1
- Fireplace features: Family Room, Gas
- Common walls with other units/homes: 1 Common Wall,End Unit
Interior area
- Total structure area: 1,806
- Total interior livable area: 1,806 sqft
Video & virtual tour
Property
Parking
- Total spaces: 4
- Parking features: Attached, Garage Door Opener, Attch'd Gar Cabinets, Storage, Temp Controlled
- Attached garage spaces: 2
- Uncovered spaces: 2
Accessibility
- Accessibility features: Lever Handles, Bath Grab Bars
Features
- Stories: 1
- Patio & porch: Covered
- Exterior features: Private Yard
- Has spa: Yes
- Spa features: Above Ground, Heated
- Fencing: Block,Wrought Iron
- Has view: Yes
- View description: Mountain(s)
Lot
- Size: 2,672 Square Feet
- Features: North/South Exposure, Sprinklers In Rear, Sprinklers In Front, Desert Back, Desert Front, Auto Timer H2O Front, Auto Timer H2O Back
Details
- Parcel number: 17628026
- Special conditions: Owner/Agent
Construction
Type & style
- Home type: Townhouse
- Architectural style: Contemporary
- Property subtype: Townhouse
- Attached to another structure: Yes
Materials
- Stucco, Wood Frame, Painted
- Foundation: Slab
- Roof: Tile
Condition
- Year built: 2014
Details
- Builder name: Echelon Builders
- Warranty included: Yes
Utilities & green energy
- Sewer: Public Sewer
- Water: Pvt Water Company
Green energy
- Water conservation: Recirculation Pump
Community & HOA
Community
- Features: Pool, Gated, Community Spa, Community Spa Htd, Biking/Walking Path
- Security: Fire Sprinkler System, Security System Owned
- Subdivision: ENCLAVE AT FOUNTAIN HILLS CONDOMINIUM
HOA
- Has HOA: Yes
- Services included: Roof Repair, Insurance, Maintenance Grounds, Front Yard Maint, Trash, Roof Replacement, Maintenance Exterior
- HOA fee: $420 monthly
- HOA name: Enclave
- HOA phone: 480-396-4567
Location
- Region: Fountain Hills
Financial & listing details
- Price per square foot: $407/sqft
- Tax assessed value: $561,600
- Annual tax amount: $2,125
- Date on market: 4/1/2026
- Cumulative days on market: 128 days
- Listing terms: Cash,Conventional,FHA
- Ownership: Condominium
- Road surface type: Paved, Asphalt
Estimated market value
Not available
Estimated sales range
Not available
Not available
Price history
| Date | Event | Price |
|---|---|---|
| 8/7/2026 | Contingent | $735,000$407/sqft |
Source:  ARMLS #7007038 Report a problem ARMLS #7007038 Report a problem | ||
| 7/17/2026 | Price change | $735,000-0.1%$407/sqft |
Source: ARMLS #7007038 Report a problem | ||
| 7/10/2026 | Price change | $736,000-0.1%$408/sqft |
Source: ARMLS #7007038 Report a problem | ||
| 7/1/2026 | Listed for sale | $737,000$408/sqft |
Source: ARMLS #7007038 Report a problem | ||
| 6/1/2026 | Contingent | $737,000$408/sqft |
Source: ARMLS #7007038 Report a problem | ||
| 5/22/2026 | Price change | $737,000-0.1%$408/sqft |
Source: ARMLS #7007038 Report a problem | ||
| 5/16/2026 | Price change | $738,000-0.1%$409/sqft |
Source: ARMLS #7007038 Report a problem | ||
| 5/8/2026 | Price change | $739,000-0.1%$409/sqft |
Source: ARMLS #7007038 Report a problem | ||
| 4/12/2026 | Price change | $740,000-1.3%$410/sqft |
Source: ARMLS #7007038 Report a problem | ||
| 4/1/2026 | Listed for sale | $750,000+92.3%$415/sqft |
Source: ARMLS #7007038 Report a problem | ||
| 4/13/2015 | Sold | $390,000-1.4%$216/sqft |
Source: ARMLS #5131565 Report a problem | ||
| 2/3/2015 | Price change | $395,639+0.6%$219/sqft |
Source: Realty Executives #5131565 Report a problem | ||
| 6/17/2014 | Listed for sale | $393,392$218/sqft |
Source: Realty Executives #5131565 Report a problem | ||
Public tax history
| Year | Property taxes | Tax assessment |
|---|---|---|
| 2025 | $1,641 -1.6% | $56,160 -6.8% |
| 2024 | $1,668 +3.6% | $60,260 +54.5% |
| 2023 | $1,611 -19.3% | $39,009 -7.3% |
| 2022 | $1,997 -8.3% | $42,070 +7.7% |
| 2021 | $2,177 -2.4% | $39,050 +6.2% |
| 2020 | $2,230 +0.5% | $36,780 +0.9% |
| 2019 | $2,220 | $36,450 +2.2% |
| 2018 | $2,220 +4.2% | $35,670 +8.2% |
| 2017 | $2,130 +8.1% | $32,960 -3.4% |
| 2016 | $1,970 +421.5% | $34,110 +0.8% |
| 2015 | $378 | $33,850 +612.3% |
| 2014 | -- | $4,752 -2.6% |
| 2013 | -- | $4,880 -15.3% |
| 2012 | -- | $5,760 -18.2% |
| 2011 | -- | $7,040 -26.7% |
| 2010 | -- | $9,600 +6.2% |
| 2009 | -- | $9,040 +13% |
| 2008 | -- | $8,000 +33.3% |
| 2007 | -- | $6,000 |
Find assessor info on the county website
Monthly payment
Est. payment
Payment breakdown
Explore the cost of this home by adjusting the details. Changes won't be saved.Climate risks
Neighborhood: 85268
Nearby schools
GreatSchools rating
- 5/10McDowell Mountain Elementary SchoolGrades: PK-5Distance: 1.5 mi
- 6/10Fountain Hills Middle SchoolGrades: 4-8Distance: 1.5 mi
- 5/10Fountain Hills High SchoolGrades: 9-12Distance: 0.9 mi
Schools provided by the listing agent
- Elementary: McDowell Mountain Elementary School
- Middle: Fountain Hills Middle School
- High: Fountain Hills High School
- District: Fountain Hills Unified District
Source: ARMLS. This data may not be complete. We recommend contacting the local school district to confirm school assignments for this home.
- $558,2002 bd3 ba1.5k sqft16443 E Westwind Ct, Fountain Hills, AZ 85268Off Market
- $682,6003 bd3 ba1.8k sqft16431 E Westwind Ct, Fountain Hills, AZ 85268Off Market

- $662,800-- bd2 ba1.7k sqft16449 E Westwind Ct, Fountain Hills, AZ 85268Off Market
- $683,900-- bd3 ba1.5k sqft16425 E Westwind Ct, Fountain Hills, AZ 85268Off Market
- $657,1003 bd2 ba1.7k sqft16419 E Westwind Ct, Fountain Hills, AZ 85268Off Market
- $636,700-- bd2 ba1.7k sqft16455 E Westwind Ct, Fountain Hills, AZ 85268Off Market
- $568,9002 bd2 ba1.5k sqft16461 E Westwind Ct, Fountain Hills, AZ 85268Off Market
- $750,0003 bd3 ba1.8k sqft16413 E Westwind Ct, Fountain Hills, AZ 85268Sold
A local agent can set up tours, give advice and negotiate with sellers.
Similar homes
- $699,9993 bd2 ba1.8k sqft9817 N AZURE Court #6, Fountain Hills, AZ 85268For Sale
 MLS ID #7020577, Diana Helm, Coldwell Banker Realty. ARMLS
 - $729,9003 bd2 ba1.7k sqft15257 E PALOMINO Boulevard, Fountain Hills, AZ 85268For Sale
 MLS ID #7060403, Richard F Barker, Keller Williams Arizona Realty. ARMLS
 - $500,0003 bd2 ba1.9k sqft16525 E AVENUE OF THE FOUNTAINS Avenue #201, Fountain Hills, AZ 85268For Sale
 MLS ID #6840217, Niccole Owens, Russ Lyon Sotheby's International Realty. ARMLS
 - $569,0002 bd2 ba1.5k sqft17225 E TEAL Drive, Fountain Hills, AZ 85268For Sale
 MLS ID #7047231, Susan Dawson, MCO Realty. ARMLS
 - $445,0002 bd2 ba1.4k sqft11011 N ZEPHYR Drive #101, Fountain Hills, AZ 85268For SaleMLS ID #6938665, Melody Holehan-Kopas, HomeSmart. ARMLS
- $975,0002 bd3 ba2.5k sqft15219 E REDROCK Drive, Fountain Hills, AZ 85268For SaleMLS ID #7015739, Tina M. Nabers, Coldwell Banker Realty. ARMLS
- $385,0002 bd2 ba1.3k sqft16107 E EMERALD Drive #109, Fountain Hills, AZ 85268For SaleMLS ID #7038429, Richard F Barker, Keller Williams Arizona Realty. ARMLS
- $449,9002 bd2 ba997 sqft14668 N KINGS Way, Fountain Hills, AZ 85268For SaleMLS ID #7052702, Tina M. Nabers, Coldwell Banker Realty. ARMLS
- $550,0002 bd2 ba1.5k sqft13300 E VIA LINDA -- #1061, Scottsdale, AZ 85259For SaleMLS ID #7055906, Andrew Schweikert, West USA Realty. ARMLS
- $765,0002 bd2 ba1.8k sqft10260 E WHITE FEATHER Lane #2007, Scottsdale, AZ 85262For SaleMLS ID #7002307, Karen R Bosch, Coldwell Banker Realty. ARMLS
- $750,0002 bd2 ba1.6k sqft7955 E CHAPARRAL Road #111, Scottsdale, AZ 85250For SaleMLS ID #7041414, Hannah Mason, HomeSmart. ARMLS
- $725,0004 bd2 ba2.1k sqft18414 N 46th Way, Phoenix, AZ 85032For SaleMLS ID #7061179, Cynthia K Lewis, American Realty Brokers. ARMLS
- $705,0002 bd2 ba1.7k sqft4113 E PARADISE Drive, Phoenix, AZ 85028For SaleMLS ID #7048444, Kim Panozzo, HomeSmart. ARMLS
- $550,0003 bd2 ba1.7k sqft13450 E VIA LINDA -- #2044, Scottsdale, AZ 85259For SaleMLS ID #7047139, Shawn M Shackelton, Real Broker. ARMLS
- $700,0003 bd2 ba1.8k sqft20750 N 87TH Street #2041, Scottsdale, AZ 85255For SaleMLS ID #7015415, Nicole Hedges, Russ Lyon Sotheby's International Realty. ARMLS
- $679,0002 bd3 ba1.1k sqft7710 E Gainey Ranch Road #101, Scottsdale, AZ 85258For SaleMLS ID #7058454, Dee T Bloom, Schilling Fine Homes. ARMLS
- $775,0002 bd2 ba1.7k sqft8100 E CAMELBACK Road #94, Scottsdale, AZ 85251For SaleMLS ID #7005781, Terri Lousignont, Realty ONE Group. ARMLS
- $649,9002 bd3 ba1.6k sqft19475 N GRAYHAWK Drive #1090, Scottsdale, AZ 85255For SaleMLS ID #7035762, Karen J Weston, Coldwell Banker Realty. ARMLS
- $630,0002 bd2 ba1.8k sqft19700 N 76TH Street #1196, Scottsdale, AZ 85255For SaleMLS ID #7043954, Randy Schoenfeld, My Home Group Real Estate. ARMLS
- $695,0004 bd2 ba1.9k sqft8826 E PALM RIDGE Drive, Scottsdale, AZ 85260For SaleMLS ID #7053079, Hana Huynh, Better Homes & Gardens Real Estate SJ Fowler. ARMLS
