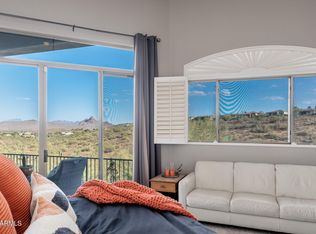
Approximately 2,500 square foot one level home with two bedrooms plus an office with beautiful built-in wood bookshelves and desks and two and a half baths. The home features incredible mountain and city light views with a north-south exposure. The property is located in a gated hillside community and boasts an open, split floor plan that is light and bright throughout. This home has a formal living room and dining area plus a family room with a gas fireplace. The eat-in kitchen includes a breakfast bar with newer stainless steel appliances, double ovens, and a gas stovetop. Natural light is abundant and stay cooled by the newer dual-zoned air conditioning systems. The large primary bedroom with sitting area features a huge primary bathroom with a separate tub and shower. Also included is the walk in closet w/safe. Spacious guest bedroom and guest bath plus a powder room. Plantation shutters and high ceilings are throughout. This home also has a gas furnace and a built-in firepit in the large maintenance free backyard. Two-car garage has built-in storage cabinets and the roof and AC's are newer. This is it and it has it all!!
For sale
Price cut: $25K (5/8)
$975,000
15219 E REDROCK Drive, Fountain Hills, AZ 85268
2beds
2,546sqft
:
Get pre-qualified$5,904/mo
Single Family Residence
Built in 1999
0.28 Acres Lot
$-- Zestimate®
$383/sqft
$95/mo HOA
What's special
Eat-in kitchenHigh ceilingsGas stovetopDouble ovensNorth-south exposureLarge maintenance free backyardBreakfast bar
- 108 days |
- 184 |
- 4 |
Zillow last checked:
Listing updated:
Listed by:
Tina M. Nabers Tina@TinaNabers.com,
Coldwell Banker Realty
Source: ARMLS,MLS#: 7015739
Facts & features
Interior
Bedrooms & bathrooms
- Bedrooms: 2
- Bathrooms: 3
- Full bathrooms: 2
- 1/2 bathrooms: 1
Primary bedroom
- Area: 304
- Dimensions: 19.00 x 16.00
Bedroom
- Area: 121
- Dimensions: 11.00 x 11.00
Dining room
- Area: 88
- Dimensions: 11.00 x 8.00
Family room
- Area: 280.5
- Dimensions: 17.00 x 16.50
Kitchen
- Area: 245
- Dimensions: 17.50 x 14.00
Living room
- Level: Main
- Area: 288
- Dimensions: 18.00 x 16.00
Office
- Area: 131.25
- Dimensions: 10.50 x 12.50
Heating
- Natural Gas
Cooling
- Central Air, Ceiling Fan(s), Programmable Thmstat
Appliances
- Included: Dryer, Washer, Refrigerator, Built-in Microwave, Dishwasher, Disposal, Gas Cooktop, Built-In Electric Oven
- Laundry: Inside
Features
- Pantry, High Speed Internet, Double Vanity, Eat-in Kitchen, Breakfast Bar, 9+ Flat Ceilings, No Interior Steps, Vaulted Ceiling(s), Kitchen Island, Full Bth Master Bdrm, Separate Shwr & Tub
- Flooring: Carpet, Laminate, Tile, Wood
- Windows: Double Pane Windows
- Has basement: No
- Number of fireplaces: 1
- Fireplace features: Family Room, Gas
Interior area
- Total structure area: 2,546
- Total interior livable area: 2,546 sqft
Property
Parking
- Total spaces: 2
- Parking features: Attached, Garage Door Opener, Direct Access
- Attached garage spaces: 2
Features
- Stories: 1
- Patio & porch: Covered
- Exterior features: Private Street(s)
- Spa features: None
- Fencing: Block,Wrought Iron
- Has view: Yes
- View description: City, Desert, City Lights, Mountain(s)
- Waterfront features: Wash
Lot
- Size: 0.28 Acres
- Features: North/South Exposure, Hillside Lot, Sprinklers In Rear, Sprinklers In Front, Desert Back, Desert Front, Auto Timer H2O Front, Auto Timer H2O Back
Details
- Parcel number: 17613917
Construction
Type & style
- Home type: SingleFamily
- Architectural style: Ranch
- Property subtype: Single Family Residence
Materials
- Stucco, Wood Frame, Painted
- Foundation: Slab
- Roof: Tile
Condition
- Year built: 1999
Details
- Builder name: New American
Utilities & green energy
- Sewer: Public Sewer
- Water: Pvt Water Company
Green energy
- Energy efficient items: Multi-Zones
Community & HOA
Community
- Security: Fire Sprinkler System
- Subdivision: WESTRIDGE VILLAGE
HOA
- Has HOA: Yes
- Services included: Maintenance Grounds, Street Maint
- HOA fee: $95 monthly
- HOA name: Westridge Village
- HOA phone: 480-948-5960
Location
- Region: Fountain Hills
Financial & listing details
- Price per square foot: $383/sqft
- Tax assessed value: $687,300
- Annual tax amount: $2,727
- Date on market: 4/17/2026
- Cumulative days on market: 108 days
- Listing terms: Cash,Conventional
- Ownership: Fee Simple
- Road surface type: Asphalt
Estimated market value
Not available
Estimated sales range
Not available
Not available
Price history
| Date | Event | Price |
|---|---|---|
| 5/8/2026 | Price change | $975,000-2.5%$383/sqft |
Source:  ARMLS #7015739 Report a problem ARMLS #7015739 Report a problem | ||
| 4/17/2026 | Listed for sale | $1,000,000+239.3%$393/sqft |
Source: ARMLS #7015739 Report a problem | ||
| 8/25/1999 | Sold | $294,751$116/sqft |
Source: Public Record Report a problem | ||
Public tax history
| Year | Property taxes | Tax assessment |
|---|---|---|
| 2025 | $2,106 -1.6% | $68,730 -6.9% |
| 2024 | $2,141 +3.6% | $73,810 +47.5% |
| 2023 | $2,067 -19.3% | $50,054 +2.9% |
| 2022 | $2,562 -11.5% | $48,620 +7.1% |
| 2021 | $2,894 -3.5% | $45,400 +1.3% |
| 2020 | $2,997 -0.2% | $44,800 +3.9% |
| 2019 | $3,003 | $43,130 +2% |
| 2018 | $3,003 +4.2% | $42,280 +0.4% |
| 2017 | $2,882 +8.1% | $42,100 -1.1% |
| 2016 | $2,665 +12.6% | $42,560 +3.4% |
| 2015 | $2,367 | $41,150 +21% |
| 2014 | -- | $34,020 +7.3% |
| 2013 | -- | $31,710 |
| 2012 | -- | $31,710 -13% |
| 2011 | -- | $36,430 -13% |
| 2010 | -- | $41,860 -9% |
| 2009 | -- | $45,980 -14.1% |
| 2008 | -- | $53,550 +5.8% |
| 2007 | -- | $50,600 +57.1% |
| 2006 | -- | $32,200 |
| 2005 | -- | $32,200 +6.6% |
| 2004 | -- | $30,200 |
| 2003 | -- | $30,200 +33% |
| 2002 | -- | $22,700 |
Find assessor info on the county website
Monthly payment
Est. payment
Payment breakdown
Explore the cost of this home by adjusting the details. Changes won't be saved.Climate risks
Neighborhood: 85268
Nearby schools
GreatSchools rating
- 5/10McDowell Mountain Elementary SchoolGrades: PK-5Distance: 3.4 mi
- 6/10Fountain Hills Middle SchoolGrades: 4-8Distance: 3.4 mi
- 5/10Fountain Hills High SchoolGrades: 9-12Distance: 2.4 mi
Schools provided by the listing agent
- Elementary: Fountain Hills Middle School
- Middle: Fountain Hills Middle School
- High: Fountain Hills High School
- District: Fountain Hills Unified District
Source: ARMLS. This data may not be complete. We recommend contacting the local school district to confirm school assignments for this home.
- $929,400-- bd3 ba2.1k sqft15223 E Redrock Dr, Fountain Hills, AZ 85268Off Market
- $879,8003 bd2 ba2.1k sqft15215 E Redrock Dr, Fountain Hills, AZ 85268Off Market
- $1,066,0003 bd3 ba2.5k sqft15227 E Redrock Dr, Fountain Hills, AZ 85268Off Market

- $984,4003 bd2 ba2.7k sqft15211 E Redrock Dr, Fountain Hills, AZ 85268Off Market

- $910,0003 bd3 ba2.5k sqft15220 E Redrock Dr, Fountain Hills, AZ 85268Sold
- $879,9003 bd3 ba2.1k sqft10810 N Kino Ct, Fountain Hills, AZ 85268For Sale
- $833,3004 bd3 ba2.1k sqft15216 E Redrock Dr, Fountain Hills, AZ 85268Off Market
- $844,1003 bd3 ba2.1k sqft15231 E Redrock Dr, Fountain Hills, AZ 85268Off Market
A local agent can set up tours, give advice and negotiate with sellers.
Similar homes
- $879,9003 bd3 ba2.1k sqft10810 N KINO Court, Fountain Hills, AZ 85268For Sale
 MLS ID #7040850, Melinda J Stanton, MCO Realty. ARMLS
 - $949,0004 bd3 ba2.8k sqft11203 N PINTO Drive, Fountain Hills, AZ 85268For Sale
 MLS ID #6982919, Thomas L Wiederstein, Redfin Corporation. ARMLS
 - $1,250,0003 bd4 ba2.9k sqft15317 E WESTRIDGE Drive, Fountain Hills, AZ 85268For Sale
 MLS ID #7031973, Lisa Berry, MCO Realty. ARMLS
 - $975,0004 bd3 ba3k sqft15403 E WRANGLER Court, Fountain Hills, AZ 85268For Sale
 MLS ID #6907307, Heather M Tolis, West USA Realty. ARMLS
 - $1,300,0003 bd4 ba2.9k sqft14978 E Pinnacle Court, Fountain Hills, AZ 85268For SaleMLS ID #7060891, Lisa Murray, Russ Lyon Sotheby's International Realty. ARMLS
- $959,9004 bd3 ba2.1k sqft10367 E DAVENPORT Drive, Scottsdale, AZ 85260For SaleMLS ID #7060463, Greg J Suraci, Real Broker. ARMLS
- $710,0004 bd3 ba2.2k sqft13046 N MIMOSA Drive, Fountain Hills, AZ 85268For SaleMLS ID #7032428, Robyn Stoor, HomeSmart Lifestyles. ARMLS
- $975,0005 bd3 ba3.3k sqft7920 E SIERRA MORENA Circle E, Mesa, AZ 85207For SaleMLS ID #7060878, Richard F Barker, Keller Williams Arizona Realty. ARMLS
- $699,9993 bd2 ba1.8k sqft9817 N AZURE Court #6, Fountain Hills, AZ 85268For SaleMLS ID #7020577, Diana Helm, Coldwell Banker Realty. ARMLS
- $685,0003 bd2 ba1.7k sqft12446 N VIA LA PLAYA Drive, Fountain Hills, AZ 85268For SaleMLS ID #7041289, Shane Ashcraft, Russ Lyon Sotheby's International Realty. ARMLS
- $950,0004 bd5 ba3k sqft33011 N 141ST Street, Scottsdale, AZ 85262For SaleMLS ID #7009394, Daniel Feld, Rocket Realty. ARMLS
- $1,150,0004 bd3 ba2.4k sqft10565 E SAN SALVADOR Drive, Scottsdale, AZ 85258For SaleMLS ID #7059921, Curt Johnson, HomeSmart. ARMLS
- $1,099,0003 bd4 ba2.8k sqft11152 N 78th Street, Scottsdale, AZ 85260For SaleMLS ID #7058734, Cassandra Sanford, HomeSmart. ARMLS
- $735,0002 bd2 ba1.8k sqft16437 E WESTWIND Court, Fountain Hills, AZ 85268For SaleMLS ID #7007038, Greta Wren, Coldwell Banker Realty. ARMLS
- $980,0004 bd3 ba2.2k sqft9042 E PARAISO Drive, Scottsdale, AZ 85255For SaleMLS ID #7011671, Kathleen Miller, RETSY. ARMLS
- $1,025,0003 bd2 ba2.2k sqft14627 N 65TH Place, Scottsdale, AZ 85254For SaleMLS ID #7023635, Jon Hegreness, Howe Realty. ARMLS
- $875,0003 bd2 ba1.9k sqft15984 N 106th Way, Scottsdale, AZ 85255For SaleMLS ID #7034852, Jacob Rockwell, eXp Realty. ARMLS
- $949,0005 bd4 ba3.4k sqft7943 E SUGARLOAF Circle, Mesa, AZ 85207For SaleMLS ID #7011857, Suzanne Distler, HomeSmart. ARMLS
- $845,0003 bd3 ba2.2k sqft11318 E White Feather Ln, Scottsdale, AZ 85262For Sale
 MLS ID #22604327, Katie S. Canar, HomeSmart. MLS of Southern Arizona
 - $949,0005 bd3 ba3.3k sqft4402 E VISTA Drive, Phoenix, AZ 85032For SaleMLS ID #7037797, Shelley Mazzaferro, Realty ONE Group. ARMLS
