Virtually Staged. Under Construction. Pre-Construction. To be built. Construction has not begun. List price excludes the land price of $1,200,00. Renderings and floor plans are illustrative and may depict optional upgrades or features not included in the list price. Final design, placement, dimensions, and specifications are subject to site conditions, engineering, permitting, and the executed construction agreement. Only features expressly included in the written agreement are included in the purchase price. Any completion timeline is an estimate Five bedrooms offer comfortable accommodations for family and overnight guests, while 5.5 bathrooms provide convenience and privacy. Sophisticated entertaining spaces and seamless indoor-outdoor living bring luxury countryside living to life, connecting the home to the rear pool oasis and views across the expansive grounds. Surrounded by open pastures and the peaceful beauty of Myakka City, the Sol Estate creates an elegant private retreat with room to gather, unwind, and build a lasting family legacy. The property also offers the potential for a family compound designed by Canvas Estate Homes, with additional residences thoughtfully positioned for privacy and shared gathering spaces, subject to zoning and applicable approvals.
New construction
$2,750,500
16445 & 16501 COKER GULLY ROAD, MYAKKA CITY, FL 34251
5beds
4,945sqft
Single Family Residence
Built in 2027
34.56 Acres Lot
$-- Zestimate®
$556/sqft
$-- HOA
What's special
Sophisticated entertaining spacesSurrounded by open pasturesRear pool oasisSeamless indoor-outdoor living
- 6 days
- 400
- 55
Zillow last checked:
Listing updated:
Listed by:
Mireya Nunez 941-527-6613,
PREFERRED SHORE LLC 941-999-1179
Source: Stellar MLS,MLS#: A4708476 Originating MLS: Sarasota - Manatee
Originating MLS: Sarasota - Manatee
Facts & features
Interior
Bedrooms & bathrooms
- Bedrooms: 5
- Bathrooms: 6
- Full bathrooms: 5
- 1/2 bathrooms: 1
Primary bedroom
- Features: Walk-In Closet(s)
- Level: Second
Kitchen
- Features: No Closet
- Level: First
Living room
- Features: No Closet
- Level: First
Heating
- Electric
Cooling
- Central Air
Appliances
- Included: Dishwasher, Dryer, Microwave, Range, Refrigerator, Washer
- Laundry: Laundry Room
Features
- Built-in Features, Ceiling Fan(s), Crown Molding
- Flooring: Luxury Vinyl, Other, Tile, Vinyl
- Doors: Outdoor Kitchen
- Has fireplace: Yes
- Fireplace features: Outside
Interior area
- Total structure area: 4,945
- Total interior livable area: 4,945 sqft
Video & virtual tour
Property
Parking
- Total spaces: 3
- Parking features: Garage - Attached
- Attached garage spaces: 3
Features
- Levels: One
- Stories: 1
- Exterior features: Fire Pit, Outdoor Kitchen, Private Entrance, Private Yard
- Has private pool: Yes
- Pool features: In Ground, Heated, Lap
- Has spa: Yes
- Spa features: Heated
- Has view: Yes
- View description: Trees/Woods
Lot
- Size: 34.56 Acres
- Features: Farm, Private
Details
- Additional parcels included: 2434-0011-9
- Parcel number: 243400209
- Zoning: A
- Special conditions: None
- Horse amenities: 3/8 to 1/2 Mile Track
Construction
Type & style
- Home type: SingleFamily
- Architectural style: Contemporary,Elevated
- Property subtype: Single Family Residence
Materials
- Concrete, Other, Stucco
- Foundation: Block
- Roof: Metal,Other,Shingle
Condition
- Under Construction
- New construction: Yes
- Year built: 2027
Details
- Builder model: Sol Estate
- Builder name: Canvas Estates Homes
Utilities & green energy
- Sewer: Septic Tank
- Water: Well
- Utilities for property: Cable Available, Electricity Available, Water Connected
Community & HOA
Community
- Pet fee: $0 monthly
- Subdivision: ACREAGE & UNREC
HOA
- Has HOA: No
Location
- Region: Myakka City
Financial & listing details
- Price per square foot: $556/sqft
- Annual tax amount: $559
- Date on market: 10/5/2026
- Cumulative days on market: 7 days
- Listing terms: Cash,Conventional,FHA,VA Loan
- Ownership: Fee Simple
- Total actual rent: 0
- Electric utility on property: Yes
- Road surface type: Asphalt
Estimated market value
Not available
Estimated sales range
Not available
Not available
Price history
| Date | Event | Price |
|---|---|---|
| 10/6/2026 | Listed for sale | $2,750,500$556/sqft |
Source:  Stellar MLS #A4708476 Report a problem Stellar MLS #A4708476 Report a problem | ||
Public tax history
Tax history is unavailable.
Monthly payment
Est. payment
Payment breakdown
Explore the cost of this home by adjusting the details. Changes won't be saved.Climate risks
Neighborhood: 34251


Similar homes
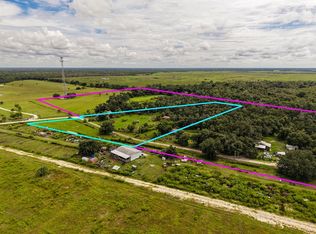
- $2,500,0884 bd4 ba3k sqft6305 253RD STREET E, MYAKKA CITY, FL 34251New Construction
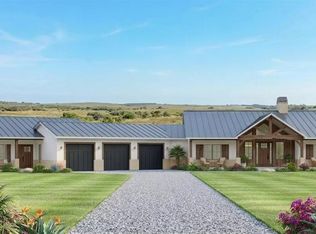
 MLS ID #A4708358, Mireya Nunez, PREFERRED SHORE LLC. Stellar MLS
 - $3,157,5004 bd4 ba4.2k sqft8015 VERNA BETHANY ROAD, MYAKKA CITY, FL 34251New Construction
 MLS ID #A4708237, Jeffrey Polster, PREFERRED SHORE LLC. Stellar MLS
 - $2,395,0005 bd4 ba4.8k sqft28154 GOPHER HILL ROAD, MYAKKA CITY, FL 34251For Sale
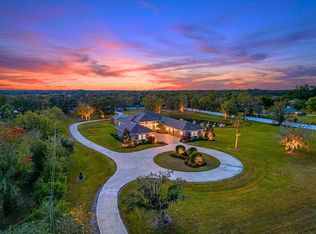 MLS ID #A4674651, Roger Reed, EXP REALTY LLC. Stellar MLS
 - $2,300,0004 bd5 ba4.1k sqft6200 VERNA ROAD, MYAKKA CITY, FL 34251For Sale
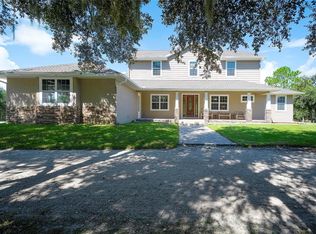 MLS ID #A4704842, Diane Fogo Harter, MICHAEL SAUNDERS & COMPANY. Stellar MLS
 - $3,295,0003 bd4 ba3.7k sqft13825 BILSDALE COURT, MYAKKA CITY, FL 34251New ConstructionStellar MLS
- $2,595,0004 bd3 ba3.4k sqft9291 SWAYING BRANCH ROAD, SARASOTA, FL 34241For SaleMLS ID #A4706463, Brian Wood, COMPASS FLORIDA LLC. Stellar MLS
- $2,795,0004 bd5 ba4.2k sqft3737 FOUNDERS CLUB DRIVE, SARASOTA, FL 34240For SaleMLS ID #A4708005, Tricia Rudd, KELLER WILLIAMS ON THE WATER S. Stellar MLS
- $2,177,0003 bd3 ba3k sqft11153 PRICE LANE LANE N, MYAKKA CITY, FL 34251New ConstructionMLS ID #A4704930, Paul Dupuis, ANCHOR REALTY OF S W FL INC. Stellar MLS
- $2,995,0005 bd7 ba5k sqft7351 IGUANA DRIVE, SARASOTA, FL 34241For SaleMLS ID #A4695701, Davida MCDonald, COLDWELL BANKER REALTY. Stellar MLS
- $2,999,0005 bd5 ba5.1k sqft8250 HUGH ALISON PLACE, SARASOTA, FL 34240For SaleMLS ID #A4707765, Roger Pettingell, COLDWELL BANKER REALTY. Stellar MLS
- $2,695,0005 bd4 ba3.6k sqft7310 201ST STREET E, BRADENTON, FL 34202For SaleMLS ID #A4702863, Laura Rode, KW COASTAL LIVING III. Stellar MLS
- $1,699,0005 bd4 ba5.2k sqft7350 PALOMINO TRAIL, SARASOTA, FL 34241For SaleMLS ID #TB8554440, Alexander Izikson, RICHARD PETERS REALTY LLC. Stellar MLS
- $1,650,0003 bd4 ba3.5k sqft15986 CUTTING HORSE TRAIL, MYAKKA CITY, FL 34251For SaleMLS ID #A4695638, Frank Golio Jr., PLLC, LEGACY BAY PARTNERS. Stellar MLS
- $2,850,0004 bd6 ba6.2k sqft3809 FOUNDERS CLUB DRIVE, SARASOTA, FL 34240For SaleMLS ID #A4707160, Tina Ciaccio, P.A., MICHAEL SAUNDERS & COMPANY. Stellar MLS
- $1,450,2504 bd5 ba3k sqft26110 84TH AVENUE E #77, MYAKKA CITY, FL 34251New ConstructionMLS ID #A4708039, Jeffrey Polster, PREFERRED SHORE LLC. Stellar MLS
- $1,490,0884 bd3 ba2.9k sqft26110 84TH AVENUE E, MYAKKA CITY, FL 34251New ConstructionMLS ID #A4708247, Matt Eichel, PREFERRED SHORE LLC. Stellar MLS
- $2,895,0004 bd5 ba5.1k sqft3360 FOUNDERS CLUB DRIVE, SARASOTA, FL 34240For SaleMLS ID #A4701528, Tricia Rudd, KELLER WILLIAMS ON THE WATER S. Stellar MLS
- $2,175,5003 bd3 ba3.1k sqft11157 PRICE LANE, MYAKKA CITY, FL 34251New ConstructionMLS ID #A4650714, Mark Grigoli, ELITE PROPERTIES LLC. Stellar MLS
- $2,875,0005 bd5 ba4.3k sqft3171 DICK WILSON DRIVE, SARASOTA, FL 34240For SaleMLS ID #A4681698, Aya Sewell, ESLINGER REALTY INC. Stellar MLS
