Welcome to the Pearl of Pond-View Acres, a 2018 custom-built 4-bed (5th non-conforming), 3-bath home on 1.97 acres. Attached 4.5-stall garage with rear backyard access. 8' custom front door & 9' main-level ceilings. Custom kitchen with quartz counters, soft-close dovetail cabinets & ceramic tile floors, formal dining & main-level laundry. Main-floor primary suite with 10' ceilings, spacious walk-in closet, separate bubble tub & custom tiled walk-in shower. 17' ceiling great room with wood-burning fireplace. Upstairs: 3 bedrooms, full bath & non-conforming bedroom. Full walkout basement with room to expand. Mature landscaping, sprinkler system, pond access & shared private 9.8-acre wooded lot. This home beautifully blends custom craftsmanship, functional living, and a serene acreage setting
New
$780,000
1645 Maple Blvd #0, Wilton, IA 52778
4beds
3,368sqft
Single Family Residence
Built in 2018
1.97 Acres Lot
$-- Zestimate®
$232/sqft
$54/mo HOA
What's special
Formal diningFull walkout basementPond accessCeramic tile floorsSprinkler systemMature landscapingSpacious walk-in closet
- 3 days
- 86
- 6
Zillow last checked:
Listing updated:
Listed by:
Josh Cummings (563)343-9627,
Ruhl&Ruhl REALTORS Muscatine
Source: MRED as distributed by MLS GRID,MLS#: 12796242
Facts & features
Interior
Bedrooms & bathrooms
- Bedrooms: 4
- Bathrooms: 3
- Full bathrooms: 2
- 1/2 bathrooms: 1
Rooms
- Room types: Bonus Room, Walk In Closet, Deck
Primary bedroom
- Features: Bathroom (Full, Double Sink, Tub & Separate Shwr)
- Level: Main
- Area: 308 Square Feet
- Dimensions: 14X22
Bedroom 2
- Area: 154 Square Feet
- Dimensions: 11X14
Bedroom 3
- Area: 144 Square Feet
- Dimensions: 12X12
Bedroom 4
- Area: 120 Square Feet
- Dimensions: 12X10
Bonus room
- Area: 286 Square Feet
- Dimensions: 11X26
Deck
- Level: Main
- Area: 228 Square Feet
- Dimensions: 12X19
Dining room
- Level: Main
- Area: 144 Square Feet
- Dimensions: 12X12
Family room
- Level: Main
- Area: 266 Square Feet
- Dimensions: 19X14
Kitchen
- Features: Kitchen (Island, Pantry-Closet, Pantry-Walk-in, Custom Cabinetry), Flooring (Ceramic Tile)
- Level: Main
- Area: 143 Square Feet
- Dimensions: 11X13
Laundry
- Level: Main
- Area: 88 Square Feet
- Dimensions: 11X8
Living room
- Level: Main
- Area: 285 Square Feet
- Dimensions: 19X15
Walk in closet
- Level: Main
- Area: 132 Square Feet
- Dimensions: 12X11
Heating
- Propane
Cooling
- Central Air
Appliances
- Included: Range, Microwave, Dishwasher, Refrigerator, Gas Water Heater
- Laundry: Main Level
Features
- 1st Floor Bedroom, 1st Floor Full Bath, Built-in Features, Walk-In Closet(s), High Ceilings, Open Floorplan, Separate Dining Room, Pantry, Quartz Counters
- Basement: Unfinished,Exterior Entry,Bath/Stubbed,Egress Window,Concrete,Daylight,Full,Walk-Out Access
- Number of fireplaces: 1
- Fireplace features: Wood Burning, Great Room
Interior area
- Total structure area: 5,515
- Total interior livable area: 3,368 sqft
- Finished area below ground: 0
Video & virtual tour
Property
Parking
- Parking features: Concrete
Accessibility
- Accessibility features: No Disability Access
Features
- Patio & porch: Deck, Patio
- Exterior features: Lighting
- Waterfront features: Pond
Lot
- Size: 1.97 Acres
- Features: Corner Lot, Landscaped, Wooded, Mature Trees, Backs to Trees/Woods
Details
- Parcel number: 036015143260080
- Special conditions: None
- Other equipment: Water-Softener Owned, Ceiling Fan(s), Sump Pump, Sprinkler-Lawn
Construction
Type & style
- Home type: SingleFamily
- Property subtype: Single Family Residence
Materials
- Vinyl Siding, Brick/Stone Msn Pred
- Foundation: Concrete Perimeter
- Roof: Asphalt
Condition
- New construction: No
- Year built: 2018
Utilities & green energy
- Sewer: Septic Tank
- Water: Shared Well
Community & HOA
Community
- Security: Carbon Monoxide Detector(s)
- Subdivision: Pond View Acres
HOA
- Has HOA: Yes
- Services included: Snow Removal, Other
- HOA fee: $650 annually
Location
- Region: Wilton
Financial & listing details
- Price per square foot: $232/sqft
- Annual tax amount: $7,244
- Date on market: 10/28/2026
- Ownership: Fee Simple w/ HO Assn.
Estimated market value
Not available
Estimated sales range
Not available
Not available
Price history
| Date | Event | Price |
|---|---|---|
| 10/28/2026 | Listed for sale | $780,000$232/sqft |
Source:  MRED as distributed by MLS GRID #12796242 Report a problem | ||
Public tax history
Tax history is unavailable.
Monthly payment
Est. payment
Payment breakdown
Explore the cost of this home by adjusting the details. Changes won't be saved.Climate risks
Neighborhood: 52778
Nearby schools
Schools provided by the listing agent
- District: 7038
Source: MRED as distributed by MLS GRID. This data may not be complete. We recommend contacting the local school district to confirm school assignments for this home.
Similar homes
- $780,0004 bd3 ba3.3k sqft1645 Maple Blvd, Wilton, IA 52778For Sale
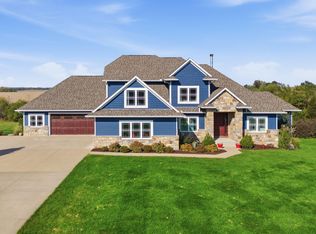 MLS ID #26-705, JOSH CUMMINGS. Muscatine BOR
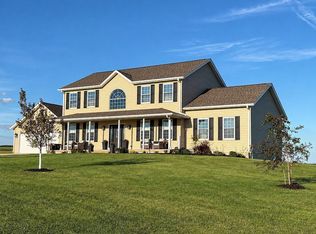
- $649,9005 bd5 ba3.2k sqft2174 Taylor Ave, Wilton, IA 52778For Sale By Owner
- $585,0003 bd2 ba1.8k sqft1500 130th St, Clarence, IA 52216For Sale
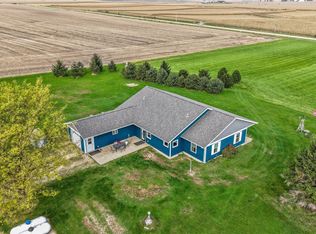 MLS ID #2607544, Meridith Hoffman, Pinnacle Realty LLC. CRAAR, CDRMLS
- $449,0004 bd4 ba2.4k sqft2450 Sunflower Rdg, Muscatine, IA 52761For Sale
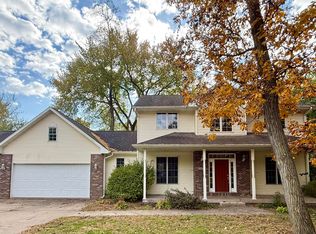 MLS ID #26-708, SAMI Moody. Muscatine BOR
