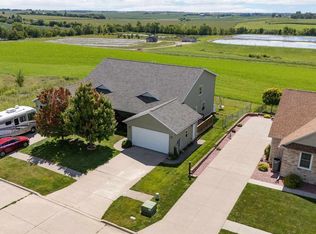
Welcome to this beautiful 5 bedroom, 3&1/2 bath home perched on a lovely, elevated lot across from the Tipton Country Club! This home features an open floor plan, a mother-in-law suite, a three-car garage as well as an in-ground, heated, saltwater pool.
The 2000 sq ft main level features a sun-drenched living room with a gas fireplace and high ceilings flowing into the kitchen, with quartz Countertops finished with cement and stainless-steel appliances and dining area. Top that off with a screened in porch overlooking the pool. The mother-in-law suite with living room, kitchenette, bathroom with walk-in, tiled shower, comfortable bedroom and private deck by the pool, is accessible to the main living area while also having separate garage access. The expansive primary bedroom features a spa like en-suite with walk-in shower along with a large closet with built in storage. A cozy third bedroom sits at the front of the house just off of the main entrance. A large powder room and laundry room flank the garage entrance to complete the main floor.
The basement boasts nearly 1500 sq ft of finished space with high ceilings. There are two living areas for gaming, home gym or workspaces, two large bedrooms that have egress windows allowing in beautiful light, a bar space that has been plumbed for future growth and an enormous unfinished storage room.
The back yard features the fenced in, in-ground, heated, saltwater pool with concrete patio surround. Whether enjoying the sunrise with a cup of coffee, watching the steam rise off of the pool on a cool morning, or entertaining friends and family, the back yard is an oasis.
For sale by owner
Price cut: $15K (8/25)
$560,000
212 Summit Dr, Tipton, IA 52772
5beds
3,500sqft
SingleFamily
Built in 2019
9,583 Square Feet Lot
$-- Zestimate®
$160/sqft
$-- HOA
What's special
Gas fireplaceIn-ground heated saltwater poolSeparate garage accessHigh ceilingsOpen floor planThree-car garageExpansive primary bedroom
What the owner loves about this home
The high ceilings and beautiful, enormous windows that make up the back wall of the living/dining area make this home feel even larger than it is.
Watching a storm roll in, or the leaves falling on a brisk day while enjoying the fireplace have been a favorite! From mornings with coffee on the porch swing or relaxing on the front porch at the end of the day to splashing in the pool in the hot summer, this home is made for making memories!
- 147 days
- 226
- 6
Listed by:
Property Owner (563) 357-3865
Facts & features
Interior
Bedrooms & bathrooms
- Bedrooms: 5
- Bathrooms: 4
- Full bathrooms: 3
- 1/2 bathrooms: 1
Heating
- Forced air, Gas
Cooling
- Central
Appliances
- Included: Dishwasher, Freezer, Garbage disposal, Microwave, Range / Oven, Refrigerator
Features
- Flooring: Tile, Carpet, Concrete, Laminate
- Basement: Finished
- Has fireplace: Yes
Interior area
- Total interior livable area: 3,500 sqft
Property
Parking
- Total spaces: 3
- Parking features: Garage - Attached
Features
- Exterior features: Stone, Vinyl
Lot
- Size: 9,583 Square Feet
Details
- Parcel number: 048010014020010
Construction
Type & style
- Home type: SingleFamily
Materials
- Frame
- Foundation: Concrete
- Roof: Asphalt
Condition
- New construction: No
- Year built: 2019
Community & HOA
Location
- Region: Tipton
Financial & listing details
- Price per square foot: $160/sqft
- Tax assessed value: $523,630
- Annual tax amount: $1,046
- Date on market: 5/18/2026
Estimated market value
Not available
Estimated sales range
Not available
$3,392/mo
Price history
| Date | Event | Price |
|---|---|---|
| 8/25/2026 | Price change | $560,000-2.6%$160/sqft |
Source: Owner Report a problem | ||
| 5/18/2026 | Listed for sale | $575,000$164/sqft |
Source: Owner Report a problem | ||
Public tax history
| Year | Property taxes | Tax assessment |
|---|---|---|
| 2025 | $1,046 +46.9% | $124,780 +82.5% |
| 2024 | $712 -12.5% | $68,360 +31.9% |
| 2023 | $814 +3.8% | $51,830 +6.1% |
| 2022 | $784 +58.7% | $48,850 |
| 2021 | $494 -80.3% | $48,850 +42.8% |
| 2020 | $2,504 | $34,200 -76.7% |
| 2019 | -- | $146,900 +497.9% |
| 2018 | $442 | $24,570 +5% |
| 2017 | $442 +2.8% | $23,400 |
| 2016 | $430 | $23,400 +1952.6% |
| 2015 | $430 +1854.5% | $1,140 |
| 2014 | $22 +10% | $1,140 |
| 2013 | $20 -94.8% | -- |
| 2012 | $388 +30.2% | -- |
| 2011 | $298 +3.5% | -- |
| 2010 | $288 +61.8% | -- |
| 2008 | $178 +888.9% | -- |
| 2007 | $18 | -- |
Find assessor info on the county website
Monthly payment
Est. payment
Payment breakdown
Explore the cost of this home by adjusting the details. Changes won't be saved.Climate risks
Neighborhood: 52772
Similar homes
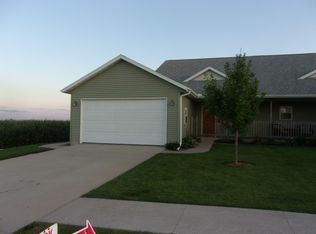
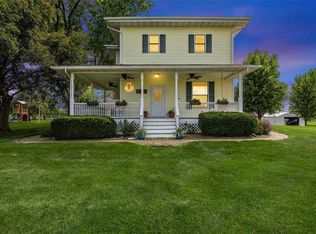
- $499,9003 bd3 ba2.4k sqft1424 240th St, Tipton, IA 52772For Sale
 MLS ID #202604665, Dana Hansen. Iowa City Area AOR

 - $315,0004 bd3 ba1.8k sqft1105 State Highway 38, Tipton, IA 52772For Sale
 MLS ID #2603132, Steven Hankemeier, RE/MAX CONCEPTS. CRAAR, CDRMLS
 - $299,0004 bd3 ba1.9k sqft206 Lemon St, Tipton, IA 52772For Sale
 MLS ID #26-542, William & Renee Moomey. Muscatine BOR
 - $294,5003 bd2 ba1.9k sqft102 Elizabeth Dr, Tipton, IA 52772For Sale
 MLS ID #202605994, Emilie Walsh. Iowa City Area AOR
