This is just what you have been waiting for! Hard to find acreage property with 2.5 acres, 4 bedrooms, 3 bathrooms, and an oversized attached 25x47 garage/workshop! Updated throughout & larger than it looks! Beautiful kitchen with ample cabinets & countertop space, all appliances stay! Great room off the back provides great natural light. Formal dining space leads out to large deck & gazebo area overlooking the beautiful property. 2 bedrooms on the main floor, and 2 bedrooms upstairs! All great size bedrooms. The finished basement has a rec room, half bathroom, and plenty of storage space! Call for your private showing!
Price change
Price cut: $15.1K (10/10)
$399,900
3120 Allen St, Muscatine, IA 52761
4beds
3,464sqft
Single Family Residence
Built in 1967
2.52 Acres Lot
$385,000 Zestimate®
$115/sqft
$-- HOA
What's special
Formal dining spacePlenty of storage spaceAll great size bedroomsUpdated throughoutBeautiful kitchenAll appliances stay
- 19 days
- 1,388
- 93
Likely to sell faster than
Zillow last checked:
Listing updated:
Listed by:
Sara Smith-DeWulf (563)940-2889,
Rainmaker Collective - Real Broker, LLC
Source: MRED as distributed by MLS GRID,MLS#: 12764962
Facts & features
Interior
Bedrooms & bathrooms
- Bedrooms: 4
- Bathrooms: 3
- Full bathrooms: 2
- 1/2 bathrooms: 1
Rooms
- Room types: Foyer, Recreation Room
Primary bedroom
- Features: Flooring (Carpet)
- Level: Main
- Area: 180 Square Feet
- Dimensions: 12X15
Bedroom 2
- Features: Flooring (Carpet)
- Level: Main
- Area: 272 Square Feet
- Dimensions: 17X16
Bedroom 3
- Features: Flooring (Carpet)
- Level: Second
- Area: 255 Square Feet
- Dimensions: 17X15
Bedroom 4
- Features: Flooring (Carpet)
- Level: Second
- Area: 240 Square Feet
- Dimensions: 16X15
Dining room
- Features: Flooring (Ceramic Tile)
- Level: Main
- Area: 143 Square Feet
- Dimensions: 11X13
Family room
- Features: Flooring (Luxury Vinyl)
- Level: Main
- Area: 525 Square Feet
- Dimensions: 25X21
Foyer
- Features: Flooring (Luxury Vinyl)
- Level: Main
- Area: 135 Square Feet
- Dimensions: 9X15
Kitchen
- Features: Flooring (Ceramic Tile)
- Level: Main
- Area: 221 Square Feet
- Dimensions: 17X13
Laundry
- Level: Basement
- Area: 72 Square Feet
- Dimensions: 9X8
Living room
- Features: Flooring (Luxury Vinyl)
- Level: Main
- Area: 220 Square Feet
- Dimensions: 20X11
Recreation room
- Features: Flooring (Laminate)
- Level: Basement
- Area: 480 Square Feet
- Dimensions: 24X20
Heating
- Natural Gas, Forced Air
Cooling
- Central Air
Appliances
- Included: Range, Dishwasher, Refrigerator
Features
- 1st Floor Bedroom, 1st Floor Full Bath
- Windows: Drapes
- Basement: Finished,Partially Finished,Exterior Entry,Full
Interior area
- Total structure area: 3,766
- Total interior livable area: 3,464 sqft
- Finished area below ground: 698
Property
Parking
- Total spaces: 2
- Parking features: Concrete, Circular Driveway, Garage Door Opener, Yes, Garage Owned, Attached, Garage
- Attached garage spaces: 2
- Has uncovered spaces: Yes
Accessibility
- Accessibility features: No Disability Access
Features
- Stories: 1.5
- Patio & porch: Deck
Lot
- Size: 2.52 Acres
- Features: Wooded, Level, Sloped
Details
- Additional structures: Gazebo
- Parcel number: 0833426066
- Special conditions: None
Construction
Type & style
- Home type: SingleFamily
- Property subtype: Single Family Residence
Materials
- Vinyl Siding, Brick
- Foundation: Concrete Perimeter
- Roof: Asphalt
Condition
- New construction: No
- Year built: 1967
Utilities & green energy
- Sewer: Public Sewer
- Water: Public
Community & HOA
HOA
- Services included: None
Location
- Region: Muscatine
Financial & listing details
- Price per square foot: $115/sqft
- Tax assessed value: $354,610
- Annual tax amount: $782
- Date on market: 9/22/2026
- Ownership: Fee Simple
Estimated market value
$385,000
$366,000 - $404,000
$2,722/mo
Price history
| Date | Event | Price |
|---|---|---|
| 10/10/2026 | Price change | $399,900-3.6%$115/sqft |
Source:  MRED as distributed by MLS GRID #12764962 Report a problem MRED as distributed by MLS GRID #12764962 Report a problem | ||
| 9/22/2026 | Listed for sale | $415,000+25.8%$120/sqft |
Source: MRED as distributed by MLS GRID #12764962 Report a problem | ||
| 2/24/2023 | Sold | $330,000-2.9%$95/sqft |
Source: Public Record Report a problem | ||
| 1/24/2023 | Pending sale | $339,900-10.5%$98/sqft |
Source: Muscatine BOR #23-30 Report a problem | ||
| 1/11/2023 | Listing removed | -- |
Source:  RE/MAX Central Report a problem RE/MAX Central Report a problem | ||
| 11/18/2022 | Listed for sale | $379,900+111.1%$110/sqft |
Source: Muscatine BOR #22-750 Report a problem | ||
| 11/16/2018 | Sold | $180,000-10%$52/sqft |
Source: Public Record Report a problem | ||
| 10/6/2018 | Pending sale | $199,999$58/sqft |
Source: RE/MAX PROFESSIONALS #17-840 Report a problem | ||
| 8/14/2018 | Price change | $199,999-11.1%$58/sqft |
Source: RE/MAX PROFESSIONALS #17-840 Report a problem | ||
| 5/8/2018 | Listed for sale | $225,000$65/sqft |
Source: RE/MAX PROFESSIONALS #17-840 Report a problem | ||
| 4/27/2018 | Pending sale | $225,000$65/sqft |
Source: RE/MAX PROFESSIONALS #17-840 Report a problem | ||
| 4/19/2018 | Price change | $225,000+2.3%$65/sqft |
Source: RE/MAX PROFESSIONALS #17-840 Report a problem | ||
| 4/3/2018 | Price change | $220,000+10%$64/sqft |
Source: RE/MAX PROFESSIONALS #17-840 Report a problem | ||
| 2/20/2018 | Price change | $200,000-28.5%$58/sqft |
Source: RE/MAX PROFESSIONALS #17-840 Report a problem | ||
| 10/25/2017 | Listed for sale | $279,900$81/sqft |
Source: RE/MAX PROFESSIONALS #17-840 Report a problem | ||
Public tax history
| Year | Property taxes | Tax assessment |
|---|---|---|
| 2025 | $780 -2.7% | $354,610 +0.6% |
| 2024 | $802 -79.6% | $352,380 -0.1% |
| 2023 | $3,936 -0.1% | $352,747 +72.5% |
| 2022 | $3,938 -5% | $204,540 +1.3% |
| 2021 | $4,146 +1.6% | $202,000 |
| 2020 | $4,081 -3% | $202,000 +2.4% |
| 2019 | $4,208 -18.1% | $197,220 +3.5% |
| 2018 | $5,141 +2.7% | $190,480 -16.3% |
| 2017 | $5,004 +1.1% | $227,610 |
| 2016 | $4,950 +4.9% | $227,610 +5.4% |
| 2015 | $4,718 +4.2% | $215,950 |
| 2014 | $4,528 +2.1% | $215,950 |
| 2013 | $4,436 +1% | -- |
| 2012 | $4,394 +2.8% | -- |
| 2011 | $4,276 +3.7% | -- |
| 2010 | $4,122 +5.1% | -- |
| 2009 | $3,922 +3.5% | -- |
| 2008 | $3,790 -3.2% | -- |
| 2007 | $3,916 | -- |
Find assessor info on the county website
Monthly payment
Est. payment
Payment breakdown
Explore the cost of this home by adjusting the details. Changes won't be saved.Climate risks
Neighborhood: 52761
Nearby schools
Schools provided by the listing agent
- District: 4581
Source: MRED as distributed by MLS GRID. This data may not be complete. We recommend contacting the local school district to confirm school assignments for this home.
Similar homes
- $348,0005 bd3 ba2.4k sqft3221 Mulberry Ave, Muscatine, IA 52761For Sale
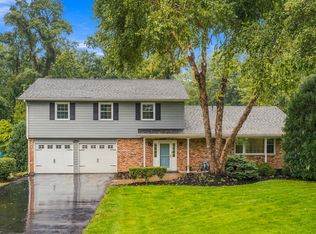 MLS ID #26-661, ANDREW ANDERSON. Muscatine BOR
 - $315,0003 bd2 ba2.3k sqft3220 Mulberry Ave, Muscatine, IA 52761For Sale
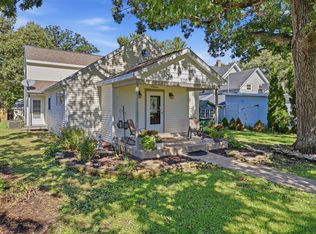 MLS ID #26-663, THE MICHELLE ROOS TEAM. Muscatine BOR
 - $385,0004 bd3 ba2.2k sqft1415 Duncan Dr, Muscatine, IA 52761New Construction
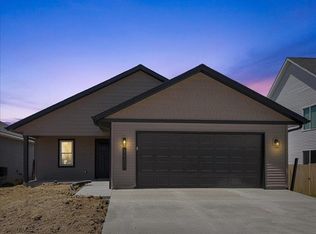 MLS ID #202603681, Matthew Lepic. Iowa City Area AOR
 - $389,9004 bd3 ba4k sqft3486 Big Sky Dr, Muscatine, IA 52761For Sale
 MLS ID #26-486, DEB A HAUSSMANN. Muscatine BOR
