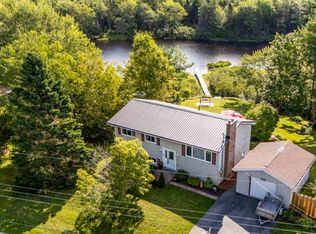
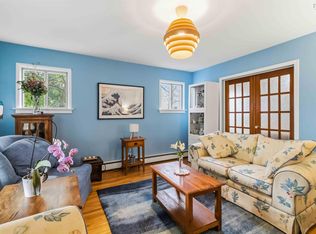
Welcome to 1645 St. Margarets Bay Road, a well cared for home offering comfort & versatility. Featuring 3 bedrooms, 2 full bathrooms, and a detached garage, this property is ideal for first time buyers or growing families. The bright main level offers inviting living spaces, including a sunroom and a screened porch, perfect for enjoying your morning coffee or relaxing on warm summer evenings. Downstairs, the self contained basement suite features its own separate entrance, kitchen, dining area, living room, bedroom, and full bathroom, providing an excellent opportunity for rental income, extended family, or guests. Conveniently located less than 10 minutes from Bayer's Lake, you'll enjoy quick access to shopping, restaurants, and everyday amenities while being just moments from the BLT Trail, beautiful swimming lakes, and endless outdoor recreation. This is a fantastic opportunity to own a home that offers both lifestyle and flexibility.
For sale
C$499,900
1645 Saint Margarets Bay Rd, Timberlea, NS B3T 1B4
3beds
3,113sqft
Single Family Residence
Built in 1960
5,998 Square Feet Lot
$-- Zestimate®
C$161/sqft
C$-- HOA
What's special
- 54 days
- 132
- 13
Zillow last checked:
Listing updated:
Listed by:
Jill Hann,
Royal LePage Atlantic Brokerage,
Nicole Pittman,
Royal LePage Atlantic
Source: NSAR,MLS®#: 202619445 Originating MLS®#: Nova Scotia Association of REALTORS®
Originating MLS®#: Nova Scotia Association of REALTORS®Facts & features
Interior
Bedrooms & bathrooms
- Bedrooms: 3
- Bathrooms: 2
- Full bathrooms: 2
- Main level bathrooms: 1
- Main level bedrooms: 2
Bedroom
- Level: Main
- Area: 103.32
- Dimensions: 11.11 x 9.3
Bedroom 1
- Level: Lower
- Area: 91.63
- Dimensions: 11.9 x 7.7
Bathroom
- Level: Main
- Area: 196.1
- Dimensions: 18.5 x 10.6
Bathroom 1
- Level: Lower
- Area: 53.25
- Dimensions: 7.5 x 7.1
Dining room
- Level: Main
- Area: 86.33
- Dimensions: 8.9 x 9.7
Family room
- Level: Main
- Area: 78.54
- Dimensions: 10.2 x 7.7
Kitchen
- Level: Main
- Area: 175.57
- Dimensions: 18.1 x 9.7
Living room
- Level: Main
- Area: 146.53
- Dimensions: 12.11 x 12.1
Heating
- Baseboard, Fireplace(s), Heat Pump, In Floor
Cooling
- Ducted Cooling
Appliances
- Included: Stove, Dishwasher, Dryer, Washer, Refrigerator
- Laundry: Laundry Room
Features
- High Speed Internet, Master Downstairs
- Flooring: Carpet, Ceramic Tile, Hardwood, Laminate
- Basement: Finished,Partial
- Has fireplace: Yes
- Fireplace features: Fireplace(s)
Interior area
- Total structure area: 3,113
- Total interior livable area: 3,113 sqft
- Finished area above ground: 1,979
Property
Parking
- Total spaces: 1
- Parking features: Detached, Single, Carport, Wired, Paved
- Garage spaces: 1
- Has carport: Yes
- Details: Parking Details(Multiple Spaces), Garage Details(Detached Single, Wired Lofted Storage)
Features
- Levels: One and One Half
- Stories: 1
- Patio & porch: Patio, Porch
- Fencing: Fenced
Lot
- Size: 5,998 Square Feet
- Features: Landscaped, Level, Under 0.5 Acres, Near Public Transit
Details
- Additional structures: Shed(s)
- Parcel number: 40027518
- Zoning: R-1 - RESIDENTIAL LOW DENSITY
- Other equipment: No Rental Equipment
Construction
Type & style
- Home type: SingleFamily
- Property subtype: Single Family Residence
Materials
- Stone, Vinyl Siding
- Roof: Asphalt
Condition
- New construction: No
- Year built: 1960
Utilities & green energy
- Sewer: Municipal
- Water: Municipal
- Utilities for property: Cable Connected, Electricity Connected, Electric
Community & HOA
Community
- Features: Park, Playground, Recreation Center, School Bus Service, Place of Worship
Location
- Region: Timberlea
Financial & listing details
- Price per square foot: C$161/sqft
- Tax assessed value: C$133,300
- Price range: C$499.9K - C$499.9K
- Date on market: 8/4/2026
- Ownership: Freehold
- Electric utility on property: Yes
Price history
| Date | Event | Price |
|---|---|---|
| 9/8/2026 | Price change | C$499,900-3.8%C$161/sqft |
Source:  NSAR #202619445 Report a problem NSAR #202619445 Report a problem | ||
| 8/4/2026 | Listed for sale | C$519,900C$167/sqft |
Source: NSAR #202619445 Report a problem | ||
Public tax history
| Year | Property taxes | Tax assessment |
|---|---|---|
| 2019 | -- | C$112,100 |
Climate risks
Neighborhood: B3T
Nearby schools
GreatSchools rating
No schools nearby
We couldn't find any schools near this home.
Schools provided by the listing agent
- Elementary: Beechville Lakeside Timberlea Jr Elementary School
- Middle: Ridgecliff Middle School
- High: Bay View High School
Source: NSAR. This data may not be complete. We recommend contacting the local school district to confirm school assignments for this home.
- C$122,400-- bd1 ba600 sqft1643 Saint Margarets Bay Rd, Timberlea, NS B3T1B4Off Market
- C$157,900-- bd1 ba1.3k sqft1651 Saint Margarets Bay Rd, Timberlea, NS B3T1B4Off Market
- C$194,7003 bd2 ba1.4k sqft1657 Saint Margarets Bay Rd, Timberlea, NS B3T1B4Off Market
- C$217,100-- bd2 ba1.7k sqft47 Lakehigh Cres, Timberlea, NS B3T1A5Off Market
Similar homes
- C$529,9004 bd2 ba1.5k sqft54 Parkdale Ave, Timberlea, NS B3T 1C2For Sale
 MLS ID #202622833, Dawson White, Exit Realty Metro Brokerage. NSAR
 - C$459,9003 bd2 ba1.9k sqft17 Sugar Maple Dr, Timberlea, NS B3T 1G3For Sale
 MLS ID #202617417, Natalie Urquhart, One Percent Realty East Inc. Brokerage. NSAR
 - C$609,9004 bd2 ba2k sqft164 Riverwood Dr, Halifax, NS B3T 1E1For Sale
 MLS ID #202622075, Ian Angus, Royal LePage Atlantic Brokerage. NSAR
 - C$499,9004 bd2 ba2.6k sqft618 Herring Cove Rd, Halifax, NS B3R 1X6For Sale
 MLS ID #202615597, Pennie Crocker, Royal LePage Atlantic (Dartmouth) Brokerage. NSAR
