What's Special: Corner Lot | Two Bedrooms Down | Loft | Close to Greenbelt. New Construction - August Completion! Built by Taylor Morrison, America's Most Trusted Home Builder. Welcome to the Lily at 16457 Barnett Court in Paddlewheel at River Islands! This thoughtfully designed home offers a warm, modern feel with a welcoming porch and foyer. A front secondary bedroom with a full bath provides flexibility for guests or a home office. The open great room flows into the casual dining area and kitchen, featuring a center island and walk-in pantry. An additional secondary bedroom with a private en-suite sits just off the kitchen near the garage entry. Upstairs, a loft, tech space, laundry room, three secondary bedrooms, and a full bath surround the relaxing primary suite with a spa-like bathroom and walk-in closet. Enjoy lakes, trails, parks, and a planned downtown, all near San Francisco, Silicon Valley, and Sacramento. Additional Highlights Include: Downstairs bedroom and full bathroom in place of tandem garage, 8' interior doors, and 9' ceilings. MLS#ML82039606
Pending
$850,000
16457 Barnett Ct, Lathrop, CA 95330
6beds
3,397sqft
:
Get pre-qualified$5,562/mo
Single Family Residence, Residential
Built in 2026
6,188 Square Feet Lot
$833,000 Zestimate®
$250/sqft
$-- HOA
What's special
Tech spaceCorner lotCasual dining areaOpen great roomWelcoming porch and foyerLaundry room
- 125 days |
- 5 |
- 0 |
Zillow last checked:
Listing updated:
Listed by:
Veronica Roberson 00968975 855-571-8014,
Taylor Morrison Services Inc 925-983-4691
Source: MLSListings Inc,MLS#: ML82039606
Facts & features
Interior
Bedrooms & bathrooms
- Bedrooms: 6
- Bathrooms: 4
- Full bathrooms: 4
Rooms
- Room types: Great Room, Laundry, Loft
Bedroom
- Features: GroundFloorBedroom, WalkinCloset, BedroomonGroundFloor2plus
Bathroom
- Features: DoubleSinks, PrimaryStallShowers, StallShower2plus, FullonGroundFloor
Dining room
- Features: BreakfastBar, DiningArea, EatinKitchen
Family room
- Features: KitchenFamilyRoomCombo
Kitchen
- Features: Hookups_IceMaker, IslandwithSink, Pantry
Heating
- Central Forced Air
Cooling
- Central Air
Appliances
- Included: Built In Gas Oven/Range
- Laundry: Gas Dryer Hookup
Features
- High Ceilings, Walk-In Closet(s)
- Flooring: Laminate, Tile
Interior area
- Total structure area: 3,397
- Total interior livable area: 3,397 sqft
Property
Parking
- Total spaces: 2
- Parking features: Attached
- Attached garage spaces: 2
Features
- Stories: 2
- Exterior features: Back Yard, Fenced
Lot
- Size: 6,188 Square Feet
Details
- Parcel number: 22009023
- Zoning: Residential
- Special conditions: NewSubdivision
Construction
Type & style
- Home type: SingleFamily
- Architectural style: Mediterranean
- Property subtype: Single Family Residence, Residential
Materials
- Foundation: Slab
- Roof: Concrete
Condition
- New construction: Yes
- Year built: 2026
Utilities & green energy
- Gas: PublicUtilities
- Sewer: Public Sewer
- Water: Public
- Utilities for property: Public Utilities, Water Public
Community & HOA
HOA
- Amenities included: Game Court Outdoor, Other, Playground
Location
- Region: Lathrop
Financial & listing details
- Price per square foot: $250/sqft
- Date on market: 3/20/2026
- Listing agreement: ExclusiveRightToSell
- Listing terms: FHA, VALoan, CashorConventionalLoan
Estimated market value
$833,000
$791,000 - $875,000
$3,714/mo
Price history
| Date | Event | Price |
|---|---|---|
| 3/30/2026 | Pending sale | $850,000$250/sqft |
Source:  MLSListings Inc #ML82039606 Report a problem MLSListings Inc #ML82039606 Report a problem | ||
| 3/20/2026 | Listed for sale | $850,000$250/sqft |
Source: MLSListings Inc #ML82039606 Report a problem | ||
Public tax history
Tax history is unavailable.
Monthly payment
Est. payment
Payment breakdown
Explore the cost of this home by adjusting the details. Changes won't be saved.Climate risks
Neighborhood: 95330
Nearby schools
GreatSchools rating
- 5/10Mossdale Elementary SchoolGrades: K-8Distance: 0.9 mi
- 6/10Lathrop High SchoolGrades: 9-12Distance: 0.8 mi
Schools provided by the listing agent
- District: BantaElementary
Source: MLSListings Inc. This data may not be complete. We recommend contacting the local school district to confirm school assignments for this home.
- $557,5004 bd3 ba2.5k sqft17361 Mill Stone Way, Lathrop, CA 95330Off Market

- $613,3004 bd3 ba2.2k sqft633 Brookhurst Blvd, Lathrop, CA 95330Off Market
- $657,4004 bd3 ba3.1k sqft679 New Well Ct, Lathrop, CA 95330Off Market
- $660,4005 bd3 ba2.7k sqft403 Scrub Oak Dr, Lathrop, CA 95330Off Market
- $656,0003 bd3 ba2.8k sqft383 Scrub Oak Dr, Lathrop, CA 95330Off Market
- $661,1004 bd4 ba2.6k sqft16300 Paddle Wheel Ln, Lathrop, CA 95330Off Market
- $698,7003 bd3 ba2.8k sqft18090 Golden Spike Trl, Lathrop, CA 95330Off Market
- $725,0004 bd3 ba3.3k sqft345 Scrub Oak Dr, Lathrop, CA 95330Sold
- $630,0003 bd2 ba1.3k sqft272 Pico St, Lathrop, CA 95330Sold
A local agent can set up tours, give advice and negotiate with sellers.
Similar homes
- $819,9905 bd5 ba3.2k sqft17791 Farm House Rd, Lathrop, CA 95330For Sale
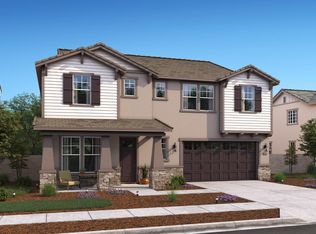 MLS ID #226027739, Michelle Nguyen. MetroList Services of CA
 - $850,0006 bd4 ba3.3k sqft16448 Barnett Ct, Lathrop, CA 95330New Construction
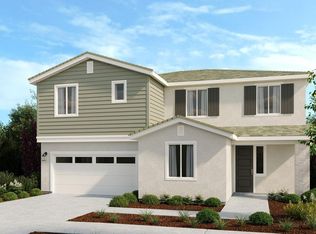 MLSListings Inc
 - $769,9905 bd3 ba2.9k sqft17788 Moonstone Way, Lathrop, CA 95330New Construction
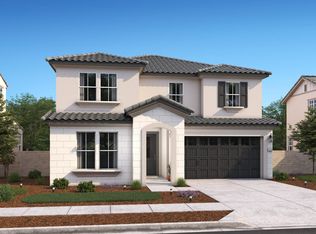 MetroList Services of CA
 - $749,9905 bd3 ba2.4k sqft17769 Farm House Rd, Lathrop, CA 95330New Construction
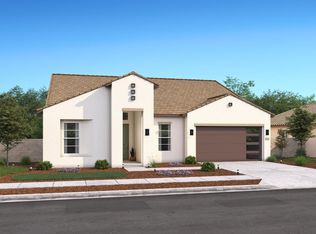 MetroList Services of CA
 - $769,9904 bd3 ba2.5k sqft15968 Bandon Ln, Lathrop, CA 95330New ConstructionMetroList Services of CA
- $1,019,9506 bd4 ba3.3k sqft16535 Barnett St, Lathrop, CA 95330New ConstructionMLSListings Inc
- $650,0003 bd3 ba1.9k sqft4785 Strandberg Ave, Lathrop, CA 95330New ConstructionMetroList Services of CA
- $625,8884 bd2 ba1.9k sqft994 Shearwater Rd, Lathrop, CA 95330For SaleMLS ID #226084766, Amit Gambhir. MetroList Services of CA
- from $833,0004 bd3 ba2.7k sqftLacewood Plan, Paddlewheel at River Islands, Lathrop, CA 95330New ConstructionTaylor Morrison
- $791,6005 bd4 ba3.1k sqft361 Frizzante Ln, Manteca, CA 95337New ConstructionMetroList Services of CA
- $710,9905 bd4 ba2.9k sqft533 Villa Ticino Dr, Manteca, CA 95337New ConstructionMLS ID #226079666, Lisa Celestino. MetroList Services of CA
- $661,9905 bd3 ba2.6k sqft555 Villa Ticino Dr, Manteca, CA 95337New ConstructionMLS ID #226073196, Lisa Celestino. MetroList Services of CA
- from $779,9004 bd4 ba2.5k sqftResidence 1 Plan, Serena at River Islands, Lathrop, CA 95330New ConstructionKiper Home
- from $1,019,8505 bd3 ba3.1k sqftLily Plan, Paddlewheel at River Islands, Lathrop, CA 95330New ConstructionTaylor Morrison
- $652,9905 bd4 ba2.3k sqft728 Villa Ticino Dr, Manteca, CA 95337New ConstructionMLS ID #226076486, Lisa Celestino. MetroList Services of CA
- $988,8716 bd5 ba3.3k sqft17168 Coral Tree Ln, Lathrop, CA 95330New ConstructionPulte
- $715,0004 bd3 ba2.9k sqft3217 Oak Trail Dr, Manteca, CA 95337New ConstructionMLS ID #ML82053607, Veronica Roberson. MLSListings Inc
- $715,0004 bd3 ba2.9k sqft3247 Nightfall Dr, Manteca, CA 95337New ConstructionMLSListings Inc
- $690,4905 bd3 ba2.5k sqft2570 Larimar Ave, Manteca, CA 95336New ConstructionMetroList Services of CA
- $871,4255 bd5 ba3.5k sqft10657 Aretha Ln, Stockton, CA 95212New ConstructionMetroList Services of CA
Local buyer's agents are ready to help
