Welcome to 1646 Arnold Drive, a thoughtfully designed new construction home that blends timeless architecture with elevated, designer finishes just minutes from Uptown Charlotte.
From the moment you arrive, the home makes a statement with its beautiful brick exterior paired with fiber cement siding that gives the home classic curb appeal.
Inside, you’ll find 5 bedrooms and 4 full baths, including a main-level primary suite and four additional bedrooms upstairs. The open-concept main level is filled with natural light and features 10-foot ceilings, a spacious family room with a stunning fireplace, and a seamless flow into the dining area and kitchen.
The kitchen is truly the heart of the home, complete with custom cabinetry, a large island, and carefully selected finishes. Just behind it, a fully equipped scullery offers additional cabinetry, prep space, and a wine fridge, creating both beauty and function for everyday living and entertaining.
The primary suite is a peaceful retreat with vaulted ceilings, a spacious walk-in closet, and a spa-like bath featuring a soaking tub and walk-in shower.
Step outside to a covered rear porch with a built-in fireplace, overlooking a large backyard that's perfect for hosting or relaxing year round.
Additional features include a 2-car garage and a location that puts you less than 10 minutes from Uptown Charlotte, offering both convenience and lifestyle.
A rare opportunity to own a beautifully finished, design-forward home in one of Charlotte’s most desirable areas.
Active
$1,315,000
1646 Arnold Dr, Charlotte, NC 28205
5beds
3,010sqft
:
Get pre-qualified$7,475/mo
Single Family Residence
Built in 2026
0.28 Acres Lot
$1,299,300 Zestimate®
$437/sqft
$-- HOA
What's special
Natural lightStunning fireplaceBeautiful brick exteriorClassic curb appealWalk-in showerSpacious family roomFiber cement siding
- 112 days |
- 695 |
- 36 |
Zillow last checked:
Listing updated:
Listed by:
AJ Asmar Ajasmar@costellorei.com,
Costello Real Estate and Investments LLC
Source: Canopy MLS as distributed by MLS GRID,MLS#: 4364847
Facts & features
Interior
Bedrooms & bathrooms
- Bedrooms: 5
- Bathrooms: 4
- Full bathrooms: 4
- Main level bedrooms: 1
Primary bedroom
- Level: Upper
- Area: 269.47 Square Feet
- Dimensions: 17' 8" X 15' 3"
Bedroom s
- Level: Main
- Area: 153 Square Feet
- Dimensions: 12' 9" X 12' 0"
Bedroom s
- Level: Upper
- Area: 279.19 Square Feet
- Dimensions: 17' 11" X 15' 7"
Bedroom s
- Level: Upper
- Area: 173.48 Square Feet
- Dimensions: 15' 5" X 11' 3"
Bedroom s
- Level: Upper
- Area: 246.72 Square Feet
- Dimensions: 16' 0" X 15' 5"
Other
- Level: Main
- Area: 105.25 Square Feet
- Dimensions: 7' 9" X 13' 7"
Dining room
- Level: Main
- Area: 180 Square Feet
- Dimensions: 15' 0" X 12' 0"
Kitchen
- Features: Walk-In Pantry
- Level: Main
- Area: 243 Square Feet
- Dimensions: 20' 3" X 12' 0"
Laundry
- Level: Upper
- Area: 45.09 Square Feet
- Dimensions: 8' 1" X 5' 7"
Living room
- Level: Main
- Area: 371.18 Square Feet
- Dimensions: 20' 3" X 18' 4"
Heating
- Central
Cooling
- Central Air
Appliances
- Included: Dishwasher, Disposal, Exhaust Hood, Gas Range, Microwave, Oven, Refrigerator with Ice Maker, Tankless Water Heater, Wine Refrigerator
- Laundry: Laundry Room, Upper Level
Features
- Built-in Features, Drop Zone, Kitchen Island, Open Floorplan, Pantry, Walk-In Closet(s), Walk-In Pantry
- Flooring: Hardwood, Tile
- Doors: Sliding Doors
- Windows: Insulated Windows
- Has basement: No
- Fireplace features: Family Room, Outside, Porch
Interior area
- Total structure area: 3,010
- Total interior livable area: 3,010 sqft
- Finished area above ground: 3,010
- Finished area below ground: 0
Property
Parking
- Total spaces: 2
- Parking features: Driveway, Garage on Main Level
- Garage spaces: 2
- Has uncovered spaces: Yes
Features
- Levels: Two
- Stories: 2
- Patio & porch: Porch, Rear Porch
- Fencing: Fenced,Privacy,Wood
Lot
- Size: 0.28 Acres
- Features: Cleared, Infill Lot, Level
Details
- Parcel number: 09512313
- Zoning: N1-B
- Special conditions: Standard
Construction
Type & style
- Home type: SingleFamily
- Property subtype: Single Family Residence
Materials
- Brick Partial, Fiber Cement
- Foundation: Crawl Space
- Roof: Metal
Condition
- New construction: Yes
- Year built: 2026
Details
- Builder name: 423 Developments LLC
Utilities & green energy
- Sewer: Public Sewer
- Water: City
Community & HOA
Community
- Subdivision: Merry Oaks
Location
- Region: Charlotte
Financial & listing details
- Price per square foot: $437/sqft
- Tax assessed value: $387,300
- Date on market: 4/8/2026
- Cumulative days on market: 112 days
- Listing terms: Cash,Conventional,FHA,VA Loan
- Road surface type: Concrete, Paved
Estimated market value
$1,299,300
$1.23M - $1.36M
$4,194/mo
Price history
| Date | Event | Price |
|---|---|---|
| 4/8/2026 | Listed for sale | $1,315,000+246.1%$437/sqft |
Source:  Canopy MLS as distributed by MLS GRID #4364847 Report a problem Canopy MLS as distributed by MLS GRID #4364847 Report a problem | ||
| 1/9/2026 | Sold | $380,000-15.4%$126/sqft |
Source: Canopy MLS as distributed by MLS GRID #4292951 Report a problem | ||
| 10/1/2025 | Price change | $449,000-10%$149/sqft |
Source: Canopy MLS as distributed by MLS GRID #4292951 Report a problem | ||
| 8/17/2025 | Listed for sale | $499,000$166/sqft |
Source: Canopy MLS as distributed by MLS GRID #4292951 Report a problem | ||
| 10/27/2012 | Listed for rent | $750 |
Source: RentalHunt.com #261065 Report a problem | ||
Public tax history
| Year | Property taxes | Tax assessment |
|---|---|---|
| 2025 | -- | $387,300 |
| 2024 | -- | $387,300 |
| 2023 | -- | $387,300 +47.2% |
| 2022 | -- | $263,100 |
| 2021 | -- | $263,100 |
| 2020 | -- | $263,100 |
| 2019 | $2,630 +20.1% | $263,100 +63.1% |
| 2018 | $2,190 +2.3% | $161,300 |
| 2017 | $2,141 | $161,300 |
| 2016 | $2,141 | $161,300 |
| 2015 | $2,141 +0.4% | $161,300 |
| 2014 | $2,134 | $161,300 |
| 2013 | -- | $161,300 -0.9% |
| 2012 | -- | $162,700 |
| 2011 | -- | $162,700 +56.1% |
| 2010 | -- | $104,200 |
| 2009 | -- | $104,200 |
| 2008 | -- | $104,200 |
| 2007 | -- | $104,200 |
| 2006 | -- | $104,200 |
| 2005 | -- | $104,200 |
| 2004 | -- | $104,200 |
| 2003 | -- | $104,200 +44.5% |
| 2002 | -- | $72,100 |
| 2001 | -- | $72,100 |
| 2000 | -- | $72,100 |
Find assessor info on the county website
Monthly payment
Est. payment
Payment breakdown
Explore the cost of this home by adjusting the details. Changes won't be saved.Climate risks
Neighborhood: Country Club Heights
Nearby schools
GreatSchools rating
- 7/10Merry Oaks ElementaryGrades: PK-5Distance: 0.6 mi
- 7/10Eastway MiddleGrades: 6-8Distance: 1 mi
- 1/10Garinger High SchoolGrades: 9-12Distance: 1.7 mi
- $381,4002 bd1 ba972 sqft1650 Arnold Dr, Charlotte, NC 28205Off Market
- $380,2002 bd1 ba860 sqft1642 Arnold Dr, Charlotte, NC 28205Off Market
- $413,8002 bd1 ba1.1k sqft1654 Arnold Dr, Charlotte, NC 28205Off Market
- $510,8003 bd1 ba1.5k sqft1638 Arnold Dr, Charlotte, NC 28205Off Market
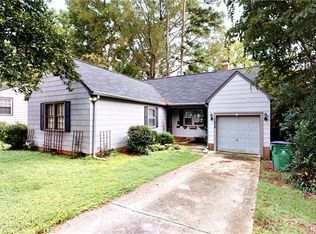
- $700,0003 bd2 ba1.6k sqft1632 Arnold Dr, Charlotte, NC 28205Sold
- $860,0004 bd4 ba2.5k sqft1626 Arnold Dr, Charlotte, NC 28205Sold
- $392,7003 bd1 ba1k sqft1649 Arnold Dr, Charlotte, NC 28205Off Market
- $381,7002 bd1 ba909 sqft1657 Arnold Dr, Charlotte, NC 28205Off Market
A local agent can set up tours, give advice and negotiate with sellers.
Similar homes
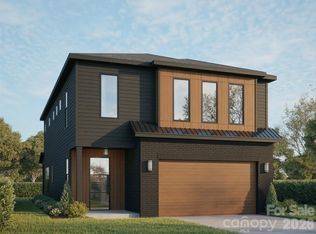
- $1,110,0004 bd3 ba2.6k sqft721 E 28th St, Charlotte, NC 28205New Construction
 Canopy MLS as distributed by MLS GRID
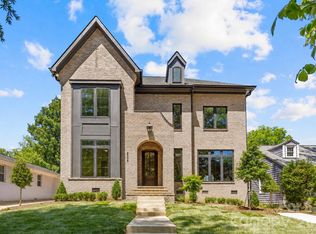
 - $1,950,0005 bd4 ba3.9k sqft2005 Chatham Ave, Charlotte, NC 28205New Construction
 MLS ID #4358896, Ken Riel, COMPASS. Canopy MLS as distributed by MLS GRID
 - $1,499,9005 bd4 ba3.4k sqft4337 Castleton Rd, Charlotte, NC 28211New Construction
 Canopy MLS as distributed by MLS GRID
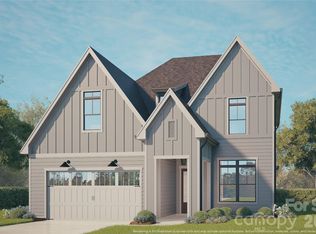
 - $1,100,0005 bd3 ba2.8k sqft7207 Benita Dr, Charlotte, NC 28212New Construction
 Canopy MLS as distributed by MLS GRID
 - $869,9004 bd4 ba2.7k sqft2625 Springway Dr, Charlotte, NC 28205New ConstructionCanopy MLS as distributed by MLS GRID
- $849,9004 bd4 ba2.7k sqft2621 Springway Dr, Charlotte, NC 28205New ConstructionCanopy MLS as distributed by MLS GRID
- from $707,0005 bd4 ba3.5k sqftThe Redwood Plan, Scattered Homes in Charlotte, Charlotte, NC 28217New ConstructionVista Homes
- $775,0004 bd4 ba2.5k sqft3846 Avalon Ave, Charlotte, NC 28208New ConstructionMLS ID #4356791, AJ Asmar, Costello Real Estate and Investments LLC. Canopy MLS as distributed by MLS GRID
- from $1,513,6005 bd4 ba4.2k sqftEmerald Plan, The Vineyards at Cheval, Mint Hill, NC 28227New ConstructionAR Homes - Paragon
- $1,500,0006 bd5 ba3.3k sqft1 Antioch Church Rd, Weddington, NC 28104New ConstructionMLS ID #4309106, Alexis Hughes, EXP Realty LLC Ballantyne. Canopy MLS as distributed by MLS GRID
- $765,0004 bd4 ba2.4k sqft3850 Avalon Ave, Charlotte, NC 28208New ConstructionMLS ID #4356802, AJ Asmar, Costello Real Estate and Investments LLC. Canopy MLS as distributed by MLS GRID
- $775,0004 bd4 ba2.3k sqft3842 Avalon Ave, Charlotte, NC 28208New ConstructionMLS ID #4356712, AJ Asmar, Costello Real Estate and Investments LLC. Canopy MLS as distributed by MLS GRID
- $994,1005 bd5 ba3.7k sqft5028 Dolly Way, Mint Hill, NC 28105New ConstructionMLS ID #4372436, Brad Hess, Charlotte Living Realty. Canopy MLS as distributed by MLS GRID
- $674,0005 bd4 ba3.1k sqft4122 Pinekirk Dr, Charlotte, NC 28269New ConstructionMLS ID #4387957, Jadyn Barry, Toll Brothers Real Estate Inc. Canopy MLS as distributed by MLS GRID
- $1,699,9004 bd4 ba3.2k sqft1628 Ferncliff Rd, Charlotte, NC 28211New ConstructionCanopy MLS as distributed by MLS GRID
- from $1,873,9004 bd4 ba3.7k sqftMonterey Plan, Enclave at Carrington, Charlotte, NC 28277New ConstructionClassica Homes
- $699,0005 bd3 ba3.1k sqft6007 Moonglade Ln, Charlotte, NC 28269New ConstructionCanopy MLS as distributed by MLS GRID
- from $1,876,9004 bd5 ba3.9k sqftLaguna Sur Plan, Enclave at Carrington, Charlotte, NC 28277New ConstructionClassica Homes
- $749,0005 bd6 ba3.5k sqft5107 Mint Harbor Way, Charlotte, NC 28269New ConstructionCanopy MLS as distributed by MLS GRID
- $1,099,9905 bd5 ba3.4k sqft15755 Sweet Virginia Ln, Huntersville, NC 28078New ConstructionMLS ID #4363154, Kim Rowell, JPO Residential Realty LLC. Canopy MLS as distributed by MLS GRID
