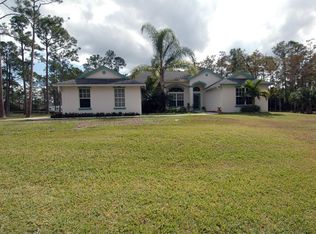
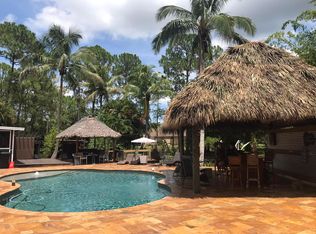
What A Find Move In Ready Home on 1.6 Fenced Acres, Light and Bright, Vaulted Ceilings, Gourmet Kitchen with Refrigerator, Dishwasher, Gas Stove, Microwave, Lots of Cabinets, Pantry, Quartz Countertops, Breakfast Area, Huge Great Room, Dining Room, Spacious Primary Suite with Spa Bathroom, Wood Flooring, Cabana Bath, Split Floorplan, Covered Screened Patio, Open Patio, Impact Windows, A/C Installed 2022 with UV Light, Gas Water Heater 6 Months Old, Insulated Garage Door, Garage with Mini-Split A/C, Whole House Reverse Osmosis Water System, Roof Installed 2015, Fruit Trees Mango, Plantains, Banana, 2 Large Sheds for Extra Storage or Man Cave, Solar Powered Gate Opener, Double Gates, Spacious Yard on 1.6 Acres with NO HOA, Close to Schools, Shopping, and Westlake, Don't Miss This One .....
For sale
$689,900
16477 Orange Boulevard, Loxahatchee, FL 33470
3beds
2,045sqft
Single Family Residence
Built in 1994
1.6 Acres Lot
$669,600 Zestimate®
$337/sqft
$-- HOA
What's special
Gas stoveQuartz countertopsInsulated garage doorSolar powered gate openerHuge great roomGourmet kitchenVaulted ceilings
- 1 day
- 325
- 26
Zillow last checked:
Listing updated:
Listed by:
Angela A Kinser 561-644-1124,
Milestone Real Estate Services
Source: BeachesMLS,MLS#: B26072509 Originating MLS: BeachesMLS
Originating MLS: BeachesMLSFacts & features
Interior
Bedrooms & bathrooms
- Bedrooms: 3
- Bathrooms: 2
- Full bathrooms: 2
- Main level bathrooms: 1
- Main level bedrooms: 1
Primary bedroom
- Level: First
- Area: 238
- Dimensions: 17 X 14
Bedroom 2
- Level: First
- Area: 140
- Dimensions: 14 X 10
Bedroom 3
- Level: First
- Area: 120
- Dimensions: 12 X 10
Dining room
- Level: First
- Area: 156
- Dimensions: 13 X 12
Foyer
- Level: First
- Area: 42
- Dimensions: 7 X 6
Kitchen
- Level: First
- Area: 195
- Dimensions: 15 X 13
Living room
- Level: First
- Area: 528
- Dimensions: 24 X 22
Heating
- Central
Cooling
- Central Air, Ceiling Fan(s)
Appliances
- Included: Dryer, Dishwasher, Gas Range, Gas Water Heater, Microwave, Water Softener Owned, Water Softener, Water Heater, Washer
Features
- Breakfast Bar, Breakfast Area, Bathtub, Dining Area, Separate/Formal Dining Room, Dual Sinks, Entrance Foyer, High Ceilings, Pantry, Soaking Tub, Separate Shower, Vaulted Ceiling(s), Walk-In Closet(s)
- Flooring: Engineered Hardwood
- Windows: Storm Window(s)
- Has fireplace: No
Interior area
- Total structure area: 2,550
- Total interior livable area: 2,045 sqft
Video & virtual tour
Property
Parking
- Total spaces: 10
- Parking features: Attached, Concrete, Garage, Garage Door Opener
- Attached garage spaces: 2
Accessibility
- Accessibility features: None
Features
- Levels: One
- Stories: 1
- Patio & porch: Covered, Patio, Porch, Screened
- Exterior features: Garden, Outdoor Living Area, Outdoor Shower, Storage, Porch
- Fencing: Chain Link,Electric,Full,Gate
- Has view: Yes
- View description: Garden
Lot
- Size: 1.6 Acres
- Features: 1-2 Acres, Corner Lot
Details
- Additional structures: Shed(s)
- Parcel number: 00404225000006320
- Zoning: AR
- Special conditions: Standard
Construction
Type & style
- Home type: SingleFamily
- Architectural style: Ranch
- Property subtype: Single Family Residence
Materials
- Block
- Foundation: Slab
- Roof: Shingle
Condition
- Resale
- New construction: No
- Year built: 1994
Details
- Builder model: Custom Home
Utilities & green energy
- Sewer: Septic Tank
- Water: Well
- Utilities for property: Electricity Connected, Natural Gas Connected
Community & HOA
Community
- Security: Security Lights
- Subdivision: The Acreage
HOA
- Has HOA: No
Location
- Region: Loxahatchee
Financial & listing details
- Price per square foot: $337/sqft
- Tax assessed value: $164,132
- Annual tax amount: $4,214
- Date on market: 9/4/2026
- Cumulative days on market: 2 days
- Listing terms: Cash,Conventional,FHA
- Electric utility on property: Yes
- Road surface type: Paved
Estimated market value
$669,600
$636,000 - $703,000
$3,572/mo
Price history
| Date | Event | Price |
|---|---|---|
| 9/4/2026 | Listed for sale | $689,900+5419.2%$337/sqft |
Source:  BeachesMLS #B26072509 Report a problem BeachesMLS #B26072509 Report a problem | ||
| 1/31/1994 | Sold | $12,500$6/sqft |
Source: Public Record Report a problem | ||
Public tax history
| Year | Property taxes | Tax assessment |
|---|---|---|
| 2025 | $4,214 +4.4% | $159,817 +2.9% |
| 2024 | $4,038 +2% | $155,313 +3% |
| 2023 | $3,960 +7.6% | $150,789 +3% |
| 2022 | $3,680 +9.8% | $146,397 +3% |
| 2021 | $3,353 +3.4% | $142,133 +1.4% |
| 2020 | $3,244 +0.8% | $140,171 +2.3% |
| 2019 | $3,218 | $137,020 +1.9% |
| 2018 | $3,218 +6.6% | $134,465 +3.5% |
| 2017 | $3,018 +7.9% | $129,976 +2.1% |
| 2016 | $2,798 -0.6% | $127,303 +0.7% |
| 2015 | $2,816 +1.5% | $126,418 +0.8% |
| 2014 | $2,774 +2.5% | $125,415 +1.5% |
| 2013 | $2,705 -6.1% | $123,562 +1.7% |
| 2012 | $2,881 -6.8% | $121,497 -6.5% |
| 2011 | $3,091 -6.9% | $129,936 -7.9% |
| 2010 | $3,320 +2.2% | $141,097 +0% |
| 2009 | $3,247 +8.8% | $141,080 +0.1% |
| 2008 | $2,985 -5% | $140,939 +3% |
| 2007 | $3,142 -5.3% | $136,834 +2.5% |
| 2006 | $3,318 | $133,497 +3% |
| 2005 | -- | $129,609 +3% |
| 2004 | $1,046 +21.3% | $125,834 +1.9% |
| 2003 | $863 -67.6% | $123,488 +2.4% |
| 2002 | $2,663 +0.9% | $120,594 +1.6% |
| 2001 | $2,640 +3.6% | $118,695 +3% |
| 2000 | $2,549 +49.8% | $115,238 -3.9% |
| 1999 | $1,702 | $119,964 |
Find assessor info on the county website
Monthly payment
Est. payment
Payment breakdown
Explore the cost of this home by adjusting the details. Changes won't be saved.Climate risks
Neighborhood: 33470
Nearby schools
Schools provided by the listing agent
- Elementary: Frontier
- Middle: Osceola Creek
- High: Seminole Ridge
Source: BeachesMLS. This data may not be complete. We recommend contacting the local school district to confirm school assignments for this home.