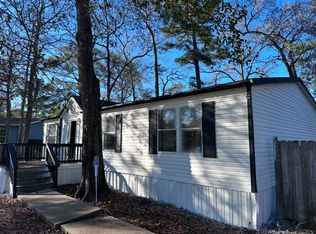
Priced to sell! 3/2 Home ready for you to make it your own! This home sits in Emmerson Estates the area is quiet, low traffic and has a nice back yard.
For sale
Price cut: $15K (8/31)
$105,000
16479 N Emerson Cir, Conroe, TX 77306
3beds
1,120sqft
Manufactured Home
Built in 2001
9,997 Square Feet Lot
$-- Zestimate®
$94/sqft
$25/mo HOA
What's special
- 82 days
- 275
- 21
Zillow last checked:
Listing updated:
Listed by:
Angel Gaither TREC #0647427 346-717-5101,
Southern Star Realty
Source: HAR,MLS#: 32419649
Facts & features
Interior
Bedrooms & bathrooms
- Bedrooms: 3
- Bathrooms: 2
- Full bathrooms: 2
Bedroom
- Level: First
- Area: 192
- Dimensions: 16x12
Bedroom
- Level: First
- Area: 100
- Dimensions: 10x10
Bedroom
- Level: First
- Area: 100
- Dimensions: 10x10
Heating
- Electric
Cooling
- Electric
Appliances
- Included: Electric Oven, Microwave, Electric Cooktop, Dishwasher
Features
- All Bedrooms Down
Interior area
- Total structure area: 1,120
- Total interior livable area: 1,120 sqft
Property
Features
- Stories: 1
Lot
- Size: 9,997 Square Feet
- Features: Cleared, 0 Up To 1/4 Acre
Details
- Parcel number: 292217
Construction
Type & style
- Home type: MobileManufactured
- Architectural style: Other
- Property subtype: Manufactured Home
Materials
- Unknown
- Foundation: Other
- Roof: Composition
Condition
- New construction: No
- Year built: 2001
Utilities & green energy
- Sewer: Public Sewer
- Water: Public
Community & HOA
Community
- Subdivision: Emerson Estates 01
HOA
- HOA fee: $300 annually
Location
- Region: Conroe
Financial & listing details
- Price per square foot: $94/sqft
- Tax assessed value: $153,713
- Annual tax amount: $2,265
- Date on market: 7/29/2026
- Listing terms: Affordable Housing Program (subject to conditions),Cash,Conventional,FHA,Investor,Owner Will Carry
Estimated market value
Not available
Estimated sales range
Not available
Not available
Price history
| Date | Event | Price |
|---|---|---|
| 8/31/2026 | Price change | $105,000-12.5%$94/sqft |
Source:  HAR #32419649 Report a problem HAR #32419649 Report a problem | ||
| 7/29/2026 | Listed for sale | $120,000-13.6%$107/sqft |
Source: HAR #32419649 Report a problem | ||
| 1/26/2023 | Listing removed | -- |
Source: HAR #51927906 Report a problem | ||
| 11/30/2022 | Pending sale | $138,900$124/sqft |
Source: HAR #51927906 Report a problem | ||
| 10/11/2022 | Price change | $138,900-0.7%$124/sqft |
Source: HAR #51927906 Report a problem | ||
| 9/27/2022 | Listed for sale | $139,900$125/sqft |
Source: HAR #51927906 Report a problem | ||
| 9/21/2022 | Pending sale | $139,900$125/sqft |
Source: HAR #51927906 Report a problem | ||
| 8/27/2022 | Listed for sale | $139,900+268.2%$125/sqft |
Source: HAR #51927906 Report a problem | ||
| 1/12/2021 | Listing removed | -- |
Source:  HAR Report a problem HAR Report a problem | ||
| 11/13/2020 | Listed for rent | $1,200$1/sqft |
Source: Southern Star Realty #52192353 Report a problem | ||
| 4/20/2010 | Listing removed | $38,000$34/sqft |
Source: God's Country Realty, Inc. #26696171 Report a problem | ||
| 4/3/2010 | Listed for sale | $38,000$34/sqft |
Source: God's Country Realty, Inc. #26696171 Report a problem | ||
Public tax history
| Year | Property taxes | Tax assessment |
|---|---|---|
| 2025 | $2,265 +172.1% | $143,393 +20% |
| 2024 | $833 +16.2% | $119,494 +6.4% |
| 2023 | $717 | $112,270 -7% |
| 2022 | -- | $120,690 +99.6% |
| 2021 | $1,118 -14.7% | $60,460 -11.9% |
| 2020 | $1,311 +4.8% | $68,610 +6.7% |
| 2019 | $1,250 +10.5% | $64,310 +14.5% |
| 2018 | $1,131 -12.2% | $56,160 -11.9% |
| 2017 | $1,289 +29.7% | $63,760 +29.7% |
| 2016 | $994 +33.3% | $49,160 +16.6% |
| 2015 | $745 | $42,160 +15.2% |
| 2014 | $745 | $36,610 +29.9% |
| 2013 | -- | $28,190 +23.9% |
| 2012 | -- | $22,760 |
| 2011 | -- | $22,760 |
| 2010 | -- | $22,760 |
| 2009 | -- | $22,760 |
| 2008 | -- | $22,760 |
| 2007 | -- | $22,760 |
| 2006 | -- | $22,760 -24.8% |
| 2005 | -- | $30,260 |
| 2004 | -- | $30,260 -38.1% |
| 2003 | -- | $48,910 +29.9% |
| 2002 | -- | $37,660 |
Find assessor info on the county website
Monthly payment
Climate risks
Neighborhood: Emerson Estates
Nearby schools
Schools provided by the listing agent
- Elementary: Creighton Elementary School
- Middle: Moorhead Junior High School
- High: Caney Creek High School
Source: HAR. This data may not be complete. We recommend contacting the local school district to confirm school assignments for this home.


Similar homes
- $135,0003 bd2 ba1.1k sqft16501 Brittany Way, Conroe, TX 77306For Sale
 MLS ID #24482685, Webb Melder, Melder Real Estate. HAR
 - $135,0003 bd2 ba1.5k sqft16495 Taurus Ct, Conroe, TX 77306For Sale
 MLS ID #52621944, Sharon Strickland, Advantage Property Mgmt DBA JBB Enterprises. HAR
 - $125,0003 bd2 ba1.1k sqft16443 Brittany Way, Conroe, TX 77306For Sale
 MLS ID #58755820, Victor Correa, Texas Ally Real Estate Group, LLC. HAR
 - $138,5003 bd2 ba1.3k sqft16480 Brittany Way, Conroe, TX 77306For Sale
 MLS ID #91400778, Erica Gines, Top Guns Realty on Lake Conroe. HAR
 - $145,0003 bd2 ba1.5k sqft604 Wexford, Conroe, TX 77303For Sale
 MLS ID #1949379, Darla Wallace TREC #590262, BRAVA Realty. LERA MLS
