One or more photo(s) has been virtually staged, AI generated or rendered. Incredible opportunity to purchase one of the most desired floor plans in the much sought-after community of Valencia Bonita! The popular Oxford floor plan built in '22 offers over 1,800sqft of thoughtfully designed living space, perfectly crafted for everyday living and entertaining. This impressive 2BD+den, 2BA home features a spacious dining room, expansive living area, and an extended patio to take advantage of the lake view. The delightful kitchen boasts upgraded appliances, gas range, quartz countertop and backsplash, and ample storage. The large primary suite is adorned with a tray ceiling, two walk-in closets, and a spa-like bath. Additional enhancements include, glass French doors leading to the den, upgraded floor tile, custom window treatments and more. Enjoy peace of mind during storms with impact windows and doors throughout. The 55+ community of Valencia Bonita offers something for everyone: pickleball, tennis, bocce, resort pool, lap pool, resistance pool, restaurant, fitness center, spa, and a plethora of organized social activities.
For sale
$529,000
16483 Orinda WAY, BONITA SPRINGS, FL 34135
2beds
1,859sqft
Single Family Residence
Built in 2022
5,932 Square Feet Lot
$-- Zestimate®
$285/sqft
$759/mo HOA
What's special
Gas rangeSpa-like bathCustom window treatmentsAmple storageLarge primary suiteUpgraded floor tileDelightful kitchen
- 290 days |
- 101 |
- 3 |
Zillow last checked:
Listing updated:
Listed by:
Phillip Hoffland 239-273-5165,
Alfred Robbins Realty Group,
Phil Metz 239-287-1108,
Alfred Robbins Realty Group
Source: SWFLMLS,MLS#: 225077368 Originating MLS: Naples
Originating MLS: NaplesFacts & features
Interior
Bedrooms & bathrooms
- Bedrooms: 2
- Bathrooms: 2
- Full bathrooms: 2
Rooms
- Room types: Den - Study, Great Room, Screened Lanai/Porch, 2 Bedrooms Plus Den
Bedroom
- Features: Master BR Ground, Split Bedrooms
Dining room
- Features: Formal
Kitchen
- Features: Gas Available
Heating
- Central
Cooling
- Central Air
Appliances
- Included: Gas Cooktop, Dishwasher, Disposal, Dryer, Microwave, Refrigerator/Freezer, Tankless Water Heater, Washer
- Laundry: Inside, Laundry Tub
Features
- Custom Mirrors, Foyer, French Doors, Laundry Tub, Smoke Detectors, Tray Ceiling(s), Walk-In Closet(s), Window Coverings, Den - Study, Great Room, Laundry in Residence, Screened Lanai/Porch
- Flooring: Carpet, Tile
- Doors: French Doors, Impact Resistant Doors
- Windows: Window Coverings, Impact Resistant Windows
- Has fireplace: No
Interior area
- Total structure area: 2,330
- Total interior livable area: 1,859 sqft
Property
Parking
- Total spaces: 2
- Parking features: Driveway, Attached
- Attached garage spaces: 2
- Has uncovered spaces: Yes
Features
- Stories: 1
- Patio & porch: Patio, Screened Lanai/Porch
- Pool features: Community
- Has view: Yes
- View description: Landscaped Area
- Waterfront features: None
Lot
- Size: 5,932 Square Feet
- Features: Regular
Details
- Additional structures: Tennis Court(s)
- Parcel number: 024826B309000.8090
- Zoning: RPD
Construction
Type & style
- Home type: SingleFamily
- Architectural style: Ranch
- Property subtype: Single Family Residence
Materials
- Block, Stucco
- Foundation: Concrete Block
- Roof: Tile
Condition
- New construction: No
- Year built: 2022
Utilities & green energy
- Gas: Natural
- Water: Central
Community & HOA
Community
- Features: Clubhouse, Pool, Dog Park, Fitness Center, Restaurant, Sidewalks, Street Lights, Tennis Court(s), Gated
- Security: Smoke Detector(s), Gated Community
- Senior community: Yes
- Subdivision: VALENCIA BONITA
HOA
- Has HOA: Yes
- Amenities included: Basketball Court, Beauty Salon, Bike And Jog Path, Billiard Room, Bocce Court, Business Center, Clubhouse, Pool, Community Room, Dog Park, Fitness Center, Full Service Spa, Hobby Room, Internet Access, Library, Pickleball, Restaurant, Sauna, Sidewalk, Streetlight, Tennis Court(s)
- HOA fee: $9,112 annually
Location
- Region: Bonita Springs
Financial & listing details
- Price per square foot: $285/sqft
- Tax assessed value: $495,669
- Annual tax amount: $6,751
- Date on market: 11/1/2025
- Lease term: Buyer Finance/Cash
Estimated market value
Not available
Estimated sales range
Not available
Not available
Price history
| Date | Event | Price |
|---|---|---|
| 2/27/2026 | Price change | $529,000-7%$285/sqft |
Source:  SWFLMLS #225077368 Report a problem SWFLMLS #225077368 Report a problem | ||
| 11/1/2025 | Listed for sale | $569,000-1.7%$306/sqft |
Source: SWFLMLS #225077368 Report a problem | ||
| 9/24/2025 | Listing removed | $579,000$311/sqft |
Source: SWFLMLS #225024138 Report a problem | ||
| 3/11/2025 | Listed for sale | $579,000-6.8%$311/sqft |
Source: SWFLMLS #225024138 Report a problem | ||
| 1/30/2023 | Sold | $621,500$334/sqft |
Source: Public Record Report a problem | ||
Public tax history
| Year | Property taxes | Tax assessment |
|---|---|---|
| 2025 | $6,752 -6.2% | $495,669 -7.2% |
| 2024 | $7,198 +12.2% | $533,940 +13.5% |
| 2023 | $6,413 +853.5% | $470,588 +887.4% |
| 2022 | $673 +4.8% | $47,658 +10% |
| 2021 | $642 +2.8% | $43,325 +10% |
| 2020 | $624 +15.5% | $39,386 -1.5% |
| 2019 | $540 | $40,000 |
Find assessor info on the county website
Monthly payment
Est. payment
Payment breakdown
Explore the cost of this home by adjusting the details. Changes won't be saved.Climate risks
Neighborhood: 34135
Nearby schools
GreatSchools rating
- 3/10Bonita Springs Elementary SchoolGrades: PK-5Distance: 6 mi
- 5/10Bonita Springs Middle Center For The ArtsGrades: 6-8Distance: 6.8 mi
- 4/10Bonita Springs High SchoolGrades: 9-12Distance: 6.2 mi
- $541,8002 bd2 ba1.8k sqft16487 Orinda Way, Bonita Springs, FL 34135Off Market

- $627,9002 bd3 ba2.7k sqft16481 Orinda Way, Bonita Springs, FL 34135Off Market
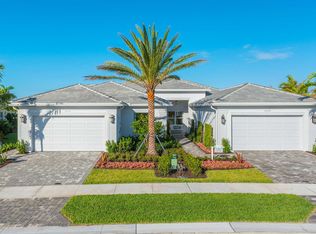
- $491,2002 bd2 ba1.4k sqft16489 Orinda Way, Bonita Springs, FL 34135Off Market
- $534,0002 bd2 ba1.8k sqft28503 Lobos Cir, Bonita Springs, FL 34135Off Market
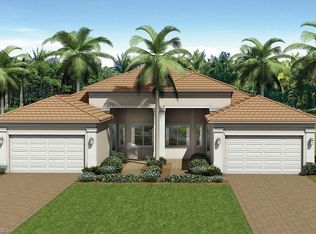
- $571,5002 bd2 ba2.6k sqft16493 Orinda Way, Bonita Springs, FL 34135Off Market
- $612,2002 bd2 ba2k sqft28505 Lobos Cir, Bonita Springs, FL 34135Off Market
- $609,1002 bd3 ba2.7k sqft16477 Orinda Way, Bonita Springs, FL 34135Off Market
- $541,2002 bd2 ba1.7k sqft16482 Orinda Way, Bonita Springs, FL 34135Off Market
A local agent can set up tours, give advice and negotiate with sellers.
A local lender can help you make sure your offer is ready when you are.
Similar homes
- $539,0002 bd2 ba1.8k sqft28532 Lobos CIR, BONITA SPRINGS, FL 34135For Sale

 MLS ID #226008870, Kristen Jenkins, Local Real Estate LLC. SWFLMLS
 - $599,7772 bd2 ba1.8k sqft16459 Orinda WAY, BONITA SPRINGS, FL 34135For Sale
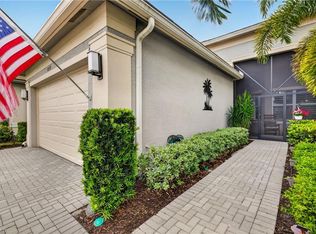 MLS ID #226017333, Melanie Dimaio, Keller Williams Elite Realty. SWFLMLS
 - $585,0002 bd2 ba1.7k sqft28436 Burano DR, BONITA SPRINGS, FL 34135For Sale
 MLS ID #226015958, Jennifer Buechel, John R Wood Properties. SWFLMLS
 - $575,0003 bd2 ba2.1k sqft28021 Cookstown CT #3603, BONITA SPRINGS, FL 34135For Sale
 MLS ID #226027717, Adam G DeArmond, DomainRealty.com LLC. SWFLMLS
 - $759,4443 bd3 ba2.2k sqft16717 Gilroy ST, BONITA SPRINGS, FL 34135For SaleMLS ID #225075449, Melanie Dimaio, Keller Williams Elite Realty. SWFLMLS
- $775,0003 bd3 ba2.2k sqft28036 Sanibel Sands ST, BONITA SPRINGS, FL 34135For SaleMLS ID #226026136, Nicholas Spano, Coldwell Banker Realty. SWFLMLS
- $699,0002 bd3 ba1.8k sqft17450 Galway RUN, BONITA SPRINGS, FL 34135For SaleMLS ID #226009918, Andrea Vetor, John R Wood Properties. SWFLMLS
- $545,0003 bd4 ba2k sqft26430 Coco Cay CIR #202, BONITA SPRINGS, FL 34135For SaleMLS ID #226026118, Jenna Richardson, Premier Sotheby's Int'l Realty. SWFLMLS
- $500,0003 bd2 ba2.1k sqft2352 Anguilla DR #201, NAPLES, FL 34120For SaleMLS ID #226028867, Jennifer DeFrancesco, Coldwell Banker Realty. SWFLMLS
- $545,0004 bd3 ba2k sqft19752 The Place BLVD, ESTERO, FL 33928For SaleMLS ID #226028121, Kimberly Springer, Orchid Realty International. SWFLMLS
- $585,0003 bd3 ba1.8k sqft9469 Foxglove LN, NAPLES, FL 34120For SaleMLS ID #226021627, Chris Farrugia, Compass Florida LLC. SWFLMLS
- $525,0003 bd2 ba1.6k sqft9386 Pocida CT #204, NAPLES, FL 34119For SaleMLS ID #226024046, Craig Taylor, II, Real Estate Specialty Svcs II. SWFLMLS
- $550,0002 bd2 ba1.7k sqft1630 Triangle Palm TER, NAPLES, FL 34119For SaleMLS ID #225078116, Maya Ismailova, Coldwell Banker Realty. SWFLMLS
- $775,0002 bd2 ba2k sqft12695 Kinross LN, NAPLES, FL 34120For SaleMLS ID #226026206, Pam Delaney, Coldwell Banker Realty. SWFLMLS
- $514,0003 bd3 ba1.8k sqft18271 Ridgeline DR, ESTERO, FL 33928For SaleMLS ID #226024341, Steve Schoepfer, Downing Frye Realty Inc.. SWFLMLS
- $610,0004 bd2 ba1.7k sqft4832 12th ST NE, NAPLES, FL 34120For SaleMLS ID #225082233, Bernita Esprit, Marzucco Real Estate. SWFLMLS
- $499,0002 bd2 ba1.6k sqft9389 Pocida CT #202, NAPLES, FL 34119For SaleMLS ID #225077905, Kal Anderson, Coldwell Banker Realty. SWFLMLS
- $510,0002 bd2 ba1.5k sqft8261 Lucello TER W, NAPLES, FL 34114For SaleMLS ID #226027394, Jon Hunt, Realty One Group MVP. SWFLMLS
- $575,0003 bd2 ba1.7k sqft2137 FRANGIPANI CIR #102, NAPLES, FL 34120For SaleMLS ID #226028140, Anne Juliano, Alfred Robbins Realty Group. SWFLMLS
- $589,0004 bd3 ba2k sqft1987 Fairmont LN, NAPLES, FL 34120For SaleMLS ID #226028966, Lyndsey Creech, DomainRealty.com LLC. SWFLMLS
