Exceptional new construction triplex located in the heart of Olde Kensington, one of Philadelphia’s most desirable and fast-growing neighborhoods. This corner building is part of a collection of six newly built multi-family properties and offers an incredible opportunity for investors or owner-occupants seeking strong rental potential and modern design. Directly beside an exciting new construction block featuring 18 single-family townhomes as part of the Randolph Courts new development. Unit 1: A 2-bedroom, 2.5-bathroom residence featuring a private front porch and spacious backyard, perfect for entertaining or relaxing outdoors. The open layout includes a contemporary kitchen with custom cabinetry, quartz countertops, and stainless steel appliances, combining functionality with refined style. Unit 2: A bright 2-bedroom, 1-bathroom flat with an open floor plan, modern finishes, and a private balcony—ideal for renters seeking comfort and convenience. Unit 3: A stunning bi-level penthouse offering 2 bedrooms, 2 bathrooms, and a dramatic mezzanine level with soaring ceilings. The highlight is the private green roof deck boasting panoramic city views—a truly rare feature in this price range. Each unit is equipped with high-end finishes, stainless steel appliances, and modern open layouts that maximize natural light. The property includes a 1-year builder warranty and qualifies for the full 10-year tax abatement, providing both peace of mind and excellent long-term value. Surrounded by other successful new developments and strong rental demand, with easy access to Northern Liberties, Fishtown, and Center City, this property represents an outstanding investment opportunity in one of Philadelphia’s most dynamic neighborhoods.
Pending
$899,000
1649 6th St N, Philadelphia, PA 19122
6beds
6baths
4,269sqft
Townhouse
Built in 2025
-- sqft lot
$877,600 Zestimate®
$211/sqft
$-- HOA
What's special
Contemporary kitchenHigh-end finishesPanoramic city viewsQuartz countertopsModern finishesSpacious backyardOpen floor plan
- 328 days
- 18
- 0
Zillow last checked:
Listing updated:
Listed by:
Reut Cohen 856-520-7378,
Elite Realty Group Unl. Inc. 2153284800
Source: Bright MLS,MLS#: PAPH2552062
Facts & features
Interior
Bedrooms & bathrooms
- Bedrooms: 6
- Bathrooms: 6
Heating
- Central, Electric
Cooling
- Central Air, Electric
Appliances
- Included: Microwave, Built-In Range, Dishwasher, Disposal, Dryer, Intercom, Oven/Range - Electric, Refrigerator, Washer, Stainless Steel Appliance(s), Water Heater, Electric Water Heater
Features
- Bathroom - Walk-In Shower, Built-in Features, Combination Dining/Living, Combination Kitchen/Dining, Dining Area, Open Floorplan, Eat-in Kitchen, Kitchen Island
- Basement: Finished
- Has fireplace: No
Interior area
- Total structure area: 4,269
- Total interior livable area: 4,269 sqft
Property
Parking
- Parking features: None
Accessibility
- Accessibility features: None
Features
- Patio & porch: Roof Deck
- Exterior features: Sidewalks, Street Lights
- Pool features: None
- Has view: Yes
- View description: City
Lot
- Size: 1,050 Square Feet
Details
- Additional structures: Above Grade
- Parcel number: 183000141
- Zoning: RM1
- Special conditions: Standard
- Other equipment: Intercom
Construction
Type & style
- Home type: MultiFamily
- Property subtype: Townhouse
Materials
- Brick, Advanced Framing, Brick Front, Concrete, CPVC/PVC, HardiPlank Type, Vinyl Siding
- Foundation: Concrete Perimeter
Condition
- Excellent
- New construction: Yes
- Year built: 2025
Utilities & green energy
- Sewer: Public Sewer
- Water: Public
- Utilities for property: Electricity Available, Water Available, Sewer Available
Community & HOA
Community
- Security: Exterior Cameras
Location
- Region: Philadelphia
- Municipality: PHILADELPHIA
Financial & listing details
- Price per square foot: $211/sqft
- Tax assessed value: $1,800
- Annual tax amount: $1,800
- Date on market: 10/24/2025
- Listing agreement: Exclusive Agency
- Ownership: Fee Simple
Estimated market value
$877,600
$834,000 - $921,000
$2,365/mo
Price history
| Date | Event | Price |
|---|---|---|
| 7/15/2026 | Listing removed | $1,662 |
Source: Bright MLS #PAPH2593980 Report a problem | ||
| 7/8/2026 | Listed for rent | $1,662 |
Source: Bright MLS #PAPH2593980 Report a problem | ||
| 6/5/2026 | Listing removed | $1,662 |
Source: Bright MLS #PAPH2593980 Report a problem | ||
| 3/17/2026 | Price change | $1,662-7.7% |
Source: Bright MLS #PAPH2593980 Report a problem | ||
| 3/13/2026 | Listed for rent | $1,800 |
Source: Bright MLS #PAPH2593980 Report a problem | ||
| 1/8/2026 | Pending sale | $899,000$211/sqft |
Source:  Bright MLS #PAPH2552062 Report a problem Bright MLS #PAPH2552062 Report a problem | ||
| 10/24/2025 | Listed for sale | $899,000$211/sqft |
Source: Bright MLS #PAPH2552062 Report a problem | ||
Public tax history
Tax history is unavailable.
Monthly payment
Est. payment
Payment breakdown
Explore the cost of this home by adjusting the details. Changes won't be saved.Climate risks
Neighborhood: Olde Kensington
Nearby schools


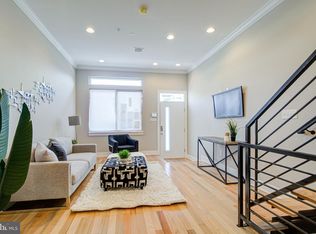
Similar homes
- $895,0006 bd6 ba3.3k sqft952 N Marshall St, Philadelphia, PA 19123New Construction
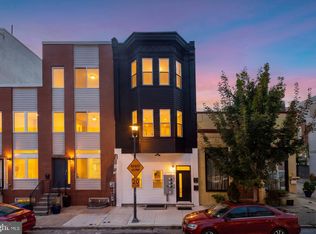
 MLS ID #PAPH2664300, Reid Rosenthal, BHHS Fox & Roach At the Harper, Rittenhouse Square. Bright MLS
 - $1,000,0005 bd-- ba3k sqft528 W Berks St, Philadelphia, PA 19122For Sale
 MLS ID #PAPH2638340, Michael Kuldiner, United Properties Realty. Bright MLS
 - $1,050,0008 bd-- ba5k sqft1528 N Marshall St, Philadelphia, PA 19122New Construction
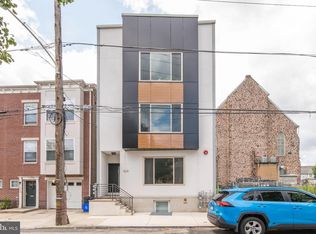 MLS ID #PAPH2651976, Ryan McManus, Keller Williams Liberty Place. Bright MLS
 - $729,9003 bd4 ba3.2k sqft520 Cecil B Moore Ave, Philadelphia, PA 19122New Construction
 The Maxim Shtraus Group
 - $860,0004 bd6 ba3.1k sqft106 Pollard St, Philadelphia, PA 19123New ConstructionMLS ID #PAPH2671768, Jim Onesti, KW Empower. Bright MLS
- $899,9004 bd4 ba3k sqft2350 E York St, Philadelphia, PA 19125For SaleMLS ID #PAPH2658834, Anna Skale, Keller Williams Main Line. Bright MLS
- $769,9003 bd3 ba2.8k sqft1746 N Hope St, Philadelphia, PA 19122For SaleMLS ID #PAPH2629490, Christopher Somers, KW Empower. Bright MLS
- $899,0003 bd4 ba3.4k sqft650 Fairmount Ave #J1, Philadelphia, PA 19123New ConstructionMLS ID #PAPH2580856, Jim Onesti, KW Empower. Bright MLS
- $750,0003 bd3 ba2.8k sqft1759 Waterloo St, Philadelphia, PA 19122For SaleMLS ID #PAPH2663950, Kimberly Cassidy, KW Empower. Bright MLS
- $899,9004 bd5 ba4.3k sqft1715 S 18th St, Philadelphia, PA 19145New ConstructionMLS ID #PAPH2642536, Ryan Stawasz, KW Empower. Bright MLS
- $869,0007 bd-- ba3.4k sqft2914 W Oxford St, Philadelphia, PA 19121For SaleMLS ID #PAPH2558032, Ryan McManus, Keller Williams Liberty Place. Bright MLS
- $799,0005 bd4 ba2.5k sqft1146 N Galloway St, Philadelphia, PA 19123New ConstructionMLS ID #PAPH2669592, Allen Kravitz, Kurfiss Sotheby's International Realty. Bright MLS
- $865,0003 bd4 ba2.5k sqft447 Wallace St, Philadelphia, PA 19123For SaleMLS ID #PAPH2654650, Brian Stetler, BHHS Fox & Roach-Center City Walnut. Bright MLS
- $849,9905 bd-- ba2.6k sqft861 N 15th St, Philadelphia, PA 19130New ConstructionMLS ID #PAPH2662718, Vardgas Oganisean, Premier Real Estate Inc. Bright MLS
- $950,0003 bd3 ba3.5k sqft2118 W Oxford St, Philadelphia, PA 19121New ConstructionMLS ID #PAPH2597984, Alex Gao, Giraldo Real Estate Group. Bright MLS
- $1,050,0008 bd8 ba3.3k sqft657 N 12th St, Philadelphia, PA 19123For SaleMLS ID #PAPH2611794, Andy Wang, HK99 Realty LLC. Bright MLS
- $899,0007 bd-- ba4k sqft1702 S 22nd St, Philadelphia, PA 19145New ConstructionMLS ID #PAPH2587390, Frank Altamuro, Coldwell Banker Realty. Bright MLS
- $525,0006 bd-- ba3.2k sqft2138 N Franklin St, Philadelphia, PA 19122New ConstructionMLS ID #PAPH2579984, Cameron Crossley, Skale Real Estate. Bright MLS
- $925,0003 bd5 ba2.9k sqft953 N Marshall St, Philadelphia, PA 19123For SaleMLS ID #PAPH2645342, Derek Fulforth, KW Empower. Bright MLS
- $999,9004 bd4 ba2.5k sqft1102 E Columbia Lot 1D, Philadelphia, PA 19125New ConstructionMLS ID #PAPH2667864, Abe Thomson, RE/MAX Ready. Bright MLS
