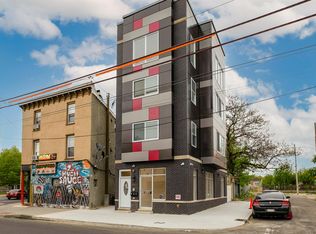
Investor Alert! New construction mixed-use triplex in North Philadelphia West. Unit 1 is a ground-floor commercial space featuring a finished basement, oversized windows, neutral flooring, sprinkler system, fire detection system, and a private exit door to a fenced backyard with separate street access. Located minutes from Temple University, SEPTA transit access, parks, and major highways. The property benefits from a transferable 10-year tax abatement with approximately 7 years remaining as of the date of listing, buyers are strongly encouraged to independently verify the abatement status and remaining term with the City of Philadelphia prior to settlement. Building generates approximately $58,000 in annual rental income across all units.
New construction
$950,000
2118 W Oxford St, Philadelphia, PA 19121
3beds
3baths
3,505sqft
:
Get pre-qualified$5,990/mo
Triplex
Built in 2023
-- sqft lot
$-- Zestimate®
$271/sqft
$-- HOA
What's special
Finished basementOversized windowsSprinkler systemNeutral flooringFire detection system
- 114 days |
- 39 |
- 2 |
Zillow last checked:
Listing updated:
Listed by:
Alex Gao 267-694-8777,
Giraldo Real Estate Group 2157450101
Source: Bright MLS,MLS#: PAPH2597984
Facts & features
Interior
Bedrooms & bathrooms
- Bedrooms: 3
- Bathrooms: 3
Basement
- Area: 549
Heating
- Forced Air, Natural Gas, Electric
Cooling
- Central Air, Electric
Appliances
- Included: Dishwasher, Dryer, Microwave, Oven/Range - Electric, Range Hood, Refrigerator, Cooktop, Washer, Electric Water Heater
Features
- Bathroom - Walk-In Shower, Combination Kitchen/Living, Kitchen Island
- Flooring: Engineered Wood, Wood
- Basement: Sump Pump
- Has fireplace: No
Interior area
- Total structure area: 3,505
- Total interior livable area: 3,505 sqft
Property
Parking
- Parking features: Public, On Street
- Has uncovered spaces: Yes
Accessibility
- Accessibility features: None
Features
- Patio & porch: Roof
- Pool features: None
- Has view: Yes
- View description: City, Street
Lot
- Size: 840 Square Feet
Details
- Additional structures: Above Grade, Below Grade
- Parcel number: 291216000
- Zoning: CMX2
- Special conditions: Standard
Construction
Type & style
- Home type: MultiFamily
- Architectural style: Contemporary
- Property subtype: Triplex
Materials
- Brick, Copper Plumbing, CPVC/PVC
- Foundation: Concrete Perimeter
- Roof: Fiberglass
Condition
- Excellent
- New construction: Yes
- Year built: 2023
- Major remodel year: 2023
Utilities & green energy
- Electric: Fuses, Circuit Breakers
- Sewer: Public Sewer
- Water: Public
Community & HOA
Community
- Security: Fire Alarm, Fire Sprinkler System, Smoke Detector(s), Carbon Monoxide Detector(s)
Location
- Region: Philadelphia
- Municipality: PHILADELPHIA
Financial & listing details
- Price per square foot: $271/sqft
- Tax assessed value: $845,000
- Annual tax amount: $55
- Date on market: 4/1/2026
- Listing agreement: Exclusive Right To Sell
- Listing terms: Conventional,Cash,FHA,VA Loan
- Inclusions: Stoves, Refrigerators, Ac Units, And All Other Appliances Owned By The Seller. This Explicitly Excludes Any Appliances Or Personal Property Owned By The Current Tenants.
- Exclusions: Tenant's Personal Property And Fixtures.
- Ownership: Fee Simple
- Total actual rent: 58000
- Income includes: Apartment Rentals
Estimated market value
Not available
Estimated sales range
Not available
$2,130/mo
Price history
| Date | Event | Price |
|---|---|---|
| 2/28/2023 | Listed for sale | $950,000+578.6%$271/sqft |
Source:  Bright MLS #PAPH2196240 Report a problem Bright MLS #PAPH2196240 Report a problem | ||
| 4/28/2022 | Sold | $140,000-6%$40/sqft |
Source: Bright MLS #PAPH2078832 Report a problem | ||
| 2/3/2022 | Listed for sale | $149,000+112.9%$43/sqft |
Source: Bright MLS #PAPH2078832 Report a problem | ||
| 8/20/2020 | Sold | $70,000-26.3%$20/sqft |
Source: Public Record Report a problem | ||
| 6/12/2020 | Price change | $95,000-24%$27/sqft |
Source: Houwzer LLC #PAPH882924 Report a problem | ||
| 3/19/2020 | Listed for sale | $125,000+228.9%$36/sqft |
Source: Houwzer LLC #PAPH882924 Report a problem | ||
| 8/30/2018 | Sold | $38,000-11.4%$11/sqft |
Source: Agent Provided Report a problem | ||
| 6/8/2018 | Price change | $42,900-14%$12/sqft |
Source: Integrity Real Estate Services #1000245956 Report a problem | ||
| 4/6/2018 | Price change | $49,900-15.4%$14/sqft |
Source: Integrity Real Estate Services #1000245956 Report a problem | ||
| 3/8/2018 | Listed for sale | $59,000$17/sqft |
Source: Integrity Real Estate Services #1000245956 Report a problem | ||
Public tax history
| Year | Property taxes | Tax assessment |
|---|---|---|
| 2025 | $1,298 +2217.6% | $92,700 +2217.5% |
| 2024 | $56 | $4,000 |
| 2023 | $56 | $4,000 |
| 2022 | $56 | -- |
| 2021 | $56 | -- |
| 2018 | $56 | -- |
| 2017 | $56 -85.7% | -- |
| 2016 | $391 +598.1% | -- |
| 2015 | $56 | -- |
| 2014 | $56 | $4,000 +86.6% |
| 2012 | -- | $2,144 |
| 2011 | -- | $2,144 |
| 2010 | -- | $2,144 |
| 2009 | -- | $2,144 |
| 2008 | -- | $2,144 -16.3% |
| 2007 | -- | $2,560 |
| 2006 | -- | $2,560 +700% |
| 2005 | -- | $320 |
| 2004 | -- | $320 |
| 2003 | -- | $320 |
| 2002 | -- | $320 |
| 2000 | -- | $320 |
| 1999 | -- | $320 |
Find assessor info on the county website
Monthly payment
Est. payment
Payment breakdown
Explore the cost of this home by adjusting the details. Changes won't be saved.Climate risks
Neighborhood: Sharswood
Nearby schools
GreatSchools rating
- 4/10Meade Gen George C SchoolGrades: PK-8Distance: 0.3 mi
- 2/10Vaux HS: A Big Picture SchoolGrades: 9-12Distance: 0.3 mi
Schools provided by the listing agent
- High: Robert Vaux
- District: Philadelphia City
Source: Bright MLS. This data may not be complete. We recommend contacting the local school district to confirm school assignments for this home.
- $--1 bd1 ba1k sqft2118 W Oxford St #1, Philadelphia, PA 19121Off Market
- $397,000-- bd-- ba3.7k sqft2130 Ridge Ave #32, Philadelphia, PA 19121Off Market
- $144,000-- bd-- ba2.1k sqft2126 Ridge Ave, Philadelphia, PA 19121Off Market
- $376,500-- bd-- ba2.7k sqft2128 Ridge Ave, Philadelphia, PA 19121Off Market
- $125,5001,393 Square Feet2124 Ridge Ave, Philadelphia, PA 19121Off Market
- $172,8001,920 Square Feet2122 Ridge Ave, Philadelphia, PA 19121Off Market
- $172,8001,920 Square Feet2120 Ridge Ave, Philadelphia, PA 19121Off Market
- $51,700-- bd-- ba-- sqft1537 N Beechwood St, Philadelphia, PA 19121Off Market
A local agent can set up tours, give advice and negotiate with sellers.
Similar homes
- $839,0005 bd-- ba3.1k sqft2017 N College Ave, Philadelphia, PA 19121New Construction

 MLS ID #PAPH2591980, Ryan McManus, Keller Williams Liberty Place. Bright MLS
 - $925,0004 bd6 ba4.1k sqft1747 Tilghman St, Philadelphia, PA 19122New Construction
 MLS ID #PAPH2603352, Christopher Somers, KW Empower. Bright MLS
 - $1,000,0005 bd-- ba3k sqft528 W Berks St, Philadelphia, PA 19122For Sale
 MLS ID #PAPH2638340, Michael Kuldiner, United Properties Realty. Bright MLS
 - $699,0005 bd-- ba3k sqft1250 N 25th St, Philadelphia, PA 19121For Sale
 MLS ID #PAPH2540274, Reda Akbil, Compass RE. Bright MLS
 - $699,0005 bd-- ba3k sqft1223 N 25th St, Philadelphia, PA 19121For SaleMLS ID #PAPH2540264, Reda Akbil, Compass RE. Bright MLS
- $639,9004 bd-- ba2.6k sqft1201 N Taylor St, Philadelphia, PA 19121New ConstructionMLS ID #PAPH2616852, Steve Capriotti, RE/MAX Access. Bright MLS
- $625,0005 bd-- ba1.9k sqft2819 W Oxford St, Philadelphia, PA 19121For SaleMLS ID #PAPH2629804, Trish Gesswein, Houwzer, LLC. Bright MLS
- $889,9003 bd3 ba2.5k sqft2336 Aspen St, Philadelphia, PA 19130New ConstructionMLS ID #PAPH2620008, Michael Loonstyn, BHHS Fox & Roach-Art Museum. Bright MLS
- $840,0006 bd-- ba2.3k sqft1633 Germantown Ave, Philadelphia, PA 19122For SaleMLS ID #PAPH2637066, Kevin Wilkins, BHHS Fox & Roach-Center City Walnut. Bright MLS
- $699,9004 bd4 ba2.4k sqft1305 N 27th St #5, Philadelphia, PA 19121For SaleMLS ID #PAPH2639050, Scott Frith, Compass RE. Bright MLS
- $590,0006 bd-- ba1.9k sqft2942 W Master St, Philadelphia, PA 19121New ConstructionMLS ID #PAPH2624078, Arun Philip, Prestige Group Inc. Bright MLS
- $950,0003 bd3 ba2.6k sqft834 Cameron St, Philadelphia, PA 19130New ConstructionMLS ID #PAPH2578748, Jim Onesti, KW Empower. Bright MLS
- $660,0004 bd5 ba2.3k sqft1311 N 29th St, Philadelphia, PA 19121New ConstructionMLS ID #PAPH2591060, Alexia Bevilacqua, Compass RE. Bright MLS
- $769,9003 bd3 ba2.8k sqft1746 N Hope St, Philadelphia, PA 19122For SaleMLS ID #PAPH2629490, Christopher Somers, KW Empower. Bright MLS
- $1,075,0003 bd-- ba2.7k sqft1120 South St, Philadelphia, PA 19147For SaleMLS ID #PAPH2615790, Julie Russell, Coldwell Banker Realty. Bright MLS
- $949,9006 bd6 ba4.4k sqft540 S 52nd St, Philadelphia, PA 19143New ConstructionMLS ID #PAPH2581290, Sean Dundon, KW Empower. Bright MLS
- $800,0006 bd5 ba3k sqft2123 Dickinson St, Philadelphia, PA 19146For SaleMLS ID #PAPH2620526, Harkeet S Chadha, Coldwell Banker Realty. Bright MLS
- $899,0005 bd-- ba2.6k sqft1437 Parrish St, Philadelphia, PA 19130New ConstructionMLS ID #PAPH2604500, Jim Roche, KW Empower. Bright MLS
- $1,195,0006 bd6 ba4.9k sqft2845 W Diamond St, Philadelphia, PA 19121For SaleMLS ID #PAPH2582976, John McDonald, Keller Williams Main Line. Bright MLS
- $549,9004 bd3 ba2.3k sqft1346 N Myrtlewood St, Philadelphia, PA 19121For SaleMLS ID #PAPH2628718, Michael Mazur, Compass. Bright MLS
