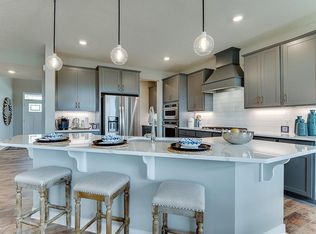
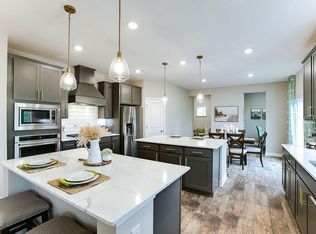
This stunning Whitney is set on .21 acres on a walkout homesite backing to a current field. Features include our Gourmet KitchenAid appliance package: 5 burner gas cook top, wood hood, wall oven, microwave, dishwasher, walk in pantry and Butler’s pantry. The main level boasts a large living room with gas fireplace and large windows, informal dining and a 12' center island, plus an additional bedroom and 3/4-bath. Upstairs the primary suite includes TWO walk-in closets, dual sink vanity, a soaking tub and tiled shower. Three additional bedrooms, two more baths including a Jack & Jill, a large loft space, and a dedicated laundry room complete with cabinets! Industry leading Smart home technology package, irrigation and sod included. Located in #112 ISD, close to Holy Family HS and Southwest Christian HS. You'll find top notch golf, recreational lakes, Costco, Super Target and restaurants just a short drive away!
Pending
$707,065
1649 Oak Creek Pass, Chaska, MN 55318
5beds
3,448sqft
:
Get pre-qualified$4,539/mo
Single Family
Built in 2026
9,147 Square Feet Lot
$-- Zestimate®
$205/sqft
$30/mo HOA
What's special
- 95 days |
- 15 |
- 0 |
Zillow last checked:
Listing updated:
Listed by:
Tricia Hubley 952-412-5162,
D.R. Horton, Inc.
Source: NorthstarMLS as distributed by MLS GRID,MLS#: 7060939
Facts & features
Interior
Bedrooms & bathrooms
- Bedrooms: 5
- Bathrooms: 4
- Full bathrooms: 2
- 3/4 bathrooms: 2
Bedroom
- Level: Upper
- Area: 183.54 Square Feet
- Dimensions: 14x13.11
Bedroom 2
- Level: Upper
- Area: 168.96 Square Feet
- Dimensions: 13.2x12.8
Bedroom 3
- Level: Upper
- Area: 181.44 Square Feet
- Dimensions: 12.6x14.4
Bedroom 4
- Level: Upper
- Area: 269.8 Square Feet
- Dimensions: 14.2x19
Bedroom 5
- Level: Main
- Area: 153.6 Square Feet
- Dimensions: 12x12.8
Dining room
- Level: Main
- Area: 169 Square Feet
- Dimensions: 13x13
Family room
- Level: Main
- Area: 302.4 Square Feet
- Dimensions: 21.6x14
Flex room
- Level: Main
- Area: 169 Square Feet
- Dimensions: 13x13
Kitchen
- Level: Main
- Area: 275.8 Square Feet
- Dimensions: 19.7x14
Loft
- Level: Upper
- Area: 285 Square Feet
- Dimensions: 19x15
Heating
- Forced Air
Cooling
- Central Air
Appliances
- Included: Air-To-Air Exchanger, Cooktop, Dishwasher, Disposal, ENERGY STAR Qualified Appliances, Exhaust Fan, Humidifier, Microwave, Stainless Steel Appliance(s), Tankless Water Heater, Wall Oven
- Laundry: Electric Dryer Hookup, Laundry Room, Upper Level, Washer Hookup
Features
- Basement: Drain Tiled,Drainage System,Full,Storage Space,Sump Basket,Sump Pump,Unfinished,Walk-Out Access
- Number of fireplaces: 1
- Fireplace features: Family Room, Gas
Interior area
- Total structure area: 4,932
- Total interior livable area: 3,448 sqft
- Finished area above ground: 3,448
- Finished area below ground: 0
Property
Parking
- Total spaces: 3
- Parking features: Attached, Asphalt, Garage Door Opener
- Attached garage spaces: 3
- Has uncovered spaces: Yes
- Details: Garage Door Height (7)
Accessibility
- Accessibility features: None
Features
- Levels: Two
- Stories: 2
- Patio & porch: Covered, Front Porch
- Pool features: None
Lot
- Size: 9,147 Square Feet
- Dimensions: 67 x 140 x 65 x 140
- Features: Cleared, Sod Included in Price
Details
- Foundation area: 1618
- Parcel number: 300460180
- Zoning description: Residential-Single Family
Construction
Type & style
- Home type: SingleFamily
- Property subtype: Single Family
Materials
- Frame
- Roof: Age 8 Years or Less,Architectural Shingle,Asphalt,Pitched
Condition
- New construction: Yes
- Year built: 2026
Details
- Builder name: D.R. HORTON
Utilities & green energy
- Electric: 200+ Amp Service
- Gas: Natural Gas
- Sewer: City Sewer/Connected
- Water: City Water/Connected
- Utilities for property: Underground Utilities
Community & HOA
Community
- Subdivision: Oak Creek
HOA
- Has HOA: Yes
- Services included: Other, Professional Mgmt, Shared Amenities
- HOA fee: $360 annually
- HOA name: First Service Residential – Jonathan
- HOA phone: 952-488-4700
Location
- Region: Chaska
Financial & listing details
- Price per square foot: $205/sqft
- Date on market: 4/23/2026
- Road surface type: Paved
Estimated market value
Not available
Estimated sales range
Not available
Not available
Price history
| Date | Event | Price |
|---|---|---|
| 4/23/2026 | Pending sale | $707,065$205/sqft |
Source:  NorthstarMLS as distributed by MLS GRID #7060939 Report a problem NorthstarMLS as distributed by MLS GRID #7060939 Report a problem | ||
Public tax history
Tax history is unavailable.
Monthly payment
Est. payment
Payment breakdown
Explore the cost of this home by adjusting the details. Changes won't be saved.Climate risks
Neighborhood: 55318
Nearby schools
GreatSchools rating
- 8/10Clover Ridge Elementary SchoolGrades: K-5Distance: 0.7 mi
- 9/10Chaska Middle School WestGrades: 6-8Distance: 2.4 mi
- 9/10Chaska High SchoolGrades: 9-12Distance: 2.9 mi
- $718,0705 bd4 ba4.9k sqft1729 Oak Creek Pass, Chaska, MN 55318Sold
- $645,0005 bd3 ba3k sqft1733 Oak Creek Pass, Chaska, MN 55318Pending

- $637,4954 bd4 ba3k sqft1725 Oak Creek Pass, Chaska, MN 55318Sold

- $150,000-- bd-- ba-- sqft1725 Oak Creek Pass, Chaska, MN 55318Off Market
- $689,9905 bd5 ba3.1k sqft1721 Oak Creek Pass, Chaska, MN 55318New Construction
- $150,000-- bd-- ba-- sqft1717 Oak Creek Pass, Chaska, MN 55318Off Market
- $594,0004 bd3 ba2.7k sqft1724 Oak Creek Pass, Chaska, MN 55318Pending
- $651,1104 bd4 ba4.3k sqft1737 Oak Creek Pass, Chaska, MN 55318Sold
A local agent can set up tours, give advice and negotiate with sellers.
Similar homes
- $675,0004 bd4 ba3k sqft1634 Oak Creek Dr, Chaska, MN 55318New Construction
 MLS ID #7010691, Kelly Krebsbach, D.R. Horton, Inc.. NorthstarMLS as distributed by MLS GRID
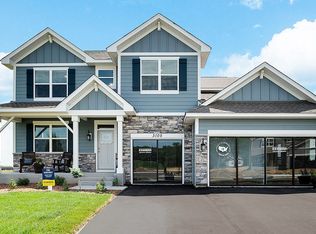
 - from $649,9905 bd4 ba3.4k sqftThe Whitney Plan, Oak Creek, Chaska, MN 55318New Construction
 DR Horton
 - from $580,9904 bd3 ba2.7k sqftThe Adams II Plan, Oak Creek, Chaska, MN 55318New Construction
 DR Horton
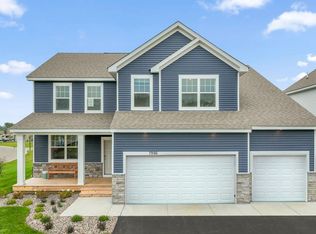
 - from $641,9905 bd4 ba3.1k sqftThe Jameson Plan, Oak Creek, Chaska, MN 55318New Construction
 DR Horton
 - $579,9904 bd3 ba2.7k sqft1716 Oak Creek Pass, Chaska, MN 55318New ConstructionNorthstarMLS as distributed by MLS GRID
- from $606,9905 bd3 ba3k sqftThe Jordan Plan, Oak Creek, Chaska, MN 55318New ConstructionDR Horton
- $699,9905 bd4 ba3.1k sqft3748 Brookside Dr, Chaska, MN 55318New ConstructionNorthstarMLS as distributed by MLS GRID
- $715,0005 bd4 ba3.4k sqft4582 Percheron Blvd, Chaska, MN 55318New ConstructionNorthstarMLS as distributed by MLS GRID
- from $606,9904 bd4 ba3k sqftThe Redwood Plan, Oak Creek, Chaska, MN 55318New ConstructionDR Horton
- $641,5704 bd3 ba2.7k sqft3752 Brookside Dr, Chaska, MN 55318New ConstructionNorthstarMLS as distributed by MLS GRID
- $650,0005 bd3 ba3k sqft4644 Percheron Blvd, Chaska, MN 55318New ConstructionMLS ID #7014154, Laura DiLorenzo, D.R. Horton, Inc.. NorthstarMLS as distributed by MLS GRID
- $599,9903 bd2 ba1.8k sqft1712 Oak Creek Pass, Chaska, MN 55318For SaleMLS ID #7088088, Kelly Krebsbach, D.R. Horton, Inc.. NorthstarMLS as distributed by MLS GRID
- from $638,9905 bd3 ba3k sqftThe Jordan Plan, Rivertown Heights Tradition, Chaska, MN 55318New ConstructionDR Horton
- from $652,9905 bd4 ba3.1k sqftThe Jameson Plan, Rivertown Heights Tradition, Chaska, MN 55318New ConstructionDR Horton
- $599,9904 bd3 ba2.7k sqft3729 Brookside Dr, Chaska, MN 55318New ConstructionNorthstarMLS as distributed by MLS GRID
- from $632,9904 bd4 ba3k sqftThe Redwood Plan, Rivertown Heights Tradition, Chaska, MN 55318New ConstructionDR Horton
- from $563,9903 bd2 ba1.8k sqftThe Clifton II Plan, Oak Creek, Chaska, MN 55318New ConstructionDR Horton
- $632,0004 bd3 ba2.5k sqft9597 Timber Ter, Victoria, MN 55386For SaleMLS ID #7097635, Venkata Kishore Goli, Real Broker, LLC. NorthstarMLS as distributed by MLS GRID
- $614,9004 bd3 ba2.6k sqft1710 Bluegrass Trl, Victoria, MN 55386For SaleMLS ID #7098026, Papa-Kwesi Annan, eXp Realty. NorthstarMLS as distributed by MLS GRID
- $695,0005 bd4 ba3.4k sqft1934 Shady View Ct, Shakopee, MN 55379New ConstructionNorthstarMLS as distributed by MLS GRID
