This stunning, country estate sits on 5 beautiful acres with panoramic views for days. The massive home features over 6,400 finished sf, 10’ ceilings, geothermal heating & cooling, 6 beds (4 with walk-in closets & private baths), & 5 full & 2 half baths. Beautifully refinished hardwoods, gas fireplace, sunroom & built-ins are extras you’ll love. The master suite checks ALL the boxes, including double sinks, soaker tub & 2 massive walk-ins w/ luxury organizing systems. The spacious upper level offers 3 bed, 2 full baths, & walk-in attic storage. The finished basement allows you to entertain a crowd, including a wet bar, guest bedroom, bath, & ample storage. The back patio is where the real magic happens, featuring a well-equipped outdoor kitchen, pergola, & heated in-ground pool w/ 9’ deep end & auto safety cover. 3-car garage w/ separate workshop space & full bath. Brand-new roof, Anderson windows, invisible pet fence, in-ground sprinklers & deluxe security system are bonuses you’re sure to value! This layout would work very well for multi-gen living as well. THIS is luxury living in a rural setting; the kind of DREAM HOME you don’t often find. Schedule your private viewing today.
For sale
$998,000
16495 Pecan Dr, Lebanon, MO 65536
6beds
6,472sqft
Single Family Residence
Built in 2001
5.07 Acres Lot
$943,000 Zestimate®
$154/sqft
$-- HOA
What's special
Gas fireplaceInvisible pet fenceAnderson windowsBeautifully refinished hardwoodsIn-ground sprinklersBrand-new roofGeothermal heating and cooling
- 40 days |
- 731 |
- 37 |
Zillow last checked:
Listing updated:
Listed by:
KRISTEN WATERMAN 417-718-9375,
Prosper Real Estate
Source: LOBR,MLS#: 3587646 Originating MLS: Lake of the Ozarks Board of Realtors
Originating MLS: Lake of the Ozarks Board of RealtorsFacts & features
Interior
Bedrooms & bathrooms
- Bedrooms: 6
- Bathrooms: 7
- Full bathrooms: 5
- 1/2 bathrooms: 2
Heating
- Geothermal
Cooling
- Central Air, Other
Appliances
- Included: Built-In Double Oven, Cooktop, Dishwasher, Disposal, Microwave, Refrigerator, Water Softener Owned
Features
- Attic, Wet Bar, Built-in Features, Tray Ceiling(s), Ceiling Fan(s), Custom Cabinets, Coffered Ceiling(s), Fireplace, Intercom, Jetted Tub, Pantry, Walk-In Closet(s), Wired for Sound, Window Treatments, Central Vacuum, Programmable Thermostat
- Flooring: Hardwood
- Windows: Window Treatments
- Basement: Finished,Full
- Number of fireplaces: 1
- Fireplace features: One
Interior area
- Total structure area: 6,572
- Total interior livable area: 6,472 sqft
Video & virtual tour
Property
Parking
- Total spaces: 3
- Parking features: Attached, Garage, Garage Door Opener, Workshop in Garage
- Attached garage spaces: 3
Features
- Levels: Three Or More
- Patio & porch: Patio, Porch, Screened
- Exterior features: Enclosed Porch, Fence, Garden, Gravel Driveway, Sprinkler/Irrigation, Outdoor Kitchen, Pool, Porch, Patio
- Has private pool: Yes
- Has view: Yes
Lot
- Size: 5.07 Acres
- Dimensions: 5.07
- Features: Acreage, Easement, Level, Outside City Limits, Open Lot, Views, Sprinklers Automatic
Details
- Parcel number: 166014000000013003
- Zoning description: Residential
- Other equipment: Intercom
Construction
Type & style
- Home type: SingleFamily
- Architectural style: Three Story
- Property subtype: Single Family Residence
Materials
- Brick
- Foundation: Basement
- Roof: Architectural,Shingle
Condition
- Updated/Remodeled
- Year built: 2001
- Major remodel year: 2022
Utilities & green energy
- Sewer: Septic Tank
- Water: Public
- Utilities for property: High Speed Internet Available
Community & HOA
Community
- Features: None
- Security: Security System Owned, Security System
- Subdivision: None
HOA
- Services included: None
Location
- Region: Lebanon
Financial & listing details
- Price per square foot: $154/sqft
- Tax assessed value: $800
- Annual tax amount: $4,499
- Date on market: 6/12/2026
- Ownership: Fee Simple,
- Road surface type: Gravel
Estimated market value
$943,000
$896,000 - $990,000
$3,381/mo
Price history
| Date | Event | Price |
|---|---|---|
| 6/12/2026 | Listed for sale | $998,000-2.5%$154/sqft |
Source:  LOBR #3587646 Report a problem LOBR #3587646 Report a problem | ||
| 6/12/2026 | Listing removed | $1,024,000$158/sqft |
Source:  MARIS #26020337 Report a problem MARIS #26020337 Report a problem | ||
| 4/7/2026 | Listed for sale | $1,024,000$158/sqft |
Source: MARIS #26020337 Report a problem | ||
| 6/8/2020 | Sold | -- |
Source: MARIS #20000357 Report a problem | ||
Public tax history
| Year | Property taxes | Tax assessment |
|---|---|---|
| 2025 | $5 -0.7% | $100 |
| 2024 | $6 +0.5% | $100 |
| 2023 | $5 | $100 |
| 2022 | $5 +2.6% | $100 |
| 2021 | $5 | $100 -99.9% |
| 2020 | -- | $74,330 |
| 2019 | $3,797 +11.6% | $74,330 0% |
| 2018 | $3,403 +8.4% | $74,340 |
| 2017 | $3,140 | $74,340 |
| 2016 | $3,140 | $74,340 |
| 2015 | $3,140 | $74,340 +2% |
| 2014 | $3,140 | $72,910 |
| 2013 | $3,140 | $72,910 |
| 2010 | -- | $72,910 |
Find assessor info on the county website
Monthly payment
Est. payment
Payment breakdown
Explore the cost of this home by adjusting the details. Changes won't be saved.Climate risks
Neighborhood: 65536
Nearby schools
GreatSchools rating
- 5/10Maplecrest Elementary SchoolGrades: 2-3Distance: 6.8 mi
- 7/10Lebanon Middle SchoolGrades: 6-8Distance: 4.8 mi
- 4/10Lebanon Sr. High SchoolGrades: 9-12Distance: 8.4 mi
Schools provided by the listing agent
- District: Lebanon
Source: LOBR. This data may not be complete. We recommend contacting the local school district to confirm school assignments for this home.
- $658,300-- bd-- ba7k sqft16495 Pecan Dr, Lebanon, MO 65536Off Market
- $396,9003 bd-- ba1.8k sqft20852 Highway C, Lebanon, MO 65536Off Market
- $377,3003 bd-- ba2.2k sqft20796 Highway C, Lebanon, MO 65536Off Market
- $190,000-- bd-- ba1.3k sqft20501 Crabapple Rd, Lebanon, MO 65536Off Market
- $308,100-- bd-- ba1.7k sqft20795 Crabapple Rd, Lebanon, MO 65536Off Market
- $262,4003 bd-- ba1.8k sqft16572 Highway 5, Lebanon, MO 65536Off Market
- $459,0004 bd-- ba2.8k sqft20936 Highway C, Lebanon, MO 65536Off Market
- $285,0003 bd-- ba1.7k sqft16804 Pecan Dr, Lebanon, MO 65536Off Market
A local agent can set up tours, give advice and negotiate with sellers.
Similar homes
- $769,9005 bd5 ba4k sqft21355 Ember Rd, Lebanon, MO 65536For Sale

 MLS ID #26045846, Keshian L Luthy, Century 21 Laclede Realty. MARIS
 - $550,0005 bd5 ba4k sqft21355A Ember Rd, Lebanon, MO 65536For Sale
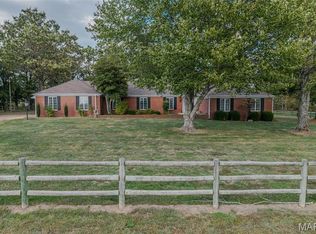 MLS ID #26045863, Keshian L Luthy, Century 21 Laclede Realty. MARIS
 - $610,0005 bd4 ba4.4k sqft959 Cobblestone Ct, Lebanon, MO 65536For Sale
 MLS ID #3587996, Shelly Hendrix, RE/MAX Next Generation. LOBR
 - $829,0004 bd4 ba4.6k sqft15650 Highway Ww, Lebanon, MO 65536For Sale
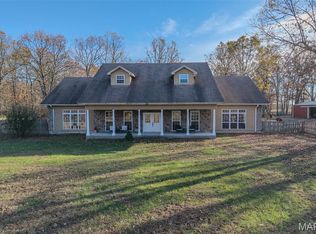 MLS ID #26020272, Chelsea L Gunther, 417 Roots Real Estate, LLC. MARIS
 - $625,0005 bd4 ba5.4k sqft929 Castle Rock Ave, Lebanon, MO 65536For SaleMLS ID #26028190, Becky S Burk, Realty Executives of Lebanon. MARIS
- $725,0003 bd4 ba4k sqft2001 Beck Ln, Lebanon, MO 65536For SaleMLS ID #26001390, Keshian L Luthy, Century 21 Laclede Realty. MARIS
- $589,9006 bd5 ba5.5k sqft19261 Green Valley Ln, Lebanon, MO 65536For SaleMLS ID #26038317, Becky S Burk, Realty Executives of Lebanon. MARIS
- $595,0003 bd4 ba4k sqft2001A Beck Ln, Lebanon, MO 65536For SaleMLS ID #26008629, Keshian L Luthy, Century 21 Laclede Realty. MARIS
- $560,0005 bd4 ba5.2k sqft2444 Copperwood Drive, Lebanon, MO 65536Active
 MLS ID #60274079, Brendan Maxwell, Complete Realty Sales & Mgmt. SOMOMLS as distributed by MLS GRID
 - $599,9005 bd5 ba4.2k sqft2421 Candlebark Lane, Lebanon, MO 65536ActiveMLS ID #60317230, Loren B Winter, Realty ONE Group Grand. SOMOMLS as distributed by MLS GRID
- $589,0005 bd5 ba3.6k sqft25101 McBride Ln, Lebanon, MO 65536For Sale By Owner
- $849,9004 bd4 ba5.2k sqft10849 Claxton Rd, Falcon, MO 65470For SaleMLS ID #26023232, Chelsea L Gunther, 417 Roots Real Estate, LLC. MARIS
- $1,100,0005 bd3 ba4.2k sqft7994 Highway F, Hartville, MO 65667ActiveMLS ID #60316248, Lessli Pruett, Keller Williams Local. SOMOMLS as distributed by MLS GRID
- $595,0005 bd2 ba3.8k sqft2066 State Road Jj, Stoutland, MO 65567For SaleMLS ID #26019265, Patti Espinoza, United Country VIP Realty. MARIS
