Nestled in Vistas at Mockingbird Canyon, a community of just 72 residences by Trumark Homes, this 2024 single-story home has been occupied only briefly and never fully moved into. It sits on an expansive 66,211-square-foot lot—approximately 1.52 acres—with generous usable outdoor space and no HOA.
Inside, wide hallways, abundant natural light, and neutral finishes create a bright, open feel. The spacious living areas work equally well for everyday life and entertaining. The primary suite features dual vanities, a separate makeup area, a soaking tub, and an oversized walk-in shower.
A long, wide driveway offers parking for approximately ten vehicles, along with dedicated RV parking. The home also has a solar energy system. Outside, the property features fruit trees, paved patios and walkways, a covered patio, a metal louvered pergola, and a built-in outdoor kitchen with a barbecue and sink. The remaining open space gives the next owner room to shape the landscape to their own taste. A natural open area along one side adds to the sense of privacy.
The home is near California Citrus State Historic Park, local schools, shopping, dining, and Historic Downtown Riverside.
For sale
Listed by: Bobohomes Realty • Grace Hsiung • 949-392-8888
Price cut: $41K (11/6)
$1,849,000
16498 Ginger Creek Dr, Riverside, CA 92504
5beds
4,633sqft
Single Family Residence
Built in 2024
1.52 Acres Lot
$1,815,100 Zestimate®
$399/sqft
$-- HOA
What's special
- 44 days
- 1,140
- 103
Zillow last checked:
Listing updated:
Listed by:
Grace Hsiung DRE #01276227 949-392-8888,
Bobohomes Realty
Source: CRMLS,MLS#: PW26211263 Originating MLS: California Regional MLS
Facts & features
Interior
Bedrooms & bathrooms
- Bedrooms: 5
- Bathrooms: 5
- Full bathrooms: 4
- 1/2 bathrooms: 1
- Main level bathrooms: 4
- Main level bedrooms: 5
Rooms
- Room types: Entry/Foyer, Family Room, Kitchen, Laundry, Living Room, Primary Bathroom, Primary Bedroom, Office, Dining Room
Bathroom
- Features: Bathtub, Separate Shower, Walk-In Shower
Kitchen
- Features: Kitchen Island, Kitchen/Family Room Combo
Heating
- Central
Cooling
- Central Air
Appliances
- Included: Dishwasher, Gas Oven, Microwave, Refrigerator
- Laundry: Inside, Laundry Room
Features
- Separate/Formal Dining Room, Open Floorplan, Recessed Lighting, Storage
- Has fireplace: Yes
- Fireplace features: Family Room
- Common walls with other units/homes: No Common Walls
Interior area
- Total interior livable area: 4,633 sqft
Video & virtual tour
Property
Parking
- Total spaces: 3
- Parking features: Driveway, Garage
- Attached garage spaces: 3
Features
- Levels: One
- Stories: 1
- Entry location: Main
- Patio & porch: Patio
- Pool features: None
- Spa features: None
- Has view: Yes
- View description: Neighborhood
Lot
- Size: 1.52 Acres
- Features: Front Yard, Lot Over 40000 Sqft, Yard
Details
- Parcel number: 273580007
- Special conditions: Standard
Construction
Type & style
- Home type: SingleFamily
- Architectural style: Ranch
- Property subtype: Single Family Residence
Condition
- New construction: No
- Year built: 2024
Details
- Builder name: Trumark Homes
Utilities & green energy
- Electric: Standard
- Sewer: Septic Type Unknown
- Water: Public
- Utilities for property: Electricity Connected, Natural Gas Connected, Water Connected
Green energy
- Energy generation: Solar
Community & HOA
Community
- Features: Curbs
- Security: Smoke Detector(s)
Location
- Region: Riverside
Financial & listing details
- Price per square foot: $399/sqft
- Tax assessed value: $1,681,403
- Date on market: 9/28/2026
- Cumulative days on market: 44 days
- Listing terms: Cash,Cash to New Loan
Estimated market value
$1,815,100
$1.72M - $1.91M
$6,105/mo
Price history
| Date | Event | Price |
|---|---|---|
| 11/6/2026 | Price change | $1,849,000-2.2%$399/sqft |
Source:  CRMLS #PW26211263 Report a problem | ||
| 10/26/2026 | Price change | $1,890,000-5.5%$408/sqft |
Source: CRMLS #PW26211263 Report a problem | ||
| 9/28/2026 | Listed for sale | $1,999,000+21.3%$431/sqft |
Source: CRMLS #PW26211263 Report a problem | ||
| 6/18/2025 | Sold | $1,648,500$356/sqft |
Source: Public Record Report a problem | ||
Public tax history
| Year | Property taxes | Tax assessment |
|---|---|---|
| 2026 | -- | $1,681,403 +308% |
| 2025 | $8,137 +136.7% | $412,117 +40.8% |
| 2024 | $3,437 +0.8% | $292,664 +2% |
| 2023 | $3,412 +1.9% | $286,926 +2% |
| 2022 | $3,347 +73.5% | $281,300 +126.2% |
| 2021 | $1,929 +15.3% | $124,367 +1% |
| 2020 | $1,674 0% | $123,092 +2% |
| 2019 | $1,674 -8.9% | $120,679 +2% |
| 2018 | $1,838 +15.3% | $118,313 +12.7% |
| 2017 | $1,595 | $105,000 +14.1% |
| 2016 | $1,595 +64.2% | $92,000 +2.2% |
| 2015 | $971 +23.3% | $90,000 +25% |
| 2014 | $788 | $72,000 +2.9% |
| 2013 | -- | $70,000 |
| 2012 | -- | $70,000 -33.4% |
| 2011 | -- | $105,079 +0.8% |
| 2010 | -- | $104,295 -0.2% |
| 2009 | -- | $104,544 +2% |
| 2008 | -- | $102,495 +2% |
| 2007 | -- | $100,486 -12.7% |
| 2006 | -- | $115,127 +2% |
| 2005 | -- | $112,870 +619.4% |
| 2003 | -- | $15,689 +2% |
| 2002 | -- | $15,382 +2% |
| 2001 | $175 +1.6% | $15,081 +2% |
| 2000 | $172 | $14,786 |
Find assessor info on the county website
Monthly payment
Est. payment
Payment breakdown
Explore the cost of this home by adjusting the details. Changes won't be saved.Climate risks
Neighborhood: Woodcrest
Similar homes
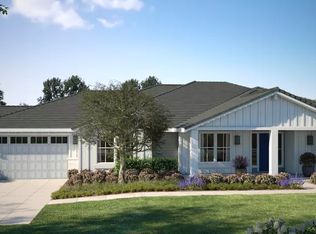
- $1,750,0005 bd5 ba4.1k sqft16155 New Canaan Ct, Riverside, CA 92504For Sale
 MLS ID #CV26115465, Jessica Valenzuela, Elevate Real Estate. CRMLS
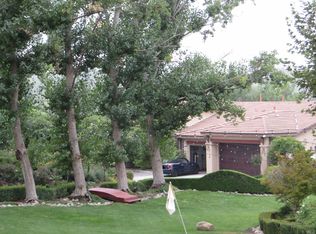
- $--4 bd3 ba2.7k sqft18155 Wood Edge Ln, Riverside, CA 92504Auction
 Auction.com 2
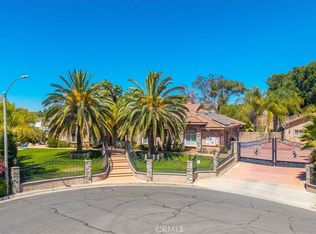
- $1,895,0005 bd5 ba4.5k sqft16176 Graceful Ct, Riverside, CA 92504For Sale
 MLS ID #OC26145175, Brian Thompson, Brian Thompson, Broker. CRMLS
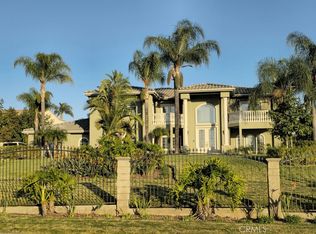
- $1,575,0004 bd4 ba3.9k sqft16796 Katie Dr, Riverside, CA 92504For Sale
 MLS ID #CV26142555, Pranavkumar Patel, Crescent Financial Service. CRMLS
