Skip main navigation
Off market
  • Price Unknown

    165 Country Club Dr, Guelph, ON N1E 3K8

    3beds
    2baths
    Single Family Residence
    Built in 1971
    -- sqft lot
    $-- Zestimate®
    C$--/sqft
    C$2,717 Estimated rent

    Home value

    Not available

    Estimated sales range

    Not available

    Not available

    Loading
    Loading...

    Owner options

    List your home for rent

    C$2,717/mo

    Rent Zestimate®

    Find your next renter with Zillow Rental Manager. Plus, with online applications, you can quickly screen prospective tenants – for free.

    Learn more

    C$2,717/mo

    Rent Zestimate®

    Refinance and save

    Refinancing to a lower rate could help reduce your monthly payments and save thousands over the life of the loan.

    See today's rates

    Explore your selling options

    Work with a Zillow partner agent

    Leverage their expertise and Zillow's premium Showcase listings to get your home seen by more buyers.

    Get started

    List with your own agent

    Get your home in front of millions of buyers by listing it on Zillow.

    Learn how to do it

    Sell it yourself

    Take full control of how buyers see your home on Zillow by listing For Sale by Owner (FSBO).

    List your home

    What's special

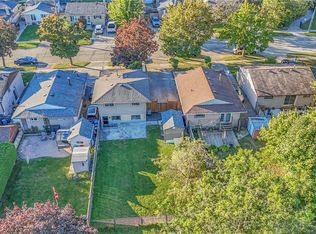
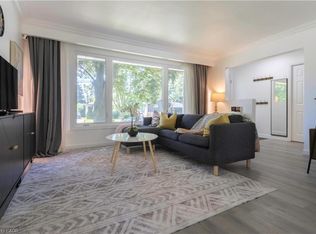
    Step into modern comfort with this updated backsplit boasting three bedrooms and two bathrooms. Sunlight beams through the expansive windows, illuminating the newly installed vinyl flooring that stretches throughout the home, creating a seamless flow from room to room. Convenience meets functionality with the inclusion of an upstairs laundry area, making household chores a breeze. Whether you're relaxing in the spacious living room or preparing a meal in the updated kitchen, the abundance of natural light creates an inviting atmosphere for everyday living. Venture downstairs to discover additional living space, complete with a separate kitchen, bathroom, and laundry. This versatile area offers endless possibilities, from creating a cozy guest suite to the ultimate entertainment space. With its updated features and flexible layout, this backsplit provides the perfect canvas for crafting your dream home, combining modern convenience with timeless charm. Complete with a fully fenced large backyard and a driveway capable of accommodating four cars. This backyard offers endless opportunities for outdoor enjoyment, whether it's hosting lively gatherings, letting pets roam freely or taking a soak in the Hot tub. Recent upgrades include, All upstairs windows and kitchen window done 2021, Roof 2021, new water softener 2022, On demand water heater 2023, Attic insulation 2023. Don't miss the opportunity to call this home!

    This property is not currently displayed as for sale or rent on Zillow. This may be different from what's on other websites or public sources.


    Zillow last checked:

    Source: Engel & Volkers,MLS®#: 40573889MLS Logo

    Facts & features

    Interior

    Bedrooms & bathrooms
    • Bedrooms: 3
    • Bathrooms: 2

    Property

    Details
    • Parcel number: 713580452

    Construction

    Type & style
    • Home type: SingleFamily
    • Property subtype: Single Family Residence
    Condition
    • Year built: 1971

    Community & HOA

    Location
    • Region: Guelph

    Financial & listing details

    • Date on market: 4/24/2024
    • Lease term: Contact For Details

    Price history

    DateEventPrice
    5/1/2024Listing removedC$699,900
    Source: Engel & Volkers #40573889 Report a problem
    4/24/2024Listed for saleC$699,900
    Source: Engel & Volkers #40573889 Report a problem

    Public tax history

    Tax history is unavailable.

    Neighborhood: Waverly

    Nearby schools

    GreatSchools rating

    No schools nearby

    We couldn't find any schools near this home.