Location, Charm, Updated Amenities! This one has it all. Located 1 block off Main St. in the historic district ensures you will never miss the go to events such as the 1st Saturday Trade Days and other festivals held in the Historic Downtown Area. Convenient to banking, shopping, the library and more this charming home features newly updated amenities of a new roof, newer HVAC, newer kitchen and bath remodels. The charm of yesteryear can be found in the charming corner dining room hutches, the two gas fireplaces, bookcases and secretary, tall ceilings, gorgeous hardwood floors, extra hallway storage, vintage telephone recessed alcove and more. The owner is currently using 3 BR but the home features 2 additional rooms which could be used as BR if needed or serve as home office, sunroom or nursery space. Add'l water hookups are available on the back of the home where a salon was once situated. The gorgeous lot features large, mature trees complete with a tree swing, charming brick sidewalks, working well, detached 2 car garage/workshop and storm shelter. You will not want to miss the opportunity to view this beautiful home which will qualify for all loan types. Give us a call today!
Active
$199,000
165 Danville Rd, Waldron, AR 72958
5beds
1,826sqft
Single Family Residence
Built in 1960
0.34 Acres Lot
$199,000 Zestimate®
$109/sqft
$-- HOA
What's special
Newly updated amenitiesExtra hallway storageTree swingStorm shelterVintage telephone recessed alcoveWorking wellBookcases and secretary
- 8 days
- 211
- 18
Likely to sell faster than
Zillow last checked:
Listing updated:
Listed by:
Beth George 479-495-0286,
Waldron Realty 479-637-9999
Source: CARMLS,MLS#: 26039115
Facts & features
Interior
Bedrooms & bathrooms
- Bedrooms: 5
- Bathrooms: 2
- Full bathrooms: 2
Rooms
- Room types: Office/Study, Sun Room, Workshop/Craft, Bonus Room, Other (see remarks)
Dining room
- Features: Separate Dining Room
Appliances
- Included: Free-Standing Range, Surface Range, Dishwasher, Refrigerator, Plumbed For Ice Maker
- Laundry: Laundry Room
Features
- Walk-In Closet(s), Built-in Features, Ceiling Fan(s), Walk-in Shower, Wired for Data, 3/4 Bathroom, Plaster, Wood Ceiling, All Bedrooms Down, 5 Bedrooms Same Level
- Flooring: Wood
- Windows: Insulated Windows
- Number of fireplaces: 2
- Fireplace features: Woodburning-Site-Built, Insert, Gas Logs Present, Two
Interior area
- Total structure area: 1,826
- Total interior livable area: 1,826 sqft
Property
Parking
- Total spaces: 2
- Parking features: Garage, Two Car, Detached, Garage Door Opener, Garage Faces Side
- Has garage: Yes
Features
- Levels: One
- Stories: 1
- Exterior features: Storage, Storm Cellar, Shop
- Fencing: Partial,Wood
Lot
- Size: 0.34 Acres
- Features: Level, Extra Landscaping, Historical District
Details
- Parcel number: 08000153000
Construction
Type & style
- Home type: SingleFamily
- Architectural style: Bungalow/Cottage
- Property subtype: Single Family Residence
Materials
- Brick
- Foundation: Crawl Space
- Roof: Shingle
Condition
- New construction: No
- Year built: 1960
Utilities & green energy
- Gas: Gas-Natural
- Sewer: Public Sewer
- Water: Public, Well
- Utilities for property: Natural Gas Connected
Green energy
- Energy efficient items: Insulation
Community & HOA
Community
- Features: Pool, Tennis Court(s), Playground, Picnic Area, Golf, Airport/Runway, Senior Community
- Senior community: Yes
- Subdivision: WALDRON CITY
HOA
- Has HOA: No
Location
- Region: Waldron
Financial & listing details
- Price per square foot: $109/sqft
- Tax assessed value: $107,155
- Annual tax amount: $330
- Date on market: 9/26/2026
- Road surface type: Paved
Estimated market value
$199,000
$189,000 - $209,000
$1,378/mo
Price history
| Date | Event | Price |
|---|---|---|
| 9/26/2026 | Listed for sale | $199,000+68.6%$109/sqft |
Source:  CARMLS #26039115 Report a problem CARMLS #26039115 Report a problem | ||
| 5/22/2020 | Sold | $118,000-0.8%$65/sqft |
Source: Western River Valley BOR #1031167 Report a problem | ||
| 1/27/2020 | Pending sale | $119,000$65/sqft |
Source: Booneville Realty #1031167 Report a problem | ||
| 1/27/2020 | Listed for sale | $119,000+199.6%$65/sqft |
Source: Booneville Realty #1031167 Report a problem | ||
| 5/30/2019 | Sold | $39,725-20.4%$22/sqft |
Source: Western River Valley BOR #1022559 Report a problem | ||
| 5/22/2019 | Pending sale | $49,900$27/sqft |
Source: River City Llc #1022559 Report a problem | ||
| 5/7/2019 | Price change | $49,900-16.7%$27/sqft |
Source: River City Llc #1022559 Report a problem | ||
| 3/20/2019 | Price change | $59,900-13.2%$33/sqft |
Source: River City Llc #1022559 Report a problem | ||
| 2/1/2019 | Price change | $69,000-8%$38/sqft |
Source: River City Llc #1022559 Report a problem | ||
| 12/28/2018 | Listed for sale | $75,000+4.4%$41/sqft |
Source: River City Llc #1022559 Report a problem | ||
| 10/2/2018 | Sold | $71,819-32.9%$39/sqft |
Source: Public Record Report a problem | ||
| 1/2/2018 | Listing removed | $107,000$59/sqft |
Source: United Country Report a problem | ||
| 10/20/2017 | Listed for sale | $107,000-10.1%$59/sqft |
Source: United Country Report a problem | ||
| 10/1/2013 | Listing removed | $119,000$65/sqft |
Source: Select Realty #10362398 Report a problem | ||
| 9/2/2013 | Listed for sale | $119,000$65/sqft |
Source: Select Realty #10362398 Report a problem | ||
Public tax history
| Year | Property taxes | Tax assessment |
|---|---|---|
| 2025 | $330 -64.6% | $21,431 -0.2% |
| 2024 | $932 | $21,480 |
| 2023 | $932 | $21,480 |
| 2022 | $932 | $21,480 |
| 2021 | $932 +39.8% | $21,480 +39.8% |
| 2020 | $667 | $15,370 |
| 2019 | -- | -- |
| 2018 | $673 | $15,370 +5.6% |
| 2017 | $673 | $14,550 -3.1% |
| 2015 | -- | $15,020 |
| 2014 | -- | $15,020 |
| 2013 | -- | $15,020 |
| 2012 | -- | $15,020 |
| 2011 | -- | $15,020 -2.5% |
| 2010 | -- | $15,410 |
| 2009 | -- | -- |
Find assessor info on the county website
Monthly payment
Est. payment
Payment breakdown
Explore the cost of this home by adjusting the details. Changes won't be saved.Climate risks
Neighborhood: 72958
Nearby schools
Schools provided by the listing agent
- Elementary: Waldron
- Middle: Waldron
- High: Waldron
Source: CARMLS. This data may not be complete. We recommend contacting the local school district to confirm school assignments for this home.
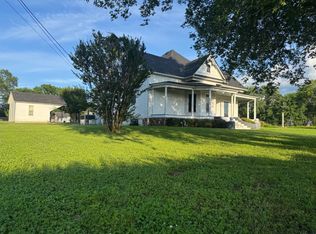
Similar homes
- $209,0005 bd3 ba2.2k sqft7831 E 80th Hwy, Waldron, AR 72958For Sale
 MLS ID #1091507, Marcia Hubbs, Chuck Fawcett Realty FSM. Western River Valley BOR
 - $225,0004 bd2 ba1.6k sqft1250 Rhean St, Waldron, AR 72958For Sale

 MLS ID #26035434, Beth George, Waldron Realty. CARMLS
 - $230,0004 bd3 ba2.6k sqft163 W 4th St, Waldron, AR 72958For Sale
 MLS ID #1089546, Margie Newberry, Weichert, REALTORS® - The Griffin Company. Western River Valley BOR
 - $235,0003 bd4 ba2k sqft1183 Warren St, Waldron, AR 72958For Sale
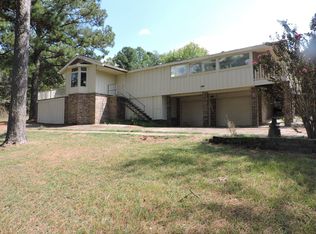 MLS ID #11961270, Rory Wadkins, UNITED COUNTRY-COUNTRY LIVING. NY State MLS
 - $205,0003 bd2 ba1.7k sqft2789 Link Rd, Waldron, AR 72958For SaleMLS ID #26019171, Beth George, Waldron Realty. CARMLS
- $185,0003 bd2 ba1.8k sqft176 Highway 71 Byp N, Waldron, AR 72958For SaleMLS ID #25029350, Beth George, Waldron Realty. CARMLS
- $216,6003 bd2 ba1.8k sqft2178 Link Rd, Waldron, AR 72958For SaleMLS ID #26026852, Beth George, Waldron Realty. CARMLS
- $149,3503 bd2 ba1.4k sqft375 Pine St, Waldron, AR 72958For SaleMLS ID #26007386, Beth George, Waldron Realty. CARMLS
- $156,9003 bd2 ba1.4k sqft455 Lara Ave, Waldron, AR 72958For SaleMLS ID #26028340, Beth George, Waldron Realty. CARMLS
- $199,9993 bd2 ba1.4k sqft839 Huie Ave, Waldron, AR 72958New ConstructionMLS ID #26025845, Beth George, Waldron Realty. CARMLS
- $250,0003 bd2 ba1.8k sqft2624 City Lake Rd, Waldron, AR 72958For SaleMLS ID #26038105, Beth George, Waldron Realty. CARMLS
- $149,5003 bd2 ba1.4k sqft827 W 13th St, Waldron, AR 72958For SaleMLS ID #26024000, Beth George, Waldron Realty. CARMLS
- $184,0003 bd2 ba1.8k sqft9210 Keener Rd, Parks, AR 72950For SaleMLS ID #25028572, Beth George, Waldron Realty. CARMLS
