Welcome to this delightful 1 1/2 story home featuring three bedrooms, and a single-car garage. This home offers a sought-after floor plan and is filled with appealing details, including spacious walk-in closets, recessed lighting, crown molding, satin nickel hardware, stainless steel appliances, modern LED lighting, and energy-efficient features. Imagine unwinding in the spacious main-level primary suite, complete with a bathroom designed to be your personal spa retreat. The backyard is perfect for entertaining, providing an ideal space for creating lasting memories. Please note that the property image in MLS photos may differ from the exact property to be constructed on this lot. This property qualifies for up to $105k down payment assistance, see agent remarks.
Pending
Price cut: $10K (5/19)
$250,000
165 Lasley Ct, Winston Salem, NC 27105
3beds
1,596sqft
:
Get pre-qualified$1,508/mo
Stick/Site Built, Residential, Single Family Residence
Built in 2025
0.66 Acres Lot
$-- Zestimate®
$--/sqft
$-- HOA
What's special
Modern led lightingRecessed lightingCrown moldingSingle-car garageEnergy-efficient featuresSpacious main-level primary suiteThree bedrooms
- 274 days |
- 16 |
- 0 |
Zillow last checked:
Listing updated:
Listed by:
Clement Little 336-995-5544,
Howard Hanna Allen Tate - Winston Salem,
Brittany Bailey 336-909-8072,
Howard Hanna Allen Tate - Winston Salem
Source: Triad MLS,MLS#: 1199982 Originating MLS: Winston-Salem
Originating MLS: Winston-SalemFacts & features
Interior
Bedrooms & bathrooms
- Bedrooms: 3
- Bathrooms: 3
- Full bathrooms: 2
- 1/2 bathrooms: 1
- Main level bathrooms: 2
Primary bedroom
- Level: Main
- Dimensions: 11.17 x 14.58
Bedroom 2
- Level: Second
- Dimensions: 12 x 13.17
Bedroom 3
- Level: Second
- Dimensions: 13.83 x 13.17
Dining room
- Level: Main
- Dimensions: 10 x 12.58
Kitchen
- Level: Main
- Dimensions: 10 x 11
Laundry
- Level: Main
- Dimensions: 6.67 x 7.67
Living room
- Level: Main
- Dimensions: 13.83 x 18
Other
- Level: Second
- Dimensions: 7 x 7.5
Heating
- Heat Pump, Electric
Cooling
- Heat Pump
Appliances
- Included: Microwave, Dishwasher, Free-Standing Range, Electric Water Heater
- Laundry: Dryer Connection, Main Level, Washer Hookup
Features
- Ceiling Fan(s), Dead Bolt(s)
- Flooring: Carpet, Vinyl
- Basement: Crawl Space
- Has fireplace: No
Interior area
- Total structure area: 1,596
- Total interior livable area: 1,596 sqft
- Finished area above ground: 1,596
Property
Parking
- Parking features: Driveway
- Has uncovered spaces: Yes
Features
- Levels: One and One Half
- Stories: 1
- Patio & porch: Porch
- Pool features: None
Lot
- Size: 0.66 Acres
- Features: City Lot
Details
- Parcel number: 6847473037
- Zoning: RS9
- Special conditions: Owner Sale
Construction
Type & style
- Home type: SingleFamily
- Property subtype: Stick/Site Built, Residential, Single Family Residence
Materials
- Vinyl Siding
Condition
- New Construction
- New construction: Yes
- Year built: 2025
Utilities & green energy
- Sewer: Public Sewer
- Water: Public
Community & HOA
HOA
- Has HOA: No
Location
- Region: Winston Salem
Financial & listing details
- Tax assessed value: $25,900
- Annual tax amount: $285
- Date on market: 10/23/2025
- Cumulative days on market: 229 days
- Listing agreement: Exclusive Right To Sell
- Listing terms: Cash,Conventional,Fannie Mae,FHA,NC Housing,VA Loan
Estimated market value
Not available
Estimated sales range
Not available
Not available
Price history
| Date | Event | Price |
|---|---|---|
| 5/29/2026 | Pending sale | $250,000 |
Source:  Triad MLS #1199982 Report a problem Triad MLS #1199982 Report a problem | ||
| 5/19/2026 | Price change | $250,000-3.8% |
Source: Triad MLS #1199982 Report a problem | ||
| 4/23/2026 | Price change | $260,000-1% |
Source: Triad MLS #1199982 Report a problem | ||
| 4/6/2026 | Price change | $262,500-0.9% |
Source: Triad MLS #1199982 Report a problem | ||
| 3/18/2026 | Price change | $265,000-0.7% |
Source: Triad MLS #1199982 Report a problem | ||
| 3/3/2026 | Price change | $267,000-1.1% |
Source: Triad MLS #1199982 Report a problem | ||
| 1/13/2026 | Price change | $269,999-1.8% |
Source: Triad MLS #1199982 Report a problem | ||
| 10/23/2025 | Listed for sale | $275,000-62.1% |
Source: Triad MLS #1199982 Report a problem | ||
| 8/28/2003 | Sold | $725,000$454/sqft |
Source: Agent Provided Report a problem | ||
Public tax history
| Year | Property taxes | Tax assessment |
|---|---|---|
| 2025 | -- | $25,900 +7.9% |
| 2024 | -- | $24,000 |
| 2023 | -- | $24,000 |
| 2022 | -- | $24,000 |
| 2021 | -- | $24,000 +93.5% |
| 2020 | -- | $12,400 |
| 2019 | -- | $12,400 |
| 2018 | -- | $12,400 -18.4% |
| 2016 | -- | $15,200 |
| 2015 | -- | $15,200 |
| 2014 | -- | $15,200 |
| 2013 | -- | $15,200 -17.4% |
| 2012 | -- | $18,400 |
Find assessor info on the county website
Monthly payment
Est. payment
Payment breakdown
Explore the cost of this home by adjusting the details. Changes won't be saved.Climate risks
Neighborhood: 27105
Nearby schools
GreatSchools rating
- 2/10Ibraham ElementaryGrades: PK-5Distance: 0.4 mi
- 1/10Mineral Springs MiddleGrades: 6-8Distance: 1.7 mi
- 3/10Carver HighGrades: 9-12Distance: 1.3 mi
- $275,0003 bd3 ba1.5k sqft157 Lasley Ct, Winston Salem, NC 27105Sold

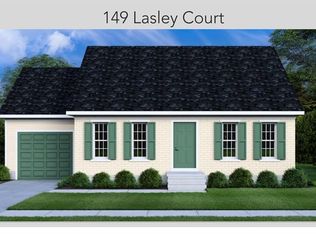
- $275,0003 bd3 ba1.7k sqft149 Lasley Ct, Winston Salem, NC 27105Sold
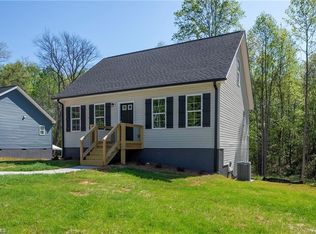
- $270,0003 bd3 ba1.5k sqft173 Lasley Ct, Winston Salem, NC 27105Sold
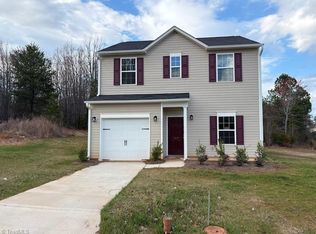
- $252,4003 bd3 ba1.8k sqft4541 Lasley Dr, Winston Salem, NC 27105Off Market
- $229,2003 bd2 ba1.1k sqft4537 Lasley Dr, Winston Salem, NC 27105Off Market
- $23,1002 bd1 ba980 sqft4617 Nelson St, Winston Salem, NC 27105Off Market
- $168,2003 bd2 ba1.2k sqft4613 Nelson St, Winston Salem, NC 27105Off Market
- $236,3003 bd2 ba1.1k sqft4533 Lasley Dr, Winston Salem, NC 27105Off Market
A local agent can set up tours, give advice and negotiate with sellers.
A local lender can help you make sure your offer is ready when you are.
Similar homes
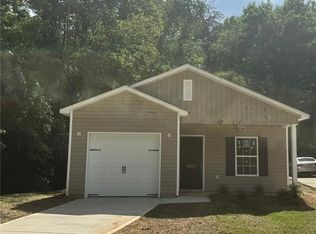
- $247,9003 bd3 ba1.4k sqft1017 Kapp St, Winston Salem, NC 27105New Construction
 MLS ID #1212825, John Switzer. Triad MLS
 - $241,0003 bd2 ba1.2k sqft2912 Bainbridge Dr, Winston Salem, NC 27105New Construction
 MLS ID #1223791, Gary S. Bouton. Triad MLS
 - $--4 bd3 ba1.5k sqft4819 Stonewall St, Winston Salem, NC 27105New Construction
 MLS ID #1224710, Mason Norwood. Triad MLS
 - $256,0003 bd2 ba1.3k sqft115 Single Leaf Ct, Winston Salem, NC 27105For Sale
 MLS ID #1224376, Stirling West. Triad MLS
 - $239,9003 bd2 ba1.2k sqft2915 Bainbridge Dr, Winston Salem, NC 27105New ConstructionMLS ID #1217044, Gary S. Bouton. Triad MLS
- $294,9003 bd3 ba1.9k sqft4125 Moat Dr, Winston Salem, NC 27105For SaleMLS ID #1219187, Mike Headley. Triad MLS
- $245,0004 bd3 ba1.4k sqft4946 Wilkes Dr, Winston Salem, NC 27106New ConstructionMLS ID #1222900, Mason Norwood. Triad MLS
- $--3 bd3 ba1.8k sqft4112 Meredith Woods Ln, Winston Salem, NC 27107AuctionXome
- $190,0003 bd2 ba971 sqft4043 Larkspur Pl, Winston Salem, NC 27105For SaleMLS ID #1206932, Lisa McGill. Triad MLS
- $286,0003 bd2 ba1.2k sqft220 Kerner Knolls Dr, Kernersville, NC 27284For SaleMLS ID #1228502, Deborah Overbey. Triad MLS
- $235,0003 bd2 ba1.1k sqft5828 Huckleberry Ct, Winston Salem, NC 27105For SaleMLS ID #1222928, Veronica Weidl. Triad MLS
- $235,0003 bd2 ba1.3k sqft2212 NE Cleveland Ave, Winston Salem, NC 27105For SaleMLS ID #1185246, Mustafa Shabazz. Triad MLS
- $265,0003 bd2 ba1.4k sqft740 Sommerdale Ct, Rural Hall, NC 27045For SaleMLS ID #1226539, Angela Tomes. Triad MLS
- $314,5006 bd4 ba1.7k sqft1405 Douglas St, Winston Salem, NC 27105For SaleMLS ID #1225193, Soprena Mitchell. Triad MLS
- $219,9003 bd1 ba951 sqft1348 Calvert Dr, Winston Salem, NC 27107For SaleMLS ID #1225550, Kristin Harris. Triad MLS
- $--3 bd3 ba1.6k sqft465 Luzelle Dr, Winston Salem, NC 27103AuctionAuction.com 2
- $219,9003 bd1 ba931 sqft1352 Calvert Dr, Winston Salem, NC 27107For SaleMLS ID #1222512, Kristin Harris. Triad MLS
- $234,0293 bd3 ba1.4k sqft114 Hicks St, Winston Salem, NC 27101New ConstructionMLS ID #1207382, Hannah Bean. Triad MLS
- $204,9003 bd2 ba1k sqft1041 Duchess Ct, Winston Salem, NC 27107For SaleMLS ID #1215268, Kristin Harris. Triad MLS
- $--4 bd3 ba1.4k sqft2420 Sunnyside Ave, Winston Salem, NC 27127New ConstructionMLS ID #1223540, Amber Colo. Triad MLS
