TO BE BUILT- COMING SOON to Water Mill-Still time to customize plans and colors
Grand scale meets refined craftsmanship in this striking Post Modern estate, where 8,200 square feet of luxury unfolds across 1.08 impeccably landscaped acres in the heart of the Hamptons.
Behind Hardi Plank siding and Azek trim, the interior reveals soaring 10-foot first-floor ceilings, five-inch oak floors throughout, and 400 Series Anderson divided-lite windows that bathe every room in sunlight. Seven generous bedrooms and eight-and-a-half baths deliver space for everyone, with radiant-heated bathroom floors adding a touch of everyday indulgence.
The gourmet chef's kitchen anchors the home, showcasing a magnificent island crowned by a waterfall edge, ready for both intimate dinners and lively gatherings. When entertainment calls, retreat to the private theatre, work up a sweat in the gym, or unwind in the sauna. A dedicated wine closet keeps your favorite vintages within easy reach, while surround sound sets the mood in every corner.
The finished basement, boasting nine-foot ceilings, expands your possibilities even further. Outside, a bluestone portico welcomes you home, and a 20-by-40 gunite pool tempts with a swim-up bench and sunbathing area. The poolside cabana, complete with a bathroom and game area, practically guarantees unforgettable summers.
Thoughtful systems, including solar power, 300-amp service, and a three-car garage with high tracks, prove that quality runs deeper than looks.
Moments from Bridgehampton's shops, golf courses, beaches, schools, and train- this exceptional residence invites you to experience Hamptons living at its finest....
For sale
$7,995,000
165 Strongs Lane, Water Mill, NY 11976
7beds
8,200sqft
Single Family Residence, Residential
Built in 2027
1.08 Acres Lot
$-- Zestimate®
$975/sqft
$-- HOA
What's special
Seven generous bedroomsDedicated wine closetEight-and-a-half bathsHardi plank sidingPrivate theatreAzek trimFive-inch oak floors throughout
- 77 days
- 176
- 7
Zillow last checked:
Listing updated:
Listed by:
Signature Premier Properties 631-642-2300,
Michele N. Sanchez CBR 631-312-7862
Source: OneKey® MLS as distributed by MLS GRID,MLS#: 1034727
Facts & features
Interior
Bedrooms & bathrooms
- Bedrooms: 7
- Bathrooms: 9
- Full bathrooms: 8
- 1/2 bathrooms: 1
Heating
- Forced Air, Natural Gas
Cooling
- Central Air
Appliances
- Included: Dishwasher, Dryer, Gas Oven, Refrigerator, Washer
Features
- First Floor Bedroom, Chefs Kitchen, Crown Molding, Eat-in Kitchen, Formal Dining, Kitchen Island, Open Floorplan, Pantry, Primary Bathroom, Master Downstairs, Quartz/Quartzite Counters, Recessed Lighting, Smart Thermostat, Walk-In Closet(s)
- Basement: Finished,Full
- Attic: See Remarks
- Has fireplace: Yes
Interior area
- Total structure area: 8,200
- Total interior livable area: 8,200 sqft
Property
Parking
- Total spaces: 3
- Parking features: Attached
- Garage spaces: 3
Features
- Has private pool: Yes
- Pool features: In Ground
Lot
- Size: 1.08 Acres
Details
- Parcel number: 0900081000300026005
- Special conditions: Contract Vendee
Construction
Type & style
- Home type: SingleFamily
- Architectural style: Post Modern
- Property subtype: Single Family Residence, Residential
Materials
- Frame
Condition
- Year built: 2027
Utilities & green energy
- Sewer: Septic Tank
- Water: Public
- Utilities for property: Electricity Connected
Community & HOA
HOA
- Has HOA: No
Location
- Region: Water Mill
Financial & listing details
- Price per square foot: $975/sqft
- Tax assessed value: $1,394,200
- Annual tax amount: $3,492
- Date on market: 8/7/2026
- Cumulative days on market: 77 days
- Listing agreement: Exclusive Right To Sell
- Electric utility on property: Yes
Estimated market value
Not available
Estimated sales range
Not available
Not available
Price history
| Date | Event | Price |
|---|---|---|
| 8/7/2026 | Listed for sale | $7,995,000+166.9%$975/sqft |
Source:  OneKey® MLS as distributed by MLS GRID #1034727 Report a problem OneKey® MLS as distributed by MLS GRID #1034727 Report a problem | ||
| 7/31/2026 | Listing removed | $2,995,000$365/sqft |
Source: Out East #384925 Report a problem | ||
| 5/1/2026 | Listed for sale | $2,995,000-7.8%$365/sqft |
Source: Out East #384925 Report a problem | ||
| 5/20/2025 | Listed for sale | $3,250,000-67.5%$396/sqft |
Source: Out East #384925 Report a problem | ||
| 5/19/2025 | Listing removed | $9,995,000$1,219/sqft |
Source: Out East #380146 Report a problem | ||
| 4/1/2024 | Listed for sale | $9,995,000$1,219/sqft |
Source: Out East #380146 Report a problem | ||
Public tax history
Tax history is unavailable.
Monthly payment
Climate risks
Neighborhood: 11976
Nearby schools
Schools provided by the listing agent
- Elementary: Southampton Elementary School
- Middle: Southampton Intermediate School
- High: Southampton High School
Source: OneKey® MLS as distributed by MLS GRID. This data may not be complete. We recommend contacting the local school district to confirm school assignments for this home.
- $3,716,8004 bd3 ba3.8k sqft930 Head Of Pond Rd, Water Mill, NY 11976Off Market
- $4,644,3005 bd5 ba4.5k sqft1020 Head Of Pond Rd, Water Mill, NY 11976Off Market
- $10,039,1007 bd9 ba6k sqft1099 Head Of Pond Rd, Water Mill, NY 11976Off Market
- $6,048,1005 bd6 ba4k sqft336 Head Of Pond Rd, Water Mill, NY 11976Off Market
Similar homes
- $6,500,0007 bd8 ba7k sqft(Undisclosed Address), Water Mill, NY 11976For Sale
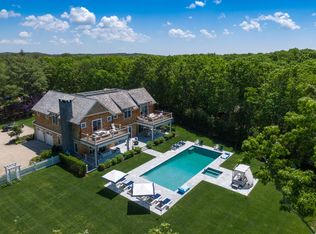 MLS ID #388224, Sheila Smith - Associate Real Estate Broker, Listing by: Corcoran Group. Out East
 - $6,495,0005 bd4 ba5.1k sqft69 Swans Neck Ln, Water Mill, NY 11976For Sale
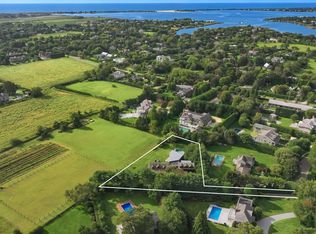 MLS ID #397525, Emma Clurman - Real Estate Sales Person, Listing by: Saunders & Associates. Out East
 - $5,499,0007 bd6 ba5.2k sqft652 Noyack Path, Water Mill, NY 11976For Sale

 MLS ID #1029122, Angela Boyer-Stump, Listing by: Sothebys Int'l Realty Hamptons. OneKey® MLS as distributed by MLS GRID
 - $10,750,0007 bd9 ba9.5k sqft37 Tiffany Way, Water Mill, NY 11976For Sale
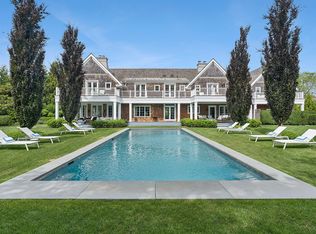 MLS ID #396486, Lillian Holtzclaw - Real Estate Sales Person, Listing by: Compass. Out East
