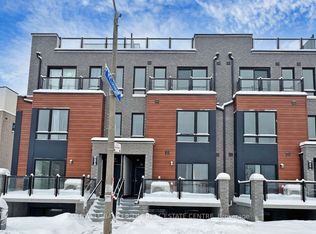
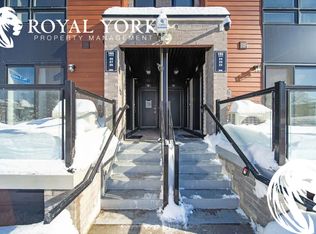
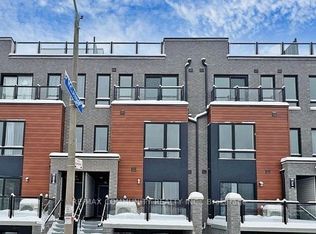
Absolutely beautiful stacked condo townhouse corner unit with a private terrace. This bright and spacious 2-bedroom home features a Juliet balcony, 1.5 bathrooms, one parking space, and one bicycle storage locker. Enjoy the expansive 221 sq. ft. private terrace with magnificent views-perfect for relaxing or entertaining. Ideally located close to Highway 401, Scarborough Town Centre, Centennial College, the University of Toronto Scarborough Campus, public transit, shopping, dining, and other amenities right at your doorstep.
New construction
C$449,000
165 Tapscott Rd N #3, Toronto, ON M1B 0E8
2beds
2baths
Townhouse
Built in ----
-- sqft lot
$-- Zestimate®
C$--/sqft
C$303/mo HOA
What's special
Private terraceJuliet balconyMagnificent views
- 12 hours
- 17
- 0
Zillow last checked:
Listing updated:
Listed by:
LUXURY HOMES WORLD INC.
Source: TRREB,MLS®#: E13807484 Originating MLS®#: Toronto Regional Real Estate Board
Originating MLS®#: Toronto Regional Real Estate BoardFacts & features
Interior
Bedrooms & bathrooms
- Bedrooms: 2
- Bathrooms: 2
Primary bedroom
- Description: Primary Bedroom
- Level: Third
- Area: 0.06 Square Meters
- Area source: Other
- Dimensions: 0.28 x 0.22
Bedroom 2
- Description: Bedroom 2
- Level: Third
- Area: 0.04 Square Meters
- Area source: Other
- Dimensions: 0.24 x 0.18
Bathroom
- Description: Bathroom
- Level: Third
- Area: 0 Square Meters
- Area source: Other
- Dimensions: 0.5 x 0.6
Bathroom
- Description: Bathroom
- Level: Second
- Area: 0 Square Meters
- Area source: Other
- Dimensions: 0.2 x 0.5
Great room
- Description: Great Room
- Level: Second
- Area: 0.1 Square Meters
- Area source: Other
- Dimensions: 0.31 x 0.31
Kitchen
- Description: Kitchen
- Level: Second
- Area: 0.05 Square Meters
- Area source: Other
- Dimensions: 0.22 x 0.24
Laundry
- Description: Laundry
- Level: Second
- Area: 0 Square Meters
- Area source: Other
- Dimensions: 0.2 x 0.5
Other
- Description: Other
- Level: Upper
- Area: 0.13 Square Meters
- Area source: Other
- Dimensions: 0.30 x 0.43
Heating
- Forced Air, Gas
Cooling
- Central Air
Appliances
- Laundry: Ensuite
Features
- None
- Basement: None
- Has fireplace: No
Interior area
- Living area range: 1200-1399 null
Property
Parking
- Total spaces: 1
- Parking features: Underground
- Has attached garage: Yes
Features
- Exterior features: Terrace Balcony
Lot
- Features: Library, Park, Place Of Worship, Public Transit, Rec./Commun.Centre, School
Details
- Parcel number: 770890455
Construction
Type & style
- Home type: Townhouse
- Property subtype: Townhouse
- Attached to another structure: Yes
Materials
- Brick
Condition
- New Construction
- New construction: Yes
Community & HOA
HOA
- Services included: CAC Included, Parking Included
- HOA fee: C$303 monthly
- HOA name: PCC
Location
- Region: Toronto
Financial & listing details
- Annual tax amount: C$2,941
- Date on market: 9/22/2026
Price history
Price history is unavailable.
Public tax history
Tax history is unavailable.
Climate risks
Neighborhood: Malvern
Nearby schools
GreatSchools rating
No schools nearby
We couldn't find any schools near this home.
Similar homes
- C$458,0002 bd1 ba-- sqft155 Tapscott Rd #22, Toronto, ON M1B 3C4For Sale
 MLS ID #E13811972, ROYAL LEPAGE IGNITE REALTY. TRREB
 - C$469,9002 bd1 ba-- sqftPresto Towns, Toronto, ON M1B 5K1For Sale
 MLS ID #E13805770, INTERCITY REALTY INC.. TRREB
 - C$438,8002 bd2 ba-- sqft99 Blackwell Ave #211, Toronto, ON M1B 3R5For Sale
 MLS ID #E13796004, HOME STANDARDS BRICKSTONE REALTY. TRREB
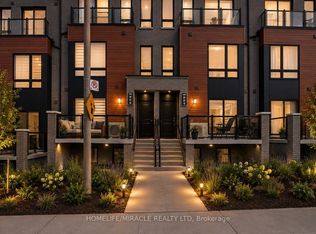
 - C$539,0002 bd2 ba-- sqft145 Tapscott Rd #8, Toronto, ON M1B 0E8For Sale
 MLS ID #E13687334, HOMELIFE/MIRACLE REALTY LTD. TRREB
