Presenting a beautifully appointed condo in the iconic Lake Anne Plaza. Residents enjoy convenient access to the local Farmer's & Craft Market, dining establishments, and recreational amenities, including paddleboarding on the lake and community pool access. The residence features significant mechanical and aesthetic enhancements, including a new electrical main panel, new ductless mini-split AC/heating, a new HVAC system, a recently installed washer/dryer, refinished hardwood floors, upgraded plumbing, and replaced windows. Move-in ready and perfectly situated.
For sale
Price increase: $56K (7/31)
$325,000
1650 Chimney House Rd #1650, Reston, VA 20190
1beds
726sqft
:
Get pre-qualified$2,972/mo
Condominium
Built in 1966
-- sqft lot
$-- Zestimate®
$448/sqft
$850/mo HOA
What's special
Refinished hardwood floorsReplaced windowsCommunity pool access
- 20 days |
- 691 |
- 26 |
Likely to sell faster than
Zillow last checked:
Listing updated:
Listed by:
Mr. Derek Greene 888-278-5840,
The Greene Realty Group 8882785840
Source: Bright MLS,MLS#: VAFX2328640
Facts & features
Interior
Bedrooms & bathrooms
- Bedrooms: 1
- Bathrooms: 1
- Full bathrooms: 1
- Main level bathrooms: 1
- Main level bedrooms: 1
Basement
- Area: 0
Heating
- Heat Pump, Electric
Cooling
- Central Air, Multi Units, Electric
Appliances
- Included: Water Heater
Features
- Has basement: No
- Number of fireplaces: 1
Interior area
- Total structure area: 726
- Total interior livable area: 726 sqft
- Finished area above ground: 726
- Finished area below ground: 0
Property
Parking
- Parking features: Parking Lot
Accessibility
- Accessibility features: None
Features
- Levels: One
- Stories: 1
- Pool features: Community
Details
- Additional structures: Above Grade, Below Grade
- Parcel number: 0172 31 1650
- Zoning: RESIDENTIAL
- Special conditions: Standard
- Other equipment: None
Construction
Type & style
- Home type: Condo
- Property subtype: Condominium
Materials
- Brick, Brick Front
- Foundation: Concrete Perimeter
- Roof: Flat
Condition
- New construction: No
- Year built: 1966
Utilities & green energy
- Electric: 100 Amp Service
- Sewer: Public Sewer
- Water: Public
Community & HOA
Community
- Condo and coop fee: $850 monthly
- Subdivision: Reston
HOA
- Has HOA: No
- Amenities included: Baseball Field, Basketball Court, Bike Trail, Boat Dock/Slip, Cable TV, Lake, Picnic Area, Pool, Volleyball Courts
- Services included: Air Conditioning, All Ground Fee, Cable TV, Electricity, Heat, Insurance, Laundry, Lawn Care Front, Lawn Care Rear, Lawn Care Side, Maintenance Grounds, Management, Pool(s), Road Maintenance, Sewer, Snow Removal, Trash, Water
Location
- Region: Reston
Financial & listing details
- Price per square foot: $448/sqft
- Tax assessed value: $253,710
- Annual tax amount: $3,046
- Date on market: 7/16/2026
- Listing agreement: Exclusive Agency
- Ownership: Condominium
Estimated market value
Not available
Estimated sales range
Not available
Not available
Price history
| Date | Event | Price |
|---|---|---|
| 7/31/2026 | Price change | $325,000+20.8%$448/sqft |
Source:  Bright MLS #VAFX2328640 Report a problem Bright MLS #VAFX2328640 Report a problem | ||
| 7/16/2026 | Listed for sale | $269,000+7.6%$371/sqft |
Source: Bright MLS #VAFX2328640 Report a problem | ||
| 9/25/2023 | Sold | $249,900$344/sqft |
Source: Bright MLS #VAFX2147766 Report a problem | ||
| 9/16/2023 | Contingent | $249,900$344/sqft |
Source: Bright MLS #VAFX2147766 Report a problem | ||
| 9/14/2023 | Listed for sale | $249,900+4.1%$344/sqft |
Source: Bright MLS #VAFX2147766 Report a problem | ||
| 8/1/2019 | Sold | $240,000-1.6%$331/sqft |
Source: Public Record Report a problem | ||
| 6/26/2019 | Pending sale | $244,000$336/sqft |
Source: Samson Properties #VAFX1059216 Report a problem | ||
| 5/31/2019 | Price change | $244,000-2%$336/sqft |
Source: Samson Properties #VAFX1059216 Report a problem | ||
| 5/4/2019 | Listed for sale | $249,000+29.4%$343/sqft |
Source: Samson Properties #VAFX1059216 Report a problem | ||
| 12/2/2009 | Sold | $192,500+81.6%$265/sqft |
Source: Public Record Report a problem | ||
| 6/2/2009 | Sold | $106,000$146/sqft |
Source: Public Record Report a problem | ||
Public tax history
| Year | Property taxes | Tax assessment |
|---|---|---|
| 2025 | $3,114 +4.8% | $258,890 +5% |
| 2024 | $2,972 +5.6% | $246,560 +3% |
| 2023 | $2,814 +1.7% | $239,380 +3% |
| 2022 | $2,767 | $232,410 +4% |
| 2021 | -- | $223,470 +16.6% |
| 2020 | $2,359 -13.9% | $191,730 -13.9% |
| 2019 | $2,741 +2.9% | $222,750 +2.9% |
| 2018 | $2,665 +1.9% | $216,540 |
| 2017 | $2,616 +0.2% | $216,540 |
| 2016 | $2,610 +3.7% | $216,540 |
| 2015 | $2,518 +26.4% | $216,540 +26.1% |
| 2014 | $1,993 | $171,730 +19% |
| 2013 | -- | $144,310 +3.1% |
| 2012 | -- | $139,950 -12% |
| 2011 | -- | $159,030 -7% |
| 2010 | -- | $171,000 |
| 2009 | -- | $171,000 -11% |
| 2008 | -- | $192,130 -9.8% |
| 2007 | -- | $213,030 +108.6% |
| 2003 | -- | $102,100 +35% |
| 2002 | -- | $75,630 +10% |
| 2001 | -- | $68,755 |
Find assessor info on the county website
Monthly payment
Est. payment
Payment breakdown
Explore the cost of this home by adjusting the details. Changes won't be saved.Climate risks
Neighborhood: Town Center
Nearby schools
GreatSchools rating
- 4/10Lake Anne Elementary SchoolGrades: PK-6Distance: 0.4 mi
- 7/10Hughes Middle SchoolGrades: 7-8Distance: 2.3 mi
- 4/10South Lakes High SchoolGrades: 9-12Distance: 2.5 mi
Schools provided by the listing agent
- Elementary: Lake Anne
- Middle: Hughes
- High: South Lakes
- District: Fairfax County Public Schools
Source: Bright MLS. This data may not be complete. We recommend contacting the local school district to confirm school assignments for this home.
- $822,3003 bd3 ba1.5k sqft1660 Chimney House Rd, Reston, VA 20190Off Market
- $750,4003 bd2 ba1.5k sqft1662 Chimney House Rd, Reston, VA 20190Off Market
- $750,4003 bd2 ba1.5k sqft1664 Chimney House Rd, Reston, VA 20190Off Market
- $770,5003 bd2 ba1.5k sqft1666 Chimney House Rd, Reston, VA 20190Off Market
- $773,7003 bd3 ba1.5k sqft1668 Chimney House Rd, Reston, VA 20190Off Market
- $810,8003 bd2 ba1.5k sqft1670 Chimney House Rd, Reston, VA 20190Off Market
- $250,0001 bd1 ba726 sqft1648 Chimney House Rd #1648, Reston, VA 20190Sold
- $269,0001 bd1 ba723 sqft1604 Chimney House Rd #1604, Reston, VA 20190Off Market
A local agent can set up tours, give advice and negotiate with sellers.
Similar homes
- $319,9002 bd1 ba993 sqft1520 Northgate Sq APT 11B, Reston, VA 20190For Sale By Owner
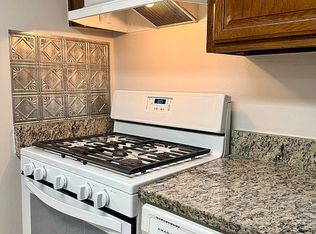
- $325,0002 bd2 ba986 sqftNorthgate, Reston, VA 20190For Sale

 MLS ID #VAFX2316692, Antonio Nguyen, Serhant. Bright MLS
 - $319,9002 bd2 ba986 sqftNorthgate, Reston, VA 20190For Sale
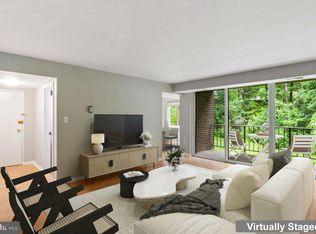 MLS ID #VAFX2310894, Helen Zhang, W Realty & Services, Inc.. Bright MLS
 - $330,0002 bd1 ba934 sqft12013 Taliesin Pl APT 31, Reston, VA 20190For Sale By Owner

- $317,0002 bd1 ba993 sqftNorthgate Condo, Reston, VA 20190For SaleMLS ID #VAFX2311630, Claudia Viana, Weichert, REALTORS. Bright MLS
- $315,0002 bd1 ba993 sqftNorthgate Condo, Reston, VA 20190For SaleMLS ID #VAFX2312882, Katherine (Kat) Wetzel, Century 21 Redwood Realty. Bright MLS
- $287,5002 bd1 ba993 sqftNorthgate, Reston, VA 20190For SaleMLS ID #VAFX2322912, Chris Colgan, Real Broker, LLC. Bright MLS
- $325,0001 bd1 ba754 sqftThe Savoy At Reston Town Cente, Reston, VA 20190For SaleMLS ID #VAFX2330834, Sarah Scott, Patera Properties. Bright MLS
- $299,9992 bd1 ba986 sqftNorthgate Condo, Reston, VA 20190For SaleMLS ID #VAFX2304212, Jessica Bush, Better Homes and Gardens Real Estate Reserve. Bright MLS
- $325,0001 bd1 ba754 sqft12000 Market St APT 286, Reston, VA 20190For SaleMLS ID #VAFX2327672, Ken Tully, RE/MAX Allegiance. Bright MLS
- $349,9001 bd1 ba833 sqftCarlton House Condo, Reston, VA 20190For SaleMLS ID #VAFX2332280, Allison Goodhart, Compass. Bright MLS
- $250,0001 bd1 ba748 sqftNorthgate Condo, Reston, VA 20190For SaleMLS ID #VAFX2329702, Vanya Dimova, Samson Properties. Bright MLS
- $320,0001 bd1 ba801 sqftEdgewater At Town Center, Reston, VA 20190For SaleMLS ID #VAFX2321560, Jaskaran Singh, Pearson Smith Realty, LLC. Bright MLS
- $279,0002 bd2 ba998 sqftVantage Hill, Reston, VA 20190For SaleMLS ID #VAFX2310696, Puneet Bhagi, DMV Realty, INC.. Bright MLS
- $339,0001 bd1 ba746 sqftThe Savoy At Reston Town Cente, Reston, VA 20190For SaleMLS ID #VAFX2328292, Anna Parsapour, Spring Hill Real Estate, LLC.. Bright MLS
- $319,0001 bd1 ba759 sqftCarlton House Condo, Reston, VA 20190For SaleMLS ID #VAFX2316624, Phil Snedegar, Berkshire Hathaway HomeServices PenFed Realty. Bright MLS
- $359,9002 bd2 ba966 sqftEdgewater At Town Center, Reston, VA 20190For SaleMLS ID #VAFX2330850, Arslan Jamil, Samson Properties. Bright MLS
- $288,0001 bd1 ba690 sqftParcreston Condo, Reston, VA 20190For SaleMLS ID #VAFX2315794, Mike Rokni, Chase Realtors. Bright MLS
- $325,0002 bd1 ba1k sqftHunters Woods Village Co, Reston, VA 20191For SaleMLS ID #VAFX2330828, Jenifer Escobar Mata, Smart Realty, LLC. Bright MLS
- $299,0001 bd1 ba840 sqftVillaridge Condo, Reston, VA 20191For SaleMLS ID #VAFX2330354, Kay Hollar, Pearson Smith Realty, LLC. Bright MLS
