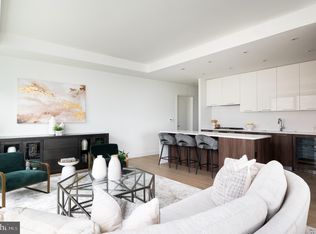
The Seller is offering below market financing at 4.50% fixed rate to qualified purchasers. (See agent for details.) Architect’s personal residence designed with extensive high-quality upgrades, including custom cabinetry and millwork. This 1,617-square-foot, 2-bedroom, 2-bath condo with a den is a stunning masterpiece of Mid-Century-inspired design, custom-appointed by its renowned architect-owner, John G. Colby, AIAE. Floor-to-ceiling windows flood the spaces with natural light, offering breathtaking panoramic views and making daily sunsets a dream come true. The gourmet kitchen, designed by award-winning Cecconi Simone, features Italian cabinetry, composite stone countertops, Bosch appliances, and a sleek island with a waterfall edge—perfect for intimate evenings or entertaining guests in style. The primary suite is a serene retreat, complete with a custom LED-lit headboard, recessed lighting, and two spacious walk-in closets. The luxurious en-suite bath boasts an Italian-made double vanity and a frameless glass walk-in shower, creating a spa-like oasis. The generously sized secondary bedroom is paired with a conveniently located full bath adjacent in the hall. A private den is outfitted with custom cabinetry and an L-shaped quartz desk. The space provides a highly functional and stylish workspace or an additional relaxation area. Two premium parking spaces and a large storage unit further enhance the convenience of this exceptional property. The Verse Condominium offers an unparalleled resort-style living experience with 24/7 concierge services. Residents and guests are welcomed into a sophisticated lobby and enjoy access to a grand entertainment lounge with a gourmet kitchen, ideal for hosting gatherings. The high-performance fitness center caters to health-minded enthusiasts, while the expansive half-acre sky park on the 9th floor includes a kitchen, bar, gas grills, outdoor dining areas, fire pits, and TV screens for socializing and unwinding. The 14th-floor rooftop pool area is the perfect urban retreat with chaise lounges and panoramic park views. Additional amenities include secure bicycle storage with a repair station, a pet spa with grooming facilities, a guest suite with hotel-inspired accommodations, and a secure resident-only garage. Nestled in The Boro, Tysons’ premier lifestyle destination, The Verse is just steps away from Whole Foods, Starbucks, the ShowPlace ICON Theatre, and a diverse selection of restaurants and shops. The Greensboro Metro Station, located only 0.3 miles away, ensures seamless connectivity to Washington, D.C., and beyond. The monthly condo fee covers all utilities except electricity and cable/internet, providing a hassle-free living experience in a meticulously maintained community. Schedule a viewing today to discover the unparalleled luxury and convenience of life at The Verse!
Sold for $1,315,000
$1,315,000
1650 Silver Hill Dr #2006, McLean, VA 22102
2beds
1,617sqft
Condominium
Built in 2019
-- sqft lot
$1,341,700 Zestimate®
$813/sqft
$5,220 Estimated rent
Home value
$1,341,700
$1.26M - $1.44M
$5,220/mo
Zestimate® history
Owner options
List your home for rent
$5,220/mo
Rent Zestimate®
Find your next renter with Zillow Rental Manager. Plus, with online applications, you can quickly screen prospective tenants – for free.
$5,220/mo
Rent Zestimate®
Refinance and save
$8,183/mo
Est. payment
Refinancing to a lower rate could help reduce your monthly payments and save thousands over the life of the loan.
$8,183/mo
Est. payment
Explore your selling options
Work with a Zillow partner agent
Leverage their expertise and Zillow's premium Showcase listings to get your home seen by more buyers.
Get startedList with your own agent
Get your home in front of millions of buyers by listing it on Zillow.
Learn how to do itSell it yourself
Take full control of how buyers see your home on Zillow by listing For Sale by Owner (FSBO).
List your homeWhat's special
Private denBreathtaking panoramic viewsSerene retreatFloor-to-ceiling windowsCustom cabinetryComposite stone countertopsGourmet kitchen
Zillow last checked:
Listing updated:
Listed by:
Karen Briscoe 703-582-6818,
Keller Williams Realty,
Co-Listing Agent: Elizabeth W Conroy 202-441-3630,
Keller Williams Realty
Bought with:
Claire Flower
EXP Realty, LLC
Source: Bright MLS,MLS#: VAFX2218736
Facts & features
Interior
Bedrooms & bathrooms
- Bedrooms: 2
- Bathrooms: 2
- Full bathrooms: 2
- Main level bathrooms: 2
- Main level bedrooms: 2
Basement
- Area: 0
Heating
- Forced Air, Natural Gas
Cooling
- Central Air, Electric
Appliances
- Included: Microwave, Cooktop, Dishwasher, Disposal, Dryer, Oven, Refrigerator, Stainless Steel Appliance(s), Washer, Gas Water Heater
- Laundry: In Unit
Features
- Built-in Features, Combination Kitchen/Living, Crown Molding, Dining Area, Open Floorplan, Kitchen Island, Pantry, Wainscotting, Walk-In Closet(s)
- Flooring: Luxury Vinyl
- Has basement: No
- Has fireplace: No
Interior area
- Total structure area: 1,617
- Total interior livable area: 1,617 sqft
- Finished area above ground: 1,617
- Finished area below ground: 0
Property
Parking
- Total spaces: 2
- Parking features: Other, Inside Entrance, Assigned, Garage
- Garage spaces: 2
- Details: Assigned Parking, Assigned Space #: #1 (Handicap space), #139
Accessibility
- Accessibility features: None
Features
- Levels: One
- Stories: 1
- Pool features: Community
Details
- Additional structures: Above Grade, Below Grade
- Parcel number: 0293 39 2006
- Zoning: 360
- Special conditions: Standard
Construction
Type & style
- Home type: Condo
- Architectural style: Contemporary
- Property subtype: Condominium
- Attached to another structure: Yes
Materials
- Combination
Condition
- New construction: No
- Year built: 2019
- Major remodel year: 2020
Utilities & green energy
- Sewer: Public Sewer
- Water: Public
Community & HOA
Community
- Security: Desk in Lobby, Monitored
- Condo and coop fee: $1,353 monthly
- Subdivision: The Verse Condo
HOA
- Has HOA: No
- Amenities included: Clubhouse, Concierge, Elevator(s), Storage, Fitness Center, Guest Suites, Party Room, Pool, Picnic Area, Reserved/Assigned Parking
- Services included: Common Area Maintenance, Maintenance Structure, Management, Parking Fee, Pool(s), Recreation Facility, Trash
- HOA name: The Verse Condominium Unit Owner's Association
Location
- Region: Mclean
Financial & listing details
- Price per square foot: $813/sqft
- Tax assessed value: $1,226,740
- Annual tax amount: $14,825
- Date on market: 1/27/2025
- Listing agreement: Exclusive Right To Sell
- Inclusions: Beverage Cooler, Built-ins
- Ownership: Condominium
Price history
| Date | Event | Price |
|---|---|---|
| 6/5/2025 | Sold | $1,315,000-1.4%$813/sqft |
Source:  Bright MLS #VAFX2218736 Report a problem Bright MLS #VAFX2218736 Report a problem | ||
| 5/28/2025 | Pending sale | $1,333,000$824/sqft |
Source: Bright MLS #VAFX2218736 Report a problem | ||
| 5/12/2025 | Contingent | $1,333,000$824/sqft |
Source: Bright MLS #VAFX2218736 Report a problem | ||
| 5/2/2025 | Price change | $1,333,000-4.4%$824/sqft |
Source: Bright MLS #VAFX2218736 Report a problem | ||
| 1/27/2025 | Listed for sale | $1,395,000-1.8%$863/sqft |
Source: Bright MLS #VAFX2218736 Report a problem | ||
| 10/17/2024 | Listing removed | $1,420,000$878/sqft |
Source: Bright MLS #VAFX2176718 Report a problem | ||
| 5/1/2024 | Listed for sale | $1,420,000-3.3%$878/sqft |
Source: Bright MLS #VAFX2176718 Report a problem | ||
| 7/6/2020 | Sold | $1,468,600$908/sqft |
Source: Public Record Report a problem | ||
Public tax history
| Year | Property taxes | Tax assessment |
|---|---|---|
| 2025 | $14,794 -0.2% | $1,226,740 |
| 2024 | $14,825 -0.5% | $1,226,740 -3% |
| 2023 | $14,904 -9.2% | $1,264,680 -8% |
| 2022 | $16,406 | $1,374,650 |
| 2021 | -- | $1,374,650 +10.9% |
| 2020 | $16,411 | $1,239,990 +39.9% |
| 2019 | -- | $886,320 |
Find assessor info on the county website
Neighborhood: 22102
Nearby homes
- $550,0001 bd1 ba709 sqft1650 Silver Hill Dr #1010, McLean, VA 22102For Sale

- $505,0001 bd1 ba689 sqft1650 Silver Hill Dr #1205, McLean, VA 22102Sold

- $1,325,0002 bd2 ba1.6k sqft1650 Silver Hill Dr #1206, McLean, VA 22102For Sale

- $1,200,0002 bd3 ba1.7k sqft1650 Silver Hill Dr #1302, McLean, VA 22102Sold
- $540,0001 bd1 ba774 sqft1650 Silver Hill Dr APT 1409, McLean, VA 22102Sold
- $1,300,0002 bd3 ba1.7k sqft1650 Silver Hill Dr APT 1502, McLean, VA 22102Sold
- $615,0001 bd1 ba761 sqft1650 Silver Hill Dr #1608, McLean, VA 22102Sold
- $696,0001 bd2 ba894 sqft1650 Silver Hill Dr #1703, McLean, VA 22102Sold
- $1,290,0002 bd2 ba1.6k sqft1650 Silver Hill Dr UNIT 1806, McLean, VA 22102Sold
Nearby schools
GreatSchools rating
- 10/10Westbriar Elementary SchoolGrades: PK-6Distance: 0.7 mi
- 9/10Kilmer Middle SchoolGrades: 7-8Distance: 1.4 mi
- 6/10Marshall High SchoolGrades: 9-12Distance: 1.7 mi
Schools provided by the listing agent
- Elementary: Westbriar
- Middle: Kilmer
- High: Marshall
- District: Fairfax County Public Schools
Source: Bright MLS. This data may not be complete. We recommend contacting the local school district to confirm school assignments for this home.
Get a cash offer in 3 minutes
Find out how much your home could sell for in as little as 3 minutes with a no-obligation cash offer.
Estimated market value
$1,341,700
Get a cash offer in 3 minutes
Find out how much your home could sell for in as little as 3 minutes with a no-obligation cash offer.
Estimated market value
$1,341,700
- Virginia
- Fairfax County
- McLean
- 22102
- 1650 Silver Hill Dr Unit 2006
Nearby cities
Nearby zip codes
Other McLean Topics
