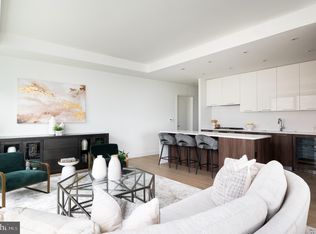
Experience elevated living in this modern, customized residence featuring sophisticated design, high-end finishes, and expansive spaces—all perched above Northern Virginia’s most vibrant urban destination. Floor-to-ceiling windows flood the home with natural light and frame breathtaking views stretching from Sugarloaf Mountain to Washington, D.C. The open-concept layout seamlessly connects the living, dining, and kitchen areas, extending onto a generous terrace perfect for entertaining or unwinding. The chef-inspired kitchen by Cecconi Simone combines sleek aesthetics with exceptional functionality. The primary suite is a private retreat with spacious dimensions, custom aftermarket closets, a spa-quality bath, and serene views toward Vienna. A second bedroom with en-suite bath offers equal refinement, complete with a custom closet and sweeping western vistas toward McLean and Great Falls. Two premium garage spaces and an indoor storage unit add convenience to this exceptional offering. Changed out all of the hollow core doors and replaced with solid wood with frosted glass inserts, installed light fixtures, re-tiled shower floor and installed wi-fi/remote controlled custom shades from the shade store (including blackout shades in MBR) replaced thermostats and fire/smoke detectors with NEST products that are Wi-Fi enabled and can be controlled via an app or Alexa. Residents of The Verse enjoy unmatched amenities: 24/7 concierge service, a state-of-the-art fitness and yoga studio, pet spa, bike storage, guest suite, and a stylish clubroom for private gatherings. Outdoors, a one-acre skypark awaits with a resort-style pool, lush gardens, fire pits, and a covered kitchen with gas grills. Ideally located in Tysons Cornerthe region’s premier business and entertainment hub—The Verse is part of The Boro, a neighborhood featuring outdoor activities, LOOK Dine-In Cinema, diverse dining, a flagship Whole Foods, and easy access to Greensboro Metro Station.
Sold for $1,220,000
$1,220,000
1650 Silver Hill Dr APT 1907, McLean, VA 22102
2beds
1,689sqft
Condominium
Built in 2019
-- sqft lot
$1,220,100 Zestimate®
$722/sqft
$5,257 Estimated rent
Home value
$1,220,100
$1.15M - $1.29M
$5,257/mo
Zestimate® history
Owner options
List your home for rent
$5,257/mo
Rent Zestimate®
Find your next renter with Zillow Rental Manager. Plus, with online applications, you can quickly screen prospective tenants – for free.
$5,257/mo
Rent Zestimate®
Refinance and save
$7,592/mo
Est. payment
Refinancing to a lower rate could help reduce your monthly payments and save thousands over the life of the loan.
$7,592/mo
Est. payment
Explore your selling options
Work with a Zillow partner agent
Leverage their expertise and Zillow's premium Showcase listings to get your home seen by more buyers.
Get startedList with your own agent
Get your home in front of millions of buyers by listing it on Zillow.
Learn how to do itSell it yourself
Take full control of how buyers see your home on Zillow by listing For Sale by Owner (FSBO).
List your homeWhat's special
Resort-style poolExceptional functionalitySophisticated designSleek aestheticsOpen-concept layoutSpa-quality bathSpacious dimensions
Zillow last checked:
Listing updated:
Listed by:
Lilian Jorgenson 703-407-0766,
Long & Foster Real Estate, Inc.
Bought with:
Kim Obermeyer, 0225209819
Pearson Smith Realty LLC
Source: Bright MLS,MLS#: VAFX2285730
Facts & features
Interior
Bedrooms & bathrooms
- Bedrooms: 2
- Bathrooms: 3
- Full bathrooms: 2
- 1/2 bathrooms: 1
- Main level bathrooms: 3
- Main level bedrooms: 2
Rooms
- Room types: Living Room, Dining Room, Primary Bedroom, Bedroom 2, Kitchen
Primary bedroom
- Features: Flooring - HardWood
- Level: Main
- Area: 208 Square Feet
- Dimensions: 13 X 16
Bedroom 2
- Features: Flooring - HardWood
- Level: Main
- Area: 208 Square Feet
- Dimensions: 13 X 16
Dining room
- Features: Flooring - HardWood
- Level: Main
- Area: 308 Square Feet
- Dimensions: 14 X 22
Kitchen
- Features: Flooring - HardWood
- Level: Main
- Area: 135 Square Feet
- Dimensions: 9 X 15
Living room
- Features: Flooring - HardWood
- Level: Main
- Area: 196 Square Feet
- Dimensions: 14 X 14
Heating
- Forced Air, Natural Gas
Cooling
- Central Air, Electric
Appliances
- Included: Microwave, Dryer, Washer, Dishwasher, Disposal, Refrigerator, Ice Maker, Cooktop, Gas Water Heater
- Laundry: Dryer In Unit, Washer In Unit, In Unit
Features
- Breakfast Area, Bathroom - Walk-In Shower, Combination Dining/Living, Dining Area, Family Room Off Kitchen, Eat-in Kitchen, Kitchen - Gourmet, Kitchen Island, Kitchen - Table Space, Pantry, Primary Bath(s), Recessed Lighting, Walk-In Closet(s)
- Flooring: Wood
- Windows: Window Treatments
- Has basement: No
- Has fireplace: No
Interior area
- Total structure area: 1,689
- Total interior livable area: 1,689 sqft
- Finished area above ground: 1,689
- Finished area below ground: 0
Property
Parking
- Total spaces: 2
- Parking features: Covered, Inside Entrance, Basement, Assigned, Lighted, Secured, Garage
- Attached garage spaces: 2
- Details: Assigned Parking, Assigned Space #: 31 & 32
Accessibility
- Accessibility features: Accessible Elevator Installed
Features
- Levels: One
- Stories: 1
- Patio & porch: Patio
- Exterior features: Lighting, Extensive Hardscape, Balcony
- Pool features: Community
Details
- Additional structures: Above Grade, Below Grade
- Parcel number: 0293 39 1907
- Zoning: 360
- Special conditions: Standard
Construction
Type & style
- Home type: Condo
- Architectural style: Contemporary
- Property subtype: Condominium
- Attached to another structure: Yes
Materials
- Other
Condition
- New construction: No
- Year built: 2019
Utilities & green energy
- Sewer: Public Sewer
- Water: Public
Community & HOA
Community
- Features: Pool
- Condo and coop fee: $1,499 monthly
- Subdivision: The Boro Tysons
HOA
- Has HOA: No
- Amenities included: Bar/Lounge, Common Grounds, Community Center, Concierge, Elevator(s), Fitness Center, Storage, Fax/Copying, Meeting Room, Party Room, Pool, Pool - Rooftop, Security
- Services included: Common Area Maintenance, Insurance, Management, Parking Fee, Pool(s), Recreation Facility, Reserve Funds, Trash
- HOA name: Verse
Location
- Region: Mclean
Financial & listing details
- Price per square foot: $722/sqft
- Tax assessed value: $1,296,030
- Annual tax amount: $15,630
- Date on market: 2/7/2026
- Listing agreement: Exclusive Right To Sell
- Ownership: Condominium
Price history
| Date | Event | Price |
|---|---|---|
| 7/17/2026 | Sold | $1,220,000-6.1%$722/sqft |
Source:  Bright MLS #VAFX2285730 Report a problem Bright MLS #VAFX2285730 Report a problem | ||
| 6/5/2026 | Contingent | $1,299,000$769/sqft |
Source: Bright MLS #VAFX2285730 Report a problem | ||
| 5/4/2026 | Price change | $1,299,000-6.9%$769/sqft |
Source: Bright MLS #VAFX2285730 Report a problem | ||
| 4/10/2026 | Price change | $1,395,000-2.1%$826/sqft |
Source: Bright MLS #VAFX2285730 Report a problem | ||
| 2/7/2026 | Listed for sale | $1,425,000-5.5%$844/sqft |
Source: Bright MLS #VAFX2285730 Report a problem | ||
| 12/7/2020 | Sold | $1,508,000$893/sqft |
Source: Public Record Report a problem | ||
| 8/29/2020 | Listing removed | $1,508,000$893/sqft |
Source: The Mayhood Company #VAFX1138582 Report a problem | ||
| 7/1/2020 | Listed for sale | $1,508,000$893/sqft |
Source: The Mayhood Company #VAFX1138582 Report a problem | ||
Public tax history
| Year | Property taxes | Tax assessment |
|---|---|---|
| 2025 | $15,630 -1% | $1,296,030 -0.8% |
| 2024 | $15,783 -0.5% | $1,306,030 -3% |
| 2023 | $15,868 -9.2% | $1,346,420 -8% |
| 2022 | $17,467 | $1,463,500 |
| 2021 | -- | $1,463,500 +13% |
| 2020 | $17,142 | $1,295,210 +504.8% |
| 2019 | -- | $214,150 |
Find assessor info on the county website
Neighborhood: 22102
Nearby homes
- $550,0001 bd1 ba709 sqft1650 Silver Hill Dr #1010, McLean, VA 22102For Sale

- $505,0001 bd1 ba689 sqft1650 Silver Hill Dr #1205, McLean, VA 22102Sold

- $1,325,0002 bd2 ba1.6k sqft1650 Silver Hill Dr #1206, McLean, VA 22102For Sale

- $1,200,0002 bd3 ba1.7k sqft1650 Silver Hill Dr #1302, McLean, VA 22102Sold
- $540,0001 bd1 ba774 sqft1650 Silver Hill Dr APT 1409, McLean, VA 22102Sold
- $1,300,0002 bd3 ba1.7k sqft1650 Silver Hill Dr APT 1502, McLean, VA 22102Sold
- $615,0001 bd1 ba761 sqft1650 Silver Hill Dr #1608, McLean, VA 22102Sold
- $696,0001 bd2 ba894 sqft1650 Silver Hill Dr #1703, McLean, VA 22102Sold
- $1,290,0002 bd2 ba1.6k sqft1650 Silver Hill Dr UNIT 1806, McLean, VA 22102Sold
Nearby schools
GreatSchools rating
- 10/10Westbriar Elementary SchoolGrades: PK-6Distance: 0.7 mi
- 9/10Kilmer Middle SchoolGrades: 7-8Distance: 1.4 mi
- 6/10Marshall High SchoolGrades: 9-12Distance: 1.7 mi
Schools provided by the listing agent
- Elementary: Westbriar
- Middle: Kilmer
- High: Marshall
- District: Fairfax County Public Schools
Source: Bright MLS. This data may not be complete. We recommend contacting the local school district to confirm school assignments for this home.
Get a cash offer in 3 minutes
Find out how much your home could sell for in as little as 3 minutes with a no-obligation cash offer.
Estimated market value
$1,220,100
Get a cash offer in 3 minutes
Find out how much your home could sell for in as little as 3 minutes with a no-obligation cash offer.
Estimated market value
$1,220,100
- Virginia
- Fairfax County
- McLean
- 22102
- 1650 Silver Hill Dr Apartment 1907
Nearby cities
Nearby zip codes
Other McLean Topics
