Welcome Home!! This beautifully renovated turn-key home is packed with custom features and ready for immediate move in. Relax with total peace of mind knowing updates have been completed-including plumbing, HVAC, tankless water heater, windows, lighting, plugs and outlets, insulation and fresh paint! Chef's dream kitchen with gorgeous cabinetry, premium finishes and a built-in wine fridge perfect for entertaining. Prime location nestled in the heart of Clear Lake, walk to Exploration Green, a 200-acre nature preserve and wildlife oasis featuring 6 miles of paved walking, biking and jogging trails. Clear Lake Recreation Center is just across the street. Perfect location for easy access to Houston, Galveston, Kemah, JSC and more! Endless nearby shopping and restaurants. CCISD schools!
Pending
$179,500
16502 Diana Ln, Houston, TX 77062
2beds
1,102sqft
:
Get pre-qualified$1,943/mo
Townhouse
Built in 1964
5.28 Acres Lot
$175,000 Zestimate®
$163/sqft
$417/mo HOA
What's special
Premium finishesBuilt-in wine fridgeBeautifully renovated turn-key homeCustom featuresGorgeous cabinetry
- 38 days |
- 369 |
- 27 |
Zillow last checked:
Listing updated:
Listed by:
Joan Lambert TREC #0755477 281-221-9659,
Keller Williams Realty Clear Lake / NASA
Source: HAR,MLS#: 61852485
Facts & features
Interior
Bedrooms & bathrooms
- Bedrooms: 2
- Bathrooms: 2
- Full bathrooms: 2
Rooms
- Room types: Utility Room
Primary bathroom
- Features: Primary Bath: Shower Only, Secondary Bath(s): Tub/Shower Combo
Kitchen
- Features: Breakfast Bar, Kitchen open to Family Room, Pantry
Heating
- Natural Gas
Cooling
- Ceiling Fan(s), Electric
Appliances
- Included: Water Heater, Gas Oven, Refrigerator, Dishwasher
- Laundry: Electric Dryer Hookup, Inside
Features
- All Bedrooms Down
- Doors: Insulated Doors
- Windows: Insulated/Low-E windows
Interior area
- Total structure area: 1,102
- Total interior livable area: 1,102 sqft
Property
Parking
- Total spaces: 1
- Parking features: Additional Parking, Assigned, Detached Carport
- Carport spaces: 1
Features
- Levels: One
- Stories: 1
- Patio & porch: Patio/Deck
- Fencing: Fenced
Lot
- Size: 5.28 Acres
- Features: Back Yard, On Street
Details
- Parcel number: 1102510000001
Construction
Type & style
- Home type: Townhouse
- Architectural style: Contemporary
- Property subtype: Townhouse
Materials
- Brick
- Foundation: Other, Pillar/Post/Pier, Slab
- Roof: Composition
Condition
- New construction: No
- Year built: 1964
Utilities & green energy
- Sewer: Public Sewer
- Water: Public
Community & HOA
Community
- Subdivision: Kings Village Th Condo
HOA
- HOA fee: $417 monthly
Location
- Region: Houston
Financial & listing details
- Price per square foot: $163/sqft
- Tax assessed value: $140,413
- Annual tax amount: $3,324
- Date on market: 6/16/2026
- Listing terms: Cash,Conventional
- Exclusions: None
- Road surface type: Concrete
Estimated market value
$175,000
$166,000 - $184,000
$1,484/mo
Price history
| Date | Event | Price |
|---|---|---|
| 7/14/2026 | Pending sale | $179,500$163/sqft |
Source:  HAR #61852485 Report a problem HAR #61852485 Report a problem | ||
| 7/3/2026 | Listed for sale | $179,500$163/sqft |
Source: HAR #61852485 Report a problem | ||
| 6/27/2026 | Pending sale | $179,500$163/sqft |
Source: HAR #61852485 Report a problem | ||
| 6/16/2026 | Listed for sale | $179,500$163/sqft |
Source: HAR #61852485 Report a problem | ||
Public tax history
| Year | Property taxes | Tax assessment |
|---|---|---|
| 2025 | $1,573 +5% | $140,413 +1.2% |
| 2024 | $1,499 +3.8% | $138,696 -1.1% |
| 2023 | $1,444 +30.2% | $140,241 +35.1% |
| 2022 | $1,110 | $103,794 +23.2% |
| 2021 | -- | $84,219 |
| 2020 | $982 +12.5% | $84,219 +14.3% |
| 2019 | $873 +4488.8% | $73,677 +14.7% |
| 2018 | $19 | $64,217 |
| 2017 | $19 | $64,217 +4.4% |
| 2016 | $19 -88% | $61,514 |
| 2015 | $159 | $61,514 -7.9% |
| 2014 | $159 | $66,797 |
| 2013 | -- | $66,797 |
| 2012 | -- | $66,797 |
| 2011 | -- | $66,797 |
| 2010 | -- | $66,797 |
| 2009 | -- | $66,797 |
| 2008 | -- | $66,797 -3.9% |
| 2007 | -- | $69,480 +3.8% |
| 2006 | -- | $66,935 |
| 2005 | -- | -- |
| 2004 | -- | $60,850 +0.4% |
| 2003 | -- | $60,600 +9.8% |
| 2002 | -- | $55,170 +1% |
| 2001 | -- | $54,600 +9.9% |
| 2000 | -- | $49,700 |
Find assessor info on the county website
Monthly payment
Est. payment
Payment breakdown
Explore the cost of this home by adjusting the details. Changes won't be saved.Climate risks
Neighborhood: Clear Lake
Nearby schools
GreatSchools rating
- 9/10Clear Lake City Elementary SchoolGrades: PK-5Distance: 0.4 mi
- 6/10Space Center IntermediateGrades: 6-8Distance: 0.9 mi
- 8/10Clear Lake High SchoolGrades: 9-12Distance: 1.7 mi
Schools provided by the listing agent
- Elementary: Clear Lake City Elementary School
- Middle: Space Center Intermediate School
- High: Clear Lake High School
Source: HAR. This data may not be complete. We recommend contacting the local school district to confirm school assignments for this home.
- $1,6502 bd2 ba1.1k sqft16506 Diana Ln, Houston, TX 77062For Rent

- $--2 bd2 ba1.1k sqft16514 Diana Ln, Houston, TX 77062Sold
- $8,447,605-- bd1 ba5.9k sqft16400 Buccaneer Ln #96, Houston, TX 77062Off Market
- $95,0001 bd1 ba729 sqft1106 Seafoam Rd, Houston, TX 77062Off Market
- $95,0001 bd1 ba729 sqft1108 Seafoam Rd, Houston, TX 77062Off Market
- $96,7001 bd1 ba729 sqft1110 Seafoam Rd, Houston, TX 77062Off Market
- $98,0001 bd1 ba729 sqft1112 Seafoam Rd, Houston, TX 77062Off Market
- $100,5001 bd1 ba729 sqft16404 Diana Ln, Houston, TX 77062Off Market
A local agent can set up tours, give advice and negotiate with sellers.
Similar homes
- $169,9002 bd2 ba1.3k sqft8100 Cambridge St APT 80, Houston, TX 77054For Sale
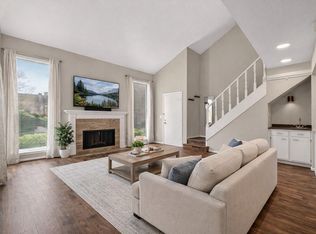 MLS ID #37324916, Lili Wu, Forever Realty, LLC. HAR
 - $180,0002 bd2 ba1k sqft5941 S Loop East Fwy #104, Houston, TX 77021For Sale
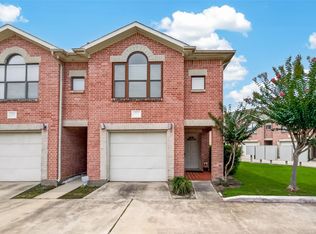 MLS ID #72770580, Brook Wilson, FYI Realty - Katy. HAR
 - $184,9003 bd3 ba1.5k sqft17103 Blackhawk Blvd, Friendswood, TX 77546For Sale
 MLS ID #95934462, Thomas Rhone, Coldwell Banker Realty - Bellaire-Metropolitan. HAR
 - $245,0004 bd2 ba1.3k sqft16643 Seawolf Dr, Houston, TX 77062For Sale
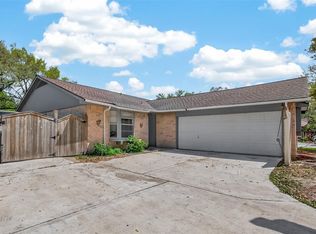 MLS ID #37639102, Acencion Martinez, Compass RE Texas, LLC - The Heights. HAR
 - $145,0002 bd1 ba1k sqft8100 Cambridge St APT 125, Houston, TX 77054For SaleMLS ID #55002371, Ian Harris, Coldwell Banker Realty - The Woodlands. HAR
- $199,9003 bd2 ba1.2k sqft11927 Flushing Meadows Dr, Houston, TX 77089For SaleMLS ID #44875288, Cyril Okeke, Greer Real Estate Solution, LLC. HAR
- $180,0003 bd2 ba1.3k sqft12811 Roandale Dr, Houston, TX 77048For SaleMLS ID #88041710, Justin Dickey, CB&A, Realtors. HAR
- $199,0003 bd2 ba1.4k sqft3519 Highway 146 S, Shoreacres, TX 77571For SaleMLS ID #70628743, Cody Scurlock, Keller Williams Summit. HAR
- $199,9002 bd2 ba1k sqft686 W Country Grove Cir, Pearland, TX 77584For SaleMLS ID #41424143, Rebecca Bonner, Texas Premier Realty. HAR
- $219,9904 bd2 ba1k sqft12611 S Coast Dr, Houston, TX 77047For SaleMLS ID #90694141, Shonna King, eXp Realty LLC. HAR
- $179,0005 bd2 ba1.4k sqft5102 Lyndhurst Dr, Houston, TX 77033For SaleMLS ID #78979442, Brook Wilson, FYI Realty - Katy. HAR
- $189,0004 bd2 ba1.2k sqft3406 Saint Benedict St, Houston, TX 77021For SaleMLS ID #33964391, Brook Wilson, FYI Realty - Katy. HAR
- $210,0002 bd2 ba1.3k sqft1C Prairie Knoll Dr, Santa Fe, TX 77510For SaleMLS ID #37614151, Jimmy Franklin, eXp Realty LLC. HAR
- $199,9002 bd2 ba1.4k sqft6 Quailwood Dr, Baytown, TX 77521For SaleMLS ID #42616114, Brandon Montealvo, Realty Of America, LLC. HAR
- $170,0004 bd2 ba1.2k sqft3031 Groton Dr, Houston, TX 77051For SaleMLS ID #9678871, Brook Wilson, FYI Realty - Katy. HAR
- $179,9002 bd2 ba1.2k sqft423 Elmo St, La Marque, TX 77568For SaleMLS ID #12313524, Sean Zuniga, Gulfside Realty, LLC. HAR
- $--3 bd2 ba1.4k sqft1514 Willersley Ln, Channelview, TX 77530AuctionAuction.com 2
- $215,0003 bd2 ba1.1k sqft2226 Rainbow Dr, Houston, TX 77023For SaleMLS ID #55611839, Gustavo A Miquilarena, Happen Houston. HAR
- $239,9993 bd1 ba1k sqft2307 Windsor Ln, Pasadena, TX 77506For SaleMLS ID #38174368, Elizabeth Ojeda, Mersaes Real Estate. HAR
- $247,9002 bd3 ba1.4k sqft2034 Glencove Dr, Seabrook, TX 77586For SaleMLS ID #53868573, Zachary Cox, Berkshire Hathaway HomeServices Premier Properties. HAR
