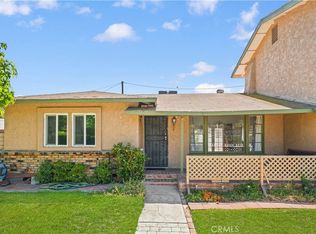
Welcome to this charming single-story home offering a great blend of comfort, functionality, and opportunity. Set behind mature landscaping and a gated front yard, this home features inviting curb appeal, a long driveway, and a classic Southern California layout.
Inside, you’ll find a spacious living room with abundant natural light, neutral walls, a brick fireplace, and an easy flow into the dining and kitchen areas. The kitchen offers generous cabinet storage, tile flooring, tile backsplash, built-in appliances, a gas cooktop, dishwasher, and a stainless steel refrigerator and pleanty of room to create an open concept. The adjacent dining area opens through sliding glass doors to the backyard, creating a convenient indoor-outdoor connection.
The home includes comfortable bedrooms with ceiling fans, closet space, and wall-mounted ductless cooling units in select rooms. The bathrooms feature tile finishes, including one with a tub/shower combination and another with a tiled walk-in shower and glass enclosure.
With its functional floor plan, established neighborhood setting, and opportunity to personalize, this home is ideal for a buyer looking to move in, update over time, or create their own vision. A wonderful opportunity with solid bones, usable space, and plenty of potential.
Under contract
Listed by: KELLER WILLIAMS COVINA • Dave Hibbard • Contact: 562-818-2881
$720,000
16505 Wing Ln, La Puente, CA 91744
3beds
1,254sqft
:
Get pre-qualified$4,880/mo
Single Family Residence
Built in 1960
6,318 Square Feet Lot
$733,400 Zestimate®
$574/sqft
$-- HOA
What's special
- 39 days |
- 148 |
- 0 |
Likely to sell faster than
Zillow last checked:
Listing updated:
Listed by:
Dave Hibbard DRE #01866610 562-818-2881,
KELLER WILLIAMS COVINA
Source: CRMLS,MLS#: CV26129962 Originating MLS: California Regional MLS
Originating MLS: California Regional MLSFacts & features
Interior
Bedrooms & bathrooms
- Bedrooms: 3
- Bathrooms: 2
- Full bathrooms: 2
- Main level bathrooms: 2
- Main level bedrooms: 4
Rooms
- Room types: Bedroom
Bedroom
- Features: All Bedrooms Down
Bathroom
- Features: Separate Shower
Heating
- Central
Cooling
- Central Air, Wall/Window Unit(s)
Appliances
- Included: Gas Cooktop, Gas Oven, Water Heater
- Laundry: In Garage
Features
- Unfurnished, All Bedrooms Down
- Doors: Sliding Doors
- Windows: Double Pane Windows
- Has fireplace: Yes
- Fireplace features: Family Room
- Common walls with other units/homes: No Common Walls
Interior area
- Total interior livable area: 1,254 sqft
Video & virtual tour
Property
Parking
- Total spaces: 2
- Parking features: Driveway Level, Garage, Garage Door Opener, RV Potential, RV Access/Parking, Garage Faces Side
- Attached garage spaces: 2
Features
- Levels: One
- Stories: 1
- Entry location: Ground
- Patio & porch: Concrete, Covered
- Has private pool: Yes
- Pool features: In Ground, Private
- Spa features: None
- Fencing: Stone,Wood
- Has view: Yes
- View description: Mountain(s), Neighborhood
Lot
- Size: 6,318 Square Feet
- Features: Back Yard, Front Yard, Yard
Details
- Parcel number: 8745018018
- Special conditions: Standard
Construction
Type & style
- Home type: SingleFamily
- Architectural style: Contemporary
- Property subtype: Single Family Residence
Materials
- Roof: Shingle
Condition
- New construction: No
- Year built: 1960
Utilities & green energy
- Sewer: Public Sewer
- Water: Public
- Utilities for property: Electricity Connected, Sewer Connected, Water Connected
Community & HOA
Community
- Features: Storm Drain(s), Street Lights, Sidewalks
- Security: Carbon Monoxide Detector(s), Smoke Detector(s)
Location
- Region: La Puente
Financial & listing details
- Price per square foot: $574/sqft
- Tax assessed value: $215,934
- Annual tax amount: $3,145
- Date on market: 6/16/2026
- Cumulative days on market: 39 days
- Listing terms: Cash,Cash to New Loan,Conventional
- Road surface type: Paved
Estimated market value
$733,400
$697,000 - $770,000
$3,465/mo
Price history
| Date | Event | Price |
|---|---|---|
| 6/25/2026 | Contingent | $720,000$574/sqft |
Source:  CRMLS #CV26129962 Report a problem CRMLS #CV26129962 Report a problem | ||
| 6/16/2026 | Listed for sale | $720,000+453.8%$574/sqft |
Source: CRMLS #CV26129962 Report a problem | ||
| 10/5/1995 | Sold | $130,000$104/sqft |
Source: Public Record Report a problem | ||
Public tax history
| Year | Property taxes | Tax assessment |
|---|---|---|
| 2025 | $3,145 +6.7% | $215,934 +2% |
| 2024 | $2,947 +2.5% | $211,701 +2% |
| 2023 | $2,874 +2.9% | $207,551 +2% |
| 2022 | $2,793 +2% | $203,482 +2% |
| 2021 | $2,739 +1.2% | $199,493 +1% |
| 2020 | $2,705 | $197,449 +2% |
| 2019 | $2,705 +7.1% | $193,579 +2% |
| 2018 | $2,526 | $189,784 +2% |
| 2017 | $2,526 +2.1% | $186,064 +2% |
| 2016 | $2,474 +5.7% | $182,417 +1.5% |
| 2015 | $2,340 +3.3% | $179,677 +2% |
| 2014 | $2,264 | $176,158 +2.5% |
| 2012 | -- | $171,925 +2% |
| 2011 | -- | $168,555 +0.8% |
| 2010 | -- | $167,296 -0.2% |
| 2009 | -- | $167,694 +2% |
| 2008 | -- | $164,407 +2% |
| 2007 | -- | $161,184 +2% |
| 2006 | -- | $158,024 |
| 2005 | -- | $158,024 +4% |
| 2004 | -- | $151,891 +1.9% |
| 2003 | -- | $149,108 +2% |
| 2002 | -- | $146,185 +4% |
| 2000 | -- | $140,510 |
Find assessor info on the county website
Monthly payment
Est. payment
Payment breakdown
Explore the cost of this home by adjusting the details. Changes won't be saved.Climate risks
Neighborhood: 91744
Nearby schools
GreatSchools rating
- 3/10Wing Lane Elementary SchoolGrades: K-5Distance: 0.2 mi
- 6/10Grandview, College Preparatory AcademyGrades: 6-8Distance: 0.6 mi
- 4/10William Workman High SchoolGrades: 9-12Distance: 0.4 mi
- $730,7003 bd2 ba1.2k sqft16515 Wing Ln, La Puente, CA 91744Off Market
- $731,2003 bd2 ba1.2k sqft502 Lidford Ave, La Puente, CA 91744Off Market
- $840,7005 bd2 ba1.7k sqft16523 Wing Ln, La Puente, CA 91744Off Market
- $819,9004 bd3 ba1.5k sqft16500 Arvid St, La Puente, CA 91744Off Market
- $764,6003 bd2 ba1.2k sqft512 Lidford Ave, La Puente, CA 91744Off Market
- $804,0004 bd2 ba1.4k sqft525 Prior Ave, La Puente, CA 91744Off Market
- $736,0003 bd2 ba1.2k sqft16510 Wing Ln, La Puente, CA 91744Off Market
- $857,1003 bd3 ba1.7k sqft16502 Wing Ln, La Puente, CA 91744Off Market
A local agent can set up tours, give advice and negotiate with sellers.
Similar homes
- $799,9005 bd3 ba1.7k sqft1332 Indian Summer Ave, La Puente, CA 91744For Sale
 MLS ID #IG26132582, Justin Flores, Align Homes, Inc.. CRMLS
 - $670,0003 bd2 ba900 sqft17533 Tadmore St, La Puente, CA 91744For Sale
 MLS ID #OC26134022, Shelby Wu, Coldwell Banker Realty. CRMLS
 - $850,0003 bd3 ba1.7k sqft1206 Bannon Ave, La Puente, CA 91744For Sale
 MLS ID #AR26149059, Wun Kwan, Pinnacle Real Estate Group. CRMLS
 - $767,0003 bd2 ba996 sqft338 Conlon Ave, La Puente, CA 91744For Sale
 MLS ID #TR26066494, Ricardo Parada, Coldwell Banker Envision. CRMLS
 - $777,7773 bd1 ba1.2k sqft5336 Buffington Rd, El Monte, CA 91732For SaleMLS ID #IV26152268, PAULINA CORREA, EXP REALTY OF SOUTHERN CALIFORNIA INC.. CRMLS
- $749,9003 bd2 ba1.2k sqft4605 Cedar Ave, El Monte, CA 91732For SaleMLS ID #CV26139216, Feng Zhou, EXP REALTY OF CALIFORNIA INC. CRMLS
- $775,0003 bd2 ba1.1k sqft13822 Cornishcrest Rd, Whittier, CA 90605For SaleMLS ID #DW26156880, Andy Castaneda, Synergy Real Estate. CRMLS
- $790,0004 bd2 ba1.2k sqft2224 Delnice Ave, El Monte, CA 91732For SaleMLS ID #CV26119611, Amanda Zito, Real Brokerage Technologies, Inc. CRMLS
- $699,9993 bd2 ba1.6k sqft330 Golden Carriage Ln, Pomona, CA 91767For SaleMLS ID #CV26151892, Darlene Duran, REAL BROKERAGE TECHNOLOGIES. CRMLS
- $725,0003 bd2 ba1.2k sqft6513 Allston St, Los Angeles, CA 90022For SaleMLS ID #CV26134965, Paul Marin, Century 21 Masters. CRMLS
- $769,8883 bd2 ba1.3k sqft13527 Close St, Whittier, CA 90605For SaleMLS ID #CV26121346, Josue Romo, M POWER MORTGAGE INC.. CRMLS
- $765,0003 bd1 ba1k sqft10649 Civic St, El Monte, CA 91731For SaleMLS ID #WS26132837, QI QI CHEN, KW Executive. CRMLS
- $499,9003 bd2 ba1.2k sqft2025 E Aroma Dr, West Covina, CA 91791For SaleMLS ID #AR26143650, Jerry Sun, RE/MAX Premier Properties. CRMLS
- $686,8883 bd3 ba1.5k sqft1450 W 9th St, Pomona, CA 91766For SaleMLS ID #CV26119082, Maria De Lou Aleman, CALIFORNIA PRIME REAL ESTATE. CRMLS
- $899,0003 bd2 ba1.5k sqft19913 E Rambling Rd, Covina, CA 91724For SaleMLS ID #CV26146917, Tina Huynh, CENTURY 21 PRIMETIME REALTORS. CRMLS
- $840,0003 bd2 ba1.3k sqft10527 Angell St, Norwalk, CA 90650For SaleMLS ID #DW26160060, Micaela Solis, Coldwell Banker Envision. CRMLS
- $849,0003 bd2 ba1.5k sqft2851 Brookridge Rd, Duarte, CA 91010For SaleMLS ID #CV26118086, Judith Beserra, WERE REAL ESTATE. CRMLS
- $695,0003 bd3 ba1.3k sqft506 Pomelo Ave APT C, Monterey Park, CA 91755For SaleMLS ID #CV26139836, Harley Adams, DYNASTY REAL ESTATE. CRMLS
- $549,9003 bd3 ba1.4k sqft1674 Aspen Village Way, West Covina, CA 91791For SaleMLS ID #AR26139318, Yilu Song, IRN Realty. CRMLS
- $629,9993 bd3 ba1.2k sqft5577 Pioneer Blvd APT 9, Whittier, CA 90601For SaleMLS ID #PW26129926, Pablo Salcedo, First Team Real Estate. CRMLS
Local buyer's agents are ready to help
