*Price adjustment, priced to sell!* Come see this well maintained and clean 1991 4 bedroom/2 bath home in Lutz with 2730 Square feet of living area! Nestled in the beautifully well kept Windsor Park Community, this home comes with a 2 car garage, an open floor plan, split bedrooms and mature landscaping. Adjacent to the main living room is a Florida or Sun room with windows all the way across which overlook the backyard. The kitchen has wood cabinetry, granite counter tops and overlooks the main living area and Florida room. A great area for entertaining family and/or guests. The large master bedroom has his and hers walk-in closets and a large ensuite master bathroom that has a stand-up shower and a garden tub. Also ensuite to the master bedroom, is an attached den/office that can be closed. Out the backdoor (sunroom), is a brick paver 17x25 patio. Another great area for entertaining family and/or guests. The home is in great condition and move-in ready; however, the carpet and laminate flooring is older and will most likely need to be replaced. The Trane A/C was replaced in May 2014. The roof was replaced in March 2009. All plumbing is CPVC and PVC. The home has a 200 Amp Square D electrical panel, an irrigation system and a Culligan water softener. Windsor Park HOA does not have a swimming pool but does have a clubhouse, a park with a playground, tennis and basketball courts and a storage area for recreational vehicles/vessels. Storage fees may apply.
Pre-foreclosure
Est. $564,000
16506 BLENHEIM DRIVE, LUTZ, FL 33549
4beds
2,730sqft
Single Family Residence
Built in 1991
10,332 Square Feet Lot
$564,000 Zestimate®
$207/sqft
$113/mo HOA
What's special
Swimming poolBasketball courtsOpen floor planLaminate flooringGranite counter topsMature landscapingSplit bedrooms
- 168 days
- 14
- 0
Zillow last checked:
Listing updated:
Listed by:
Jack Diaz 813-624-2734,
KELLER WILLIAMS RLTY NEW TAMPA 813-994-4422
Source: Stellar MLS,MLS#: T3438819 Originating MLS: Tampa
Originating MLS: Tampa
Facts & features
Interior
Bedrooms & bathrooms
- Bedrooms: 4
- Bathrooms: 2
- Full bathrooms: 2
Rooms
- Room types: Attic, Den/Library/Office, Florida Room, Dining Room, Living Room, Utility Room
Primary bedroom
- Features: En Suite Bathroom
- Level: First
- Dimensions: 17x14
Bedroom 1
- Level: First
- Dimensions: 12x11
Bedroom 2
- Level: First
- Dimensions: 10x10
Bedroom 3
- Level: First
- Dimensions: 10x12
Primary bathroom
- Features: Tub with Separate Shower Stall
- Level: First
- Dimensions: 17x8
Bathroom 1
- Features: Tub With Shower
- Level: First
- Dimensions: 12x6
Den
- Level: First
- Dimensions: 9x14
Dining room
- Level: First
- Dimensions: 13x12
Family room
- Level: First
- Dimensions: 11x11
Florida room
- Level: First
- Dimensions: 9x31
Kitchen
- Features: Granite Counters
- Level: First
- Dimensions: 13x10
Living room
- Level: First
- Dimensions: 15x19
Utility room
- Level: First
- Dimensions: 10x6
Heating
- Central
Cooling
- Central Air
Appliances
- Included: Dishwasher, Disposal, Dryer, Microwave, Range, Refrigerator, Washer, Water Softener
- Laundry: Inside
Features
- High Ceilings, Open Floorplan, Solid Wood Cabinets, Split Bedroom, Stone Counters, Walk-In Closet(s)
- Flooring: Carpet, Ceramic Tile, Laminate
- Windows: Window Treatments
- Has fireplace: Yes
- Fireplace features: Living Room
Interior area
- Total structure area: 3,249
- Total interior livable area: 2,730 sqft
Property
Parking
- Total spaces: 2
- Parking features: Garage - Attached
- Attached garage spaces: 2
Features
- Levels: One
- Stories: 1
- Exterior features: Irrigation System
- Fencing: Wood
Lot
- Size: 10,332 Square Feet
- Dimensions: 82 x 126
- Features: In County, Landscaped, Level
Details
- Parcel number: U2527180LU00000400003.0
- Zoning: PD
- Special conditions: None
Construction
Type & style
- Home type: SingleFamily
- Property subtype: Single Family Residence
Materials
- Stucco
- Foundation: Slab
- Roof: Shingle
Condition
- Completed
- New construction: No
- Year built: 1991
Utilities & green energy
- Sewer: Public Sewer
- Water: Public
- Utilities for property: BB/HS Internet Available, Electricity Connected, Sewer Connected, Water Connected
Community & HOA
Community
- Features: Association Recreation - Owned, Clubhouse, Park, Playground
- Pet fee: $0 monthly
- Subdivision: CHAPMAN MANORS
HOA
- Has HOA: Yes
- Amenities included: Park, Playground, Tennis Court(s)
- Services included: 24-Hour Guard, Recreational Facilities
- HOA fee: $113 monthly
- HOA name: Todd Parker
Location
- Region: Lutz
Financial & listing details
- Price per square foot: $207/sqft
- Tax assessed value: $450,940
- Annual tax amount: $3,095
- Date on market: 5/4/2023
- Cumulative days on market: 113 days
- Listing terms: Cash,Conventional,VA Loan
- Ownership: Fee Simple
- Total actual rent: 0
- Electric utility on property: Yes
- Road surface type: Paved, Asphalt
Foreclosure details
Estimated market value
$564,000
$536,000 - $592,000
$3,102/mo
Price history
| Date | Event | Price |
|---|---|---|
| 9/28/2023 | Sold | $525,000-3.7%$192/sqft |
Source:  Stellar MLS #T3438819 Report a problem Stellar MLS #T3438819 Report a problem | ||
| 8/25/2023 | Pending sale | $545,000$200/sqft |
Source: Stellar MLS #T3438819 Report a problem | ||
| 8/18/2023 | Price change | $545,000-5.2%$200/sqft |
Source: Stellar MLS #T3438819 Report a problem | ||
| 5/29/2023 | Price change | $575,000-4.2%$211/sqft |
Source: Stellar MLS #T3438819 Report a problem | ||
| 5/5/2023 | Listed for sale | $600,000+114.3%$220/sqft |
Source: Stellar MLS #T3438819 Report a problem | ||
| 6/5/2009 | Sold | $280,000+51.4%$103/sqft |
Source: Public Record Report a problem | ||
| 1/7/2002 | Sold | $184,900+9.7%$68/sqft |
Source: Public Record Report a problem | ||
| 5/2/2000 | Sold | $168,500$62/sqft |
Source: Public Record Report a problem | ||
Public tax history
| Year | Property taxes | Tax assessment |
|---|---|---|
| 2025 | $8,873 +6.6% | $450,940 +1.4% |
| 2024 | $8,320 +161.5% | $444,736 +122.4% |
| 2023 | $3,182 +2.8% | $199,970 +3% |
| 2022 | $3,095 +1.4% | $194,146 +3% |
| 2021 | $3,053 +2.8% | $188,491 +1.4% |
| 2020 | $2,968 +3.6% | $185,889 +2.3% |
| 2019 | $2,866 | $181,710 +1.9% |
| 2018 | $2,866 +3.4% | $178,322 -24.8% |
| 2017 | $2,772 +1.6% | $237,010 +38.6% |
| 2016 | $2,729 +1.1% | $171,062 +0.7% |
| 2015 | $2,701 -0.1% | $169,873 +0.8% |
| 2014 | $2,705 | $168,525 +1.5% |
| 2013 | $2,705 +0.4% | $166,034 +1.7% |
| 2012 | $2,695 -1.7% | $163,259 -1.2% |
| 2011 | $2,741 -0.7% | $165,234 -1.3% |
| 2010 | $2,761 -5.3% | $167,416 -9.8% |
| 2009 | $2,915 -10.9% | $185,539 -2.5% |
| 2008 | $3,271 -4.3% | $190,348 +3% |
| 2007 | $3,416 -5.3% | $184,804 +2.5% |
| 2006 | $3,607 +0.1% | $180,297 +3% |
| 2005 | $3,604 | $175,046 +3% |
| 2004 | -- | $169,948 +1.9% |
| 2003 | -- | $166,779 -8.4% |
| 2002 | -- | $182,129 +13.7% |
| 2001 | -- | $160,254 +4.5% |
| 2000 | $3,123 | $153,298 |
Find assessor info on the county website
Monthly payment
Climate risks
Neighborhood: 33549
Nearby schools
Schools provided by the listing agent
- Elementary: Maniscalco-HB
- Middle: Liberty-HB
- High: Freedom-HB
Source: Stellar MLS. This data may not be complete. We recommend contacting the local school district to confirm school assignments for this home.
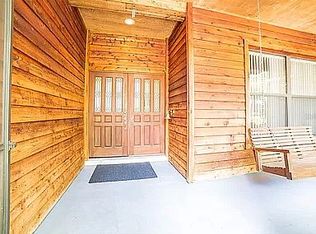
Similar homes
- $585,0003 bd2 ba2.5k sqft785 DUQUE ROAD, LUTZ, FL 33549For Sale

 MLS ID #TB8494961, Frank Vacanti, FRANK VACANTI REALTY INC. Stellar MLS
 - $525,0003 bd2 ba1.8k sqft16804 SHEFFIELD PARK DRIVE, LUTZ, FL 33549For Sale
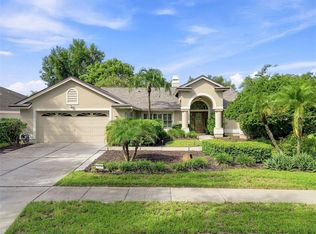 MLS ID #TB8540081, Carina Galati, GULF SHORES REALTY ERA POWERED LLC. Stellar MLS
 - $490,0003 bd2 ba1.9k sqft16416 WINDSOR PARK DRIVE, LUTZ, FL 33549For Sale
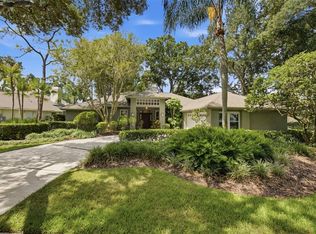 MLS ID #TB8535725, Melissa DeMaria, KELLER WILLIAMS TAMPA PROPERTIES. Stellar MLS
 - $599,0003 bd2 ba1.5k sqft17430 BLACKWELL LANE, LUTZ, FL 33549For Sale
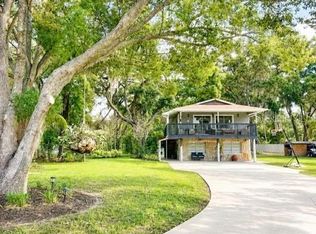 MLS ID #TB8532914, Rosa Tobon, CENTURY 21 ROSA LEON. Stellar MLS
 - $525,9003 bd2 ba2.2k sqft16123 E LAKE BURRELL DRIVE, LUTZ, FL 33549For SaleMLS ID #TB8531180, Luciana Rivera, AVENUE HOMES LLC. Stellar MLS
- $690,0004 bd3 ba2.3k sqft18200 CYPRESS COVE LANE, LUTZ, FL 33549For SaleMLS ID #TB8544945, Dillon Cook, WRIGHT DAVIS REAL ESTATE. Stellar MLS
- $550,0004 bd3 ba2.2k sqft16642 VALLELY DRIVE, TAMPA, FL 33618For SaleMLS ID #W7889143, Joshua Marple, RE/MAX MARKETING SPECIALISTS. Stellar MLS
- $675,0004 bd2 ba2.7k sqft507 SURREY LANE, LUTZ, FL 33549For SaleMLS ID #TB8517387, Steven Moran, KELLER WILLIAMS SUBURBAN TAMPA. Stellar MLS
- $719,9004 bd3 ba3k sqft17307 OAK LEDGE DRIVE, LUTZ, FL 33549For SaleMLS ID #TB8429933, Carlos Osorno, A-CASA REALTY GROUP & ASSOC.. Stellar MLS
- $519,9003 bd2 ba1.3k sqft111 OAK LEE DRIVE, LUTZ, FL 33548For SaleMLS ID #TB8543280, MARCO OROZCO, CENTURY 21 CIRCLE. Stellar MLS
- $549,0003 bd2 ba1.7k sqft210 LAKE HOBBS ROAD, LUTZ, FL 33548For SaleMLS ID #TB8537426, Jennifer Roberts, FLORIDA EXECUTIVE REALTY. Stellar MLS
- $564,9003 bd2 ba1.4k sqft2005 RUSSELL DRIVE, TAMPA, FL 33618For SaleMLS ID #TB8544215, Manuel Arroyo, DALTON WADE INC. Stellar MLS
- $625,0004 bd3 ba2.4k sqft315 WOOTEN ROAD, LUTZ, FL 33548For SaleMLS ID #O6416885, Christine Kim, SOGO REAL ESTATE SERVICES LLC. Stellar MLS
- $699,9006 bd3 ba3.6k sqft1542 MCCREA DRIVE, LUTZ, FL 33549For SaleMLS ID #A4702671, Eugene Petrusha, AMERICAS BEST REALTY FL LLC. Stellar MLS
- $745,0004 bd4 ba2.5k sqft19216 RIDGELAKE DRIVE, LUTZ, FL 33549For SaleMLS ID #TB8484236, Marne White, BROOKS REALTY GROUP LLC. Stellar MLS
- $479,9003 bd2 ba1.9k sqft2244 GROVELAND DRIVE, LUTZ, FL 33549For SaleMLS ID #TB8540150, Frederick Alonzo, RE/MAX CHAMPIONS. Stellar MLS
- $569,0003 bd3 ba1.7k sqft700 DRUID WAY, LUTZ, FL 33548For SaleMLS ID #TB8491935, Joe Lewkowicz, COLDWELL BANKER REALTY. Stellar MLS
- $525,0004 bd2 ba2.2k sqft16704 VALLELY DRIVE, TAMPA, FL 33618For SaleMLS ID #TB8492634, Kenneth Knetsch, MIHARA & ASSOCIATES INC.. Stellar MLS
- $545,0004 bd2 ba2k sqft3408 CULLENDALE DRIVE, TAMPA, FL 33618For SaleMLS ID #TB8514090, Sandra Ceballos, SILVER ROOTS REAL ESTATE GROUP. Stellar MLS
