Welcome home to Newmark’s Signature Edinburgh plan. Visit the model home in Jubilee to experience a beautifully furnished version of this incredible design.
This stunning home features 5 bedrooms and 5.5 baths, with spacious rooms and soaring ceilings throughout. The game room is unbelievably large and includes a step-down media room—perfect for movie nights and entertaining.
The primary suite offers an enlarged shower with dual shower heads and separate closets, creating a true retreat. A beautiful curved staircase and a breathtaking two-story office add to the home’s impressive architectural appeal.
This home truly offers all the space and design you could wish for.
New construction
Price cut: $5K (8/3)
$785,000
16507 Harmony Fields St, Hockley, TX 77447
5beds
4,838sqft
Single Family Residence
Built in 2026
9,687 Square Feet Lot
$763,200 Zestimate®
$162/sqft
$100/mo HOA
What's special
- 64 days
- 161
- 12
Zillow last checked:
Listing updated:
Listed by:
Jared Turner 346-852-4508,
Newmark Homes
Source: HAR,MLS#: 96280329
Facts & features
Interior
Bedrooms & bathrooms
- Bedrooms: 5
- Bathrooms: 6
- Full bathrooms: 5
- 1/2 bathrooms: 1
Rooms
- Room types: Family Room, Game Room, Media Room, Utility Room
Primary bedroom
- Level: First
- Area: 280
- Dimensions: 14 x 20
Bedroom
- Level: First
- Area: 156
- Dimensions: 12 x 13
Bedroom
- Level: Second
- Area: 208
- Dimensions: 16 x 13
Bedroom
- Level: Second
- Area: 208
- Dimensions: 16 x 13
Bedroom
- Level: Second
- Area: 150
- Dimensions: 10 x 15
Other
- Level: First
- Area: 195
- Dimensions: 13 x 15
Family room
- Level: First
- Area: 323
- Dimensions: 17 x 19
Game room
- Level: First
- Area: 504
- Dimensions: 24 x 21
Media room
- Level: First
- Area: 280
- Dimensions: 20 x 14
Heating
- Natural Gas, Zoned
Cooling
- Gas, Zoned
Appliances
- Included: ENERGY STAR Qualified Appliances, Water Heater, Disposal, Electric Oven, Oven, Microwave, Gas Cooktop, Dishwasher
- Laundry: Electric Dryer Hookup, Washer Hookup
Features
- Formal Entry/Foyer, High Ceilings, Prewired for Alarm System, Wired for Sound, En-Suite Bath, Primary Bed - 1st Floor, Walk-In Closet(s)
- Flooring: Carpet, Tile, Vinyl
- Number of fireplaces: 1
- Fireplace features: Gas Log
Interior area
- Total structure area: 4,838
- Total interior livable area: 4,838 sqft
Property
Parking
- Total spaces: 3
- Parking features: Attached, Oversized, Tandem
- Attached garage spaces: 3
Features
- Stories: 2
- Patio & porch: Covered, Patio/Deck
- Exterior features: Sprinkler System
Lot
- Size: 9,687 Square Feet
- Features: Back Yard, Subdivided, 0 Up To 1/4 Acre
Construction
Type & style
- Home type: SingleFamily
- Architectural style: Contemporary
- Property subtype: Single Family Residence
Materials
- Spray Foam Insulation, Stucco
- Foundation: Slab
- Roof: Composition
Condition
- New construction: Yes
- Year built: 2026
Details
- Builder name: Newmark Homes
Utilities & green energy
- Water: Water District
Green energy
- Energy efficient items: Lighting, HVAC, HVAC>15 SEER
Community & HOA
Community
- Security: Prewired for Alarm System
- Subdivision: Jubilee
HOA
- Has HOA: Yes
- Amenities included: Jogging Path, Park, Picnic Area, Playground, Pool
- HOA fee: $1,200 annually
Location
- Region: Hockley
Financial & listing details
- Price per square foot: $162/sqft
- Date on market: 7/7/2026
- Listing terms: Cash,Conventional,FHA,VA Loan
- Road surface type: Concrete
Estimated market value
$763,200
$725,000 - $801,000
$4,794/mo
Price history
| Date | Event | Price |
|---|---|---|
| 8/3/2026 | Price change | $785,000-0.6%$162/sqft |
Source:  HAR #96280329 Report a problem HAR #96280329 Report a problem | ||
| 7/7/2026 | Price change | $790,000-1.2%$163/sqft |
Source: HAR #96280329 Report a problem | ||
| 6/5/2026 | Price change | $799,990-5.9%$165/sqft |
Source: HAR #84147824 Report a problem | ||
| 4/22/2026 | Price change | $849,931-2.8%$176/sqft |
Source: HAR #89617385 Report a problem | ||
| 2/24/2026 | Price change | $874,402-5.1%$181/sqft |
Source: HAR #89617385 Report a problem | ||
| 12/23/2025 | Listed for sale | $921,077$190/sqft |
Source: HAR #89617385 Report a problem | ||
Public tax history
Tax history is unavailable.
Monthly payment
Est. payment
Payment breakdown
Explore the cost of this home by adjusting the details. Changes won't be saved.Climate risks
Neighborhood: 77447
Nearby schools
Schools provided by the listing agent
- Elementary: Roberts Road Elementary School
- Middle: Waller Junior High School
- High: Waller High School
Source: HAR. This data may not be complete. We recommend contacting the local school district to confirm school assignments for this home.
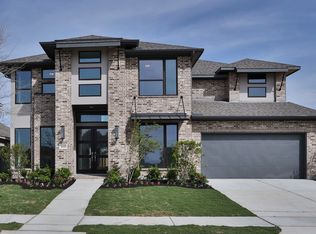
- $604,7005 bd5 ba3.7k sqft16518 Blissful Fields St, Hockley, TX 77447Off Market
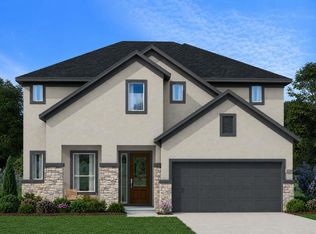
- $498,9994 bd4 ba3k sqft16510 Blissful Fields St, Hockley, TX 77447New Construction
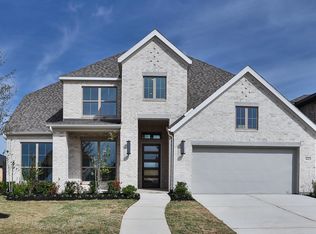
- $566,6004 bd3 ba3.3k sqft16522 Blissful Fields St, Hockley, TX 77447Off Market
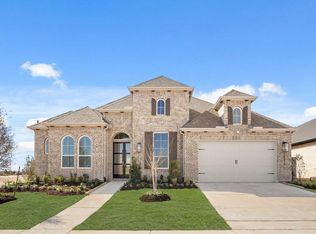
- $519,6004 bd4 ba3k sqft16515 Harmony Fields St, Hockley, TX 77447Off Market
Similar homes
- $599,6245 bd5 ba3.7k sqft16514 Blissful Day Way, Hockley, TX 77447New Construction
 MLS ID #57712461, Tammy Fruge, Westin Homes. HAR
 - $654,3485 bd5 ba3.8k sqft26723 Jovial Fields St, Hockley, TX 77447New Construction
 MLS ID #68067429, Tammy Fruge, Westin Homes. HAR
 - $669,3695 bd5 ba3.8k sqft16606 Blissful Day Way, Hockley, TX 77447New Construction
 MLS ID #85523483, Tammy Fruge, Westin Homes. HAR
 - $649,6425 bd5 ba3.7k sqft16502 Jolly Dawn Dr, Hockley, TX 77447New Construction
 MLS ID #33145718, Tammy Fruge, Westin Homes. HAR
