Double front door opens into the grand entryway. Off the curved staircase, French doors enclose the home office as well as the game room. The family room boasts a fireplace, extended ceilings, and a sliding glass door that leads out onto the covered backyard patio. The morning area connects to the kitchen which features, an island with built-in seating, a walk-in pantry, and bonus prep kitchen. The dining room is embraced by two walls of windows. The primary suite allows an abundance of natural light from its wall of windows. Two sets of double doors lead into the primary bathroom which boasts dual vanities, a garden tub, glass enclosed shower, two walk-in closets, and dual access to the utility room. Completing the first floor is a private guest suite that offers a full bathroom. French doors lead into the private media room. Secondary bedrooms with their own bathrooms as well as walk-in closets. A balcony overlooks the backyard space. The mud room is off of the three-car garage.
Pending
$1,151,900
26315 Moonlight Bliss St, Hockley, TX 77447
5beds
5,573sqft
Single Family Residence
Built in 2026
10,402 Square Feet Lot
$1,136,500 Zestimate®
$207/sqft
$100/mo HOA
What's special
Grand entrywayExtended ceilingsBonus prep kitchenTwo walk-in closetsCurved staircaseWalk-in pantryGlass enclosed shower
- 198 days
- 23
- 0
Zillow last checked:
Listing updated:
Listed by:
Lee Jones TREC #0439466 713-948-6666,
Perry Homes Realty, LLC
Source: HAR,MLS#: 10779717
Facts & features
Interior
Bedrooms & bathrooms
- Bedrooms: 5
- Bathrooms: 8
- Full bathrooms: 5
- 1/2 bathrooms: 3
Rooms
- Room types: Game Room, Media Room, Utility Room
Primary bathroom
- Features: Full Secondary Bathroom Down, Half Bath, Primary Bath: Double Sinks, Primary Bath: Separate Shower, Primary Bath: Soaking Tub, Secondary Bath(s): Tub/Shower Combo
Kitchen
- Features: Breakfast Bar, Kitchen Island, Kitchen open to Family Room, Pantry, Walk-in Pantry
Heating
- Natural Gas
Cooling
- Ceiling Fan(s), Electric
Appliances
- Included: ENERGY STAR Qualified Appliances, Disposal, Oven, Microwave, Gas Cooktop, Gas Range, Dishwasher
- Laundry: Electric Dryer Hookup, Washer Hookup
Features
- Formal Entry/Foyer, High Ceilings, Prewired for Alarm System, 2 Bedrooms Down, 3 Bedrooms Up, Primary Bed - 1st Floor, Walk-In Closet(s)
- Flooring: Carpet, Tile
- Windows: Insulated/Low-E windows
- Number of fireplaces: 1
Interior area
- Total structure area: 5,573
- Total interior livable area: 5,573 sqft
Property
Parking
- Total spaces: 3
- Parking features: Attached, Tandem
- Attached garage spaces: 3
Features
- Stories: 2
- Patio & porch: Covered
- Exterior features: Sprinkler System
- Fencing: Back Yard
Lot
- Size: 10,402 Square Feet
- Dimensions: 80 x 130
- Features: Back Yard, Subdivided, 0 Up To 1/4 Acre
Construction
Type & style
- Home type: SingleFamily
- Architectural style: Traditional
- Property subtype: Single Family Residence
Materials
- Brick, Stucco
- Foundation: Slab
- Roof: Composition
Condition
- New construction: Yes
- Year built: 2026
Details
- Builder name: Perry Homes
Utilities & green energy
- Water: Public
Green energy
- Green verification: ENERGY STAR Certified Homes
- Energy efficient items: Thermostat, Lighting, HVAC>13 SEER
Community & HOA
Community
- Security: Prewired for Alarm System
- Subdivision: Jubilee
HOA
- Has HOA: Yes
- Amenities included: Dog Park, Fitness Center, Park, Playground, Splash Pad
- HOA fee: $1,200 annually
Location
- Region: Hockley
Financial & listing details
- Price per square foot: $207/sqft
- Date on market: 2/23/2026
- Listing terms: Cash,Conventional,FHA,VA Loan
- Road surface type: Concrete
Estimated market value
$1,136,500
$1.08M - $1.19M
$4,780/mo
Price history
| Date | Event | Price |
|---|---|---|
| 2/24/2026 | Pending sale | $1,151,900$207/sqft |
Source:  HAR #10779717 Report a problem HAR #10779717 Report a problem | ||
| 2/23/2026 | Listed for sale | $1,151,900$207/sqft |
Source: HAR #10779717 Report a problem | ||
Public tax history
Tax history is unavailable.
Monthly payment
Est. payment
Payment breakdown
Explore the cost of this home by adjusting the details. Changes won't be saved.Climate risks
Neighborhood: 77447
Nearby schools
Schools provided by the listing agent
- Elementary: Roberts Road Elementary School
- Middle: Waller Junior High School
- High: Waller High School
Source: HAR. This data may not be complete. We recommend contacting the local school district to confirm school assignments for this home.
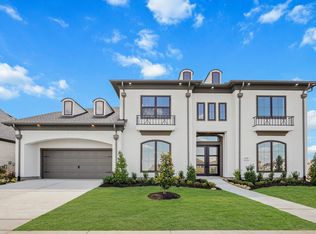
- $774,9904 bd4 ba3.1k sqft26307 Moonlight Bliss St, Hockley, TX 77447New Construction

- $785,0005 bd6 ba4.8k sqft16507 Harmony Fields St, Hockley, TX 77447New Construction
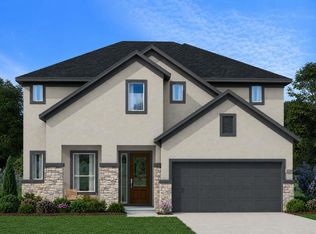
- $498,9994 bd4 ba3k sqft16510 Blissful Fields St, Hockley, TX 77447New Construction
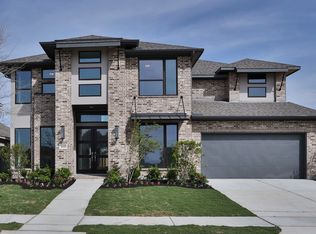
- $604,7005 bd5 ba3.7k sqft16518 Blissful Fields St, Hockley, TX 77447Off Market
Similar homes
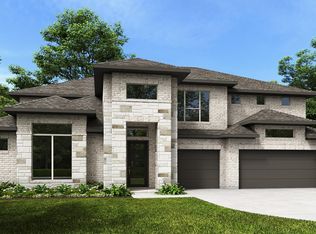
- $999,9005 bd7 ba4.9k sqft16602 Harmony Fields St, Hockley, TX 77447New Construction
 HAR
HAR - $874,9005 bd7 ba4.3k sqft16519 Cheerful Trail St, Hockley, TX 77447New Construction
 HAR
HAR - $699,9005 bd5 ba3.7k sqft16607 Blissful Day Way, Hockley, TX 77447New Construction
 HAR
HAR - $694,9005 bd5 ba3.8k sqft16518 Blissful Day Way, Hockley, TX 77447New Construction
 HAR
HAR
