The perfect blend of country living, spacious comfort, and convenience! Situated on 5 beautiful acres just moments from town, this impressive 4-bedroom, 3.5-bath home offers the space, versatility, and amenities you’ve been looking for! Enjoy the ease of single-level living w/expansive upstairs loft, perfect for a bonus room or game room! You’ll find a welcoming living room featuring a cozy pellet stove, a dedicated office, an additional flexible room ideal for a home gym or second office, & an abundance of storage throughout & and brand new roof! Outside you will discover even more to love! A beautiful deck provides the perfect setting for morning coffee, summer barbecues, or simply relaxing. The outdoor sports court offers endless opportunities for recreation and fun. Attached two-car garage & an impressive 32’ x 32’ shop! With 5 acres to spread out and the convenience of being a stone's throw from Cheney, this property offers a rare opportunity to enjoy the best of both worlds!
Active
$799,000
16508 S Cheney Spokane Rd, Cheney, WA 99004
4beds
4baths
3,375sqft
Single Family Residence
Built in 1994
5 Acres Lot
$775,300 Zestimate®
$237/sqft
$-- HOA
What's special
Cozy pellet stoveDedicated officeAttached two-car garageAbundance of storage throughoutSingle-level livingOutdoor sports courtBrand new roof
- 21 days
- 891
- 99
Zillow last checked:
Listing updated:
Listed by:
Danielle Labar 509-979-8173,
Touchstone Real Estate Group
Source: SMLS as distributed by MLS GRID,MLS#: 202625634
Facts & features
Interior
Bedrooms & bathrooms
- Bedrooms: 4
- Bathrooms: 4
First floor
- Level: First
- Area: 2843 Square Feet
Other
- Level: Second
- Area: 532 Square Feet
Heating
- Electric, Forced Air, Heat Pump
Cooling
- Central Air
Appliances
- Included: Free-Standing Range, Dishwasher, Refrigerator
Features
- Windows: Vinyl Frames
- Basement: Crawl Space
- Number of fireplaces: 1
- Fireplace features: Pellet Stove
Interior area
- Total structure area: 3,375
- Total interior livable area: 3,375 sqft
Property
Parking
- Total spaces: 4
- Parking features: Attached, Workshop in Garage, Garage Door Opener, Off Site
- Garage spaces: 4
Features
- Levels: One and One Half
- Stories: 2
- Has view: Yes
- View description: Territorial
Lot
- Size: 5 Acres
- Features: Sprinkler - Automatic, Level
Details
- Additional structures: Workshop
- Parcel number: 23072.9094
Construction
Type & style
- Home type: SingleFamily
- Architectural style: Craftsman
- Property subtype: Single Family Residence
Materials
- Wood Siding
- Roof: Composition
Condition
- New construction: No
- Year built: 1994
Community & HOA
Location
- Region: Cheney
Financial & listing details
- Price per square foot: $237/sqft
- Tax assessed value: $575,100
- Annual tax amount: $5,598
- Date on market: 10/10/2026
- Listing terms: FHA,VA Loan,Conventional,Cash,USDA/RD
- Road surface type: Paved
Estimated market value
$775,300
$737,000 - $814,000
$3,285/mo
Price history
| Date | Event | Price |
|---|---|---|
| 10/10/2026 | Listed for sale | $799,000+2794.9%$237/sqft |
Source:  SMLS as distributed by MLS GRID #202625634 Report a problem | ||
| 4/5/1994 | Sold | $27,600$8/sqft |
Source: Agent Provided Report a problem | ||
Public tax history
| Year | Property taxes | Tax assessment |
|---|---|---|
| 2025 | $5,598 +0.1% | $575,100 +0.1% |
| 2024 | $5,593 +19% | $574,300 +3.1% |
| 2023 | $4,698 +1.2% | $557,200 -0.1% |
| 2022 | $4,644 +3.7% | $558,000 +29.6% |
| 2021 | $4,479 +5.4% | $430,400 +17.1% |
| 2020 | $4,249 +7.2% | $367,700 +1.7% |
| 2019 | $3,963 | $361,500 +14.4% |
| 2018 | $3,963 -2.9% | $316,000 +1.3% |
| 2017 | $4,081 +12.7% | $312,000 +14.7% |
| 2016 | $3,620 +8.6% | $272,100 +3.1% |
| 2015 | $3,332 | $263,900 +3.8% |
| 2014 | $3,332 | $254,300 |
| 2013 | $3,332 +9.1% | -- |
| 2011 | $3,053 +1.8% | -- |
| 2010 | $2,998 | -- |
| 2009 | $2,998 +11.5% | -- |
| 2008 | $2,690 | -- |
| 2007 | $2,690 -78.8% | $266,400 |
| 2005 | $12,685 +388.4% | -- |
| 2004 | $2,597 +0.1% | -- |
| 2003 | $2,594 | -- |
| 2002 | $2,594 -11.2% | -- |
| 2001 | $2,921 +9.9% | $191,600 +13.5% |
| 1999 | $2,657 | $168,800 |
Find assessor info on the county website
Monthly payment
Est. payment
Payment breakdown
Explore the cost of this home by adjusting the details. Changes won't be saved.Climate risks
Neighborhood: 99004
Nearby schools
Schools provided by the listing agent
- Elementary: Betz
- Middle: Cheney
- High: Cheney
- District: Cheney
Source: SMLS as distributed by MLS GRID. This data may not be complete. We recommend contacting the local school district to confirm school assignments for this home.
- $602,3002 bd2 ba2k sqft16510 S Cheney Spokane Rd, Cheney, WA 99004Off Market
- $427,6001 bd1 ba1.4k sqft16512 S Cheney Spokane Rd, Cheney, WA 99004Off Market
- $437,5003 bd2 ba1.8k sqft16715 S Cheney Spokane Rd, Cheney, WA 99004Off Market
- $234,5003 bd1 ba1.2k sqft16805 S Cheney Spokane Rd, Cheney, WA 99004Off Market
Similar homes
- $829,9005 bd3 ba4k sqft16303 S Cheney Spokane Rd, Cheney, WA 99004For Sale
 MLS ID #202623097, Jed Maclaurin, Windermere Manito, LLC. SMLS as distributed by MLS GRID
- $609,9004 bd3 ba4.2k sqft2426 Cheney Spokane Rd, Cheney, WA 99004For Sale
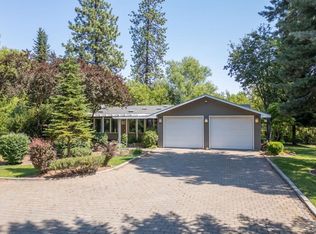 MLS ID #202623519, Benji Estrellado, Cheney Realty, Inc.. SMLS as distributed by MLS GRID
- $835,0005 bd4 ba4.6k sqft14016 S Short Rd, Cheney, WA 99004For Sale
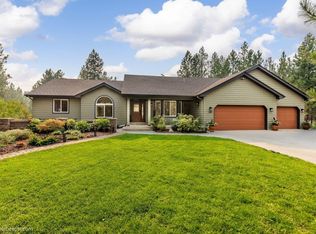 MLS ID #202623090, Christine Mundel, Keller Williams Spokane - Main. SMLS as distributed by MLS GRID
- $825,0004 bd4 ba2.6k sqft11311 S Gardner Rd, Cheney, WA 99004For Sale
 MLS ID #202617853, Scott Heyamoto, eXp Realty, LLC. SMLS as distributed by MLS GRID
