Beautifully remodeled home on nearly 6 acres, just 15 minutes from Spokane! The main level features 3 beds and 2 baths, including a spacious primary suite with an en-suite bathroom. Large windows fill the home with natural light and showcase the surrounding views. The kitchen features a waterfall quartz countertop & opens to the main living spaces, creating a bright & inviting layout. Major updates include new electrical & new plumbing. Enjoy the views from both the front deck & private back deck, with stairs leading directly to the backyard. The lower level is fully roughed in for 4 beds & a bathroom, giving the new owner the flexibility to finish the space exactly how they want. The seller is also offering to complete the basement for the buyer at an additional cost. With nearly 6 acres, there is plenty of room to add a shop, create outdoor spaces, or simply enjoy the privacy & room for activities. This beautifully updated property offers space, flexibility, & an incredible opportunity to make it your own.
Active
Price cut: $25K (10/7)
$499,900
13528 W Medical Lake 4 Lakes Rd, Cheney, WA 99004
6beds
3baths
3,180sqft
Single Family Residence
Built in 2007
5.65 Acres Lot
$493,700 Zestimate®
$157/sqft
$-- HOA
What's special
Showcase the surrounding views
- 35 days
- 1,960
- 180
Likely to sell faster than
Zillow last checked:
Listing updated:
Listed by:
Taylor Dimov 509-680-5518,
Real Broker LLC
Source: SMLS as distributed by MLS GRID,MLS#: 202624894
Facts & features
Interior
Bedrooms & bathrooms
- Bedrooms: 6
- Bathrooms: 3
Basement
- Level: Basement
Other
- Level: Second
- Area: 1590 Square Feet
Heating
- Electric, Forced Air
Cooling
- Central Air
Appliances
- Included: Free-Standing Range, Dishwasher, Refrigerator, Microwave
Features
- Hard Surface Counters
- Flooring: Wood
- Windows: Vinyl Frames
- Basement: Partially Finished,Rec/Family Area
- Has fireplace: Yes
- Fireplace features: Zero Clearance
Interior area
- Total structure area: 3,180
- Total interior livable area: 3,180 sqft
Property
Parking
- Parking features: Workshop in Garage, Off Site
Features
- Stories: 2
Lot
- Size: 5.65 Acres
- Features: Sprinkler - Partial, Level, Open Lot
Details
- Parcel number: 14232.0872
Construction
Type & style
- Home type: SingleFamily
- Architectural style: Contemporary
- Property subtype: Single Family Residence
Materials
- Vinyl Siding
- Roof: Composition
Condition
- New construction: No
- Year built: 2007
Community & HOA
HOA
- Has HOA: No
Location
- Region: Cheney
Financial & listing details
- Price per square foot: $157/sqft
- Tax assessed value: $446,240
- Annual tax amount: $4,362
- Date on market: 9/26/2026
- Listing terms: VA Loan,Conventional,Cash
- Road surface type: Gravel
Estimated market value
$493,700
$469,000 - $518,000
$3,259/mo
Price history
| Date | Event | Price |
|---|---|---|
| 10/7/2026 | Price change | $499,900-4.8%$157/sqft |
Source:  SMLS as distributed by MLS GRID #202624894 Report a problem | ||
| 9/26/2026 | Listed for sale | $524,900+4671.8%$165/sqft |
Source: SMLS as distributed by MLS GRID #202624894 Report a problem | ||
| 7/6/1992 | Sold | $11,000$3/sqft |
Source: Agent Provided Report a problem | ||
Public tax history
| Year | Property taxes | Tax assessment |
|---|---|---|
| 2025 | $4,363 -10.5% | $446,240 -10.8% |
| 2024 | $4,876 +1.9% | $500,240 -11.9% |
| 2023 | $4,784 +29.8% | $567,500 +28.4% |
| 2022 | $3,687 +64.5% | $442,100 +110.7% |
| 2021 | $2,241 +9.9% | $209,850 +19.8% |
| 2020 | $2,039 +10.7% | $175,130 +4% |
| 2019 | $1,843 | $168,470 +5.2% |
| 2018 | $1,843 -10.6% | $160,070 +8% |
| 2017 | $2,062 +20.2% | $148,270 +1.8% |
| 2016 | $1,716 -3.5% | $145,680 +3.1% |
| 2015 | $1,778 | $141,280 |
| 2014 | $1,778 | $141,280 |
| 2013 | $1,778 +30.4% | -- |
| 2011 | $1,364 +20% | -- |
| 2010 | $1,136 | -- |
Find assessor info on the county website
Monthly payment
Est. payment
Payment breakdown
Explore the cost of this home by adjusting the details. Changes won't be saved.Climate risks
Neighborhood: 99004
Nearby schools
Schools provided by the listing agent
- Elementary: Betz
- Middle: Cheney
- High: Cheney
- District: Cheney
Source: SMLS as distributed by MLS GRID. This data may not be complete. We recommend contacting the local school district to confirm school assignments for this home.
- $325,0002 bd2 ba1.1k sqft13724 W Medical Lake Four Lakes Rd #4, Cheney, WA 99004Sold
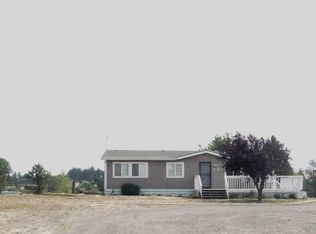
- $211,5003 bd1 ba924 sqft13610 W Medical Lake 4 Lakes Rd, Cheney, WA 99004Off Market
- $14,260-- bd1 ba528 sqft13410 W Medical Lake Four Lakes Rd, Cheney, WA 99004Off Market
- $245,7001 bd1 ba1.7k sqft13410 W Medical Lake Four Lakes Rd, Cheney, WA 99004Off Market
Similar homes
- $500,0004 bd3 ba2k sqft9216 S Thomas Mallen Rd, Cheney, WA 99004For Sale
 MLS ID #202625054, Micheal Chappell, Realty One Group Eclipse. SMLS as distributed by MLS GRID
- $565,0005 bd3 ba2.5k sqft12112 S Andrus Rd, Cheney, WA 99004For Sale
 MLS ID #202622372, Brad Foien, Cheney Realty, Inc.. SMLS as distributed by MLS GRID
- $519,9005 bd2 ba2.3k sqft22417 W Malloy Prairie Rd, Cheney, WA 99004For Sale
 MLS ID #202620842, Amy Lightbody, Windermere Valley. SMLS as distributed by MLS GRID
- $514,9006 bd2 ba3.1k sqft624 W 5th St, Cheney, WA 99004For Sale
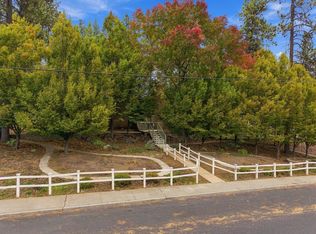 MLS ID #202625242, Benji Estrellado, Cheney Realty, Inc.. SMLS as distributed by MLS GRID
