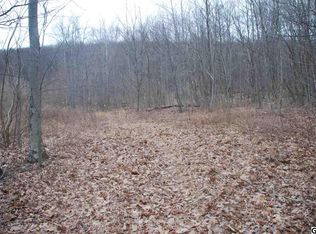
Welcome home to your very own mountain retreat! Situated on nearly 20 acres of gently sloping wooded mountain land, this private home offers the space you’ve been looking for. Hidden in the trees back it’s own private driveway, you’ll find a rustic, yet modern 4 bedroom, 2.5 bath home just built in 2019. Inside is entirely clad with pine for a cabin feel, but this is all modern construction with proper insulation and amenities. Featuring 1st floor master and laundry room. Tons of storage with oversized attached garage plus a wide open basement with side entry garage door. Lots of versatility for heating with hot water boiler that can fire with oil, coal, or wood. Living room fireplace currently set up with propane logs, but can burn wood. Propane also fires the whole-house generator. Upstairs you’ll find 3 generously sized rooms plus an extra open area for office/reading nook etc. The lot is filled with large, mature trees, some truly stunning if you take the time to look up…great for hunting, hiking up to the Appalachian trail, or logging if desired. Central Dauphin schools, only 15-20 minutes to center city Harrisburg, yet worlds away in the mountains. Don’t miss it!
Pending
$725,000
1651 Mountain Rd, Dauphin, PA 17018
4beds
2,920sqft
Single Family Residence
Built in 2012
19.81 Acres Lot
$715,400 Zestimate®
$248/sqft
$-- HOA
What's special
Private driveway
- 16 days
- 3,357
- 204
Likely to sell faster than
Zillow last checked:
Listing updated:
Listed by:
JONATHAN JUDSON 717-580-4839,
ADP Realty & Property Management LLC 7173707001
Source: Bright MLS,MLS#: PADA2065494
Facts & features
Interior
Bedrooms & bathrooms
- Bedrooms: 4
- Bathrooms: 3
- Full bathrooms: 2
- 1/2 bathrooms: 1
- Main level bathrooms: 3
- Main level bedrooms: 4
Basement
- Area: 1640
Heating
- Forced Air, Oil, Electric, Wood
Cooling
- Central Air, Electric
Appliances
- Included: Dishwasher, Dryer, Oven/Range - Electric, Refrigerator, Trash Compactor, Washer, Microwave, Electric Water Heater, Water Heater
- Laundry: Main Level
Features
- Entry Level Bedroom, Family Room Off Kitchen, Walk-In Closet(s), Wood Ceilings, Wood Walls
- Windows: Double Pane Windows
- Basement: Full,Exterior Entry,Interior Entry,Side Entrance,Unfinished,Workshop
- Number of fireplaces: 2
- Fireplace features: Wood Burning, Wood Burning Stove
Interior area
- Total structure area: 4,560
- Total interior livable area: 2,920 sqft
- Finished area above ground: 2,920
Property
Parking
- Total spaces: 3
- Parking features: Storage, Garage Faces Front, Garage Door Opener, Inside Entrance, Garage Faces Side, Basement, Gravel, Driveway, Attached, Other
- Attached garage spaces: 3
- Has uncovered spaces: Yes
- Details: Garage Sqft: 624
Accessibility
- Accessibility features: Accessible Hallway(s)
Features
- Levels: Two
- Stories: 2
- Pool features: None
- Has view: Yes
- View description: Trees/Woods
Lot
- Size: 19.81 Acres
- Features: Mountainous, Not In Development, Wooded
Details
- Additional structures: Above Grade
- Additional parcels included: Small additional parcel at property entry from road.
- Parcel number: 430010160000000
- Zoning: RESIDENTIAL
- Special conditions: Standard
Construction
Type & style
- Home type: SingleFamily
- Architectural style: Traditional
- Property subtype: Single Family Residence
Materials
- Stick Built
- Foundation: Block
- Roof: Composition
Condition
- New construction: No
- Year built: 2012
Utilities & green energy
- Electric: 200+ Amp Service
- Sewer: Public Sewer
- Water: Private
Community & HOA
Community
- Subdivision: None Available
HOA
- Has HOA: No
Location
- Region: Dauphin
- Municipality: MIDDLE PAXTON TWP
Financial & listing details
- Price per square foot: $248/sqft
- Tax assessed value: $281,000
- Annual tax amount: $6,866
- Date on market: 10/27/2026
- Listing agreement: Exclusive Right To Sell
- Listing terms: Cash,Conventional,VA Loan
- Inclusions: Refrigerator, Washer, Dryer, Whole House Generator
- Exclusions: Propane
- Ownership: Fee Simple
Estimated market value
$715,400
$680,000 - $751,000
$3,030/mo
Price history
| Date | Event | Price |
|---|---|---|
| 11/10/2026 | Pending sale | $725,000$248/sqft |
Source:  Bright MLS #PADA2065494 Report a problem | ||
| 10/27/2026 | Listed for sale | $725,000$248/sqft |
Source: Bright MLS #PADA2065494 Report a problem | ||
Public tax history
| Year | Property taxes | Tax assessment |
|---|---|---|
| 2026 | $6,764 +6.3% | $243,000 |
| 2025 | $6,364 +6.1% | $243,000 |
| 2023 | $6,000 | $243,000 |
| 2022 | $6,000 | $243,000 |
| 2021 | $6,000 +241.7% | $243,000 |
| 2020 | $1,756 | $243,000 |
| 2019 | $1,756 -68.9% | $243,000 -13.5% |
| 2018 | $5,646 | $281,000 |
| 2017 | -- | $281,000 |
| 2016 | -- | $281,000 |
| 2015 | -- | $281,000 |
| 2014 | -- | $281,000 |
| 2013 | -- | $281,000 +269.7% |
| 2012 | -- | $76,000 |
| 2011 | -- | $76,000 |
Find assessor info on the county website
Monthly payment
Est. payment
Payment breakdown
Explore the cost of this home by adjusting the details. Changes won't be saved.Climate risks
Neighborhood: 17018
Nearby schools
Schools provided by the listing agent
- High: Central Dauphin
- District: Central Dauphin
Source: Bright MLS. This data may not be complete. We recommend contacting the local school district to confirm school assignments for this home.
Similar homes
- $569,9005 bd2 ba3.1k sqft1750 Landis Rd, Dauphin, PA 17018For Sale By Owner

- $500,0003 bd2 ba2.7k sqft1831 Miller Road Ext, Dauphin, PA 17018For Sale

 MLS ID #PADA2063250, SALLY CHAPLIN, Keller Williams of Central PA. Bright MLS
- $770,0004 bd4 ba3k sqft6260 Peregrine Way, Mechanicsburg, PA 17050For Sale
 MLS ID #PACB2059982, Jonathan Rothenberger, JMG Pennsylvania. Bright MLS
- $--3 bd2 ba2.2k sqft2237 Chatham Way, Harrisburg, PA 17110Auction
 ServiceLink Auction
- $700,0004 bd3 ba3.2k sqft5680 Charlton Way, Mechanicsburg, PA 17050For SaleMLS ID #PACB2058784, JENNIFER HOLLISTER, Joy Daniels Real Estate Group, Ltd. Bright MLS
- $829,0005 bd4 ba3.5k sqft12 Wheatland Dr, Mechanicsburg, PA 17050For SaleMLS ID #PACB2059514, Patricia Gesswein, Houwzer, LLC. Bright MLS
- $849,0004 bd3 ba3.9k sqft2438 Lambs Gap Rd Lot 1, Enola, PA 17025For SaleMLS ID #PACB2056962, Ruth Koup, Keller Williams Realty. Bright MLS
- $375,0004 bd3 ba2.4k sqft1008 Mountaindale Dr, Marysville, PA 17053For SaleMLS ID #PAPY2010170, JOY DANIELS, Joy Daniels Real Estate Group, Ltd. Bright MLS
- $625,0004 bd4 ba4k sqft1813 Hunter Dr, Mechanicsburg, PA 17050For SaleMLS ID #PACB2057682, Emily Cummings, Coldwell Banker Realty. Bright MLS
- $669,9004 bd3 ba2.4k sqft56 Pinetree Dr, Duncannon, PA 17020New ConstructionMLS ID #PAPY2009302, Taylor Henry, 1972 Realty. Bright MLS
- $699,0003 bd4 ba3.7k sqft1096 Country Club Rd, Camp Hill, PA 17011For SaleMLS ID #PACB2057718, Rachel Leanza, Straub & Associates Real Estate. Bright MLS
- $660,0004 bd3 ba3.5k sqft1135 Windsor Rd, Mechanicsburg, PA 17050For SaleMLS ID #PACB2056870, JENNIFER HOLLISTER, Joy Daniels Real Estate Group, Ltd. Bright MLS
- $499,9004 bd3 ba3.3k sqft1305 Mountain Laurel Cir, Harrisburg, PA 17110For SaleMLS ID #PADA2065968, LINDA MEHAFFIE, RE/MAX Delta Group, Inc.. Bright MLS
- $630,0004 bd4 ba4.3k sqft11 Cherish Dr, Camp Hill, PA 17011For SaleMLS ID #PACB2057304, Beth Shoop, Coldwell Banker Realty. Bright MLS
- $519,9003 bd3 ba2.7k sqft798 Valley Rd, Enola, PA 17025For SaleMLS ID #PACB2058622, SHANNON KINCAID, Berkshire Hathaway HomeServices Homesale Realty. Bright MLS
- $589,9004 bd3 ba2.7k sqft166 Morleton Ave Lot 191, Marysville, PA 17053New ConstructionBright MLS
- $584,9004 bd3 ba2.9k sqft178 Morleton Ave Lot 185, Marysville, PA 17053New ConstructionBright MLS
- $393,5003 bd2 ba1.7k sqft18 Willow St, Marysville, PA 17053For SaleMLS ID #PAPY2010002, Ryan Groff, Iron Valley Real Estate of Central PA. Bright MLS
- $575,0004 bd4 ba3.1k sqft2932 Green St, Harrisburg, PA 17110For SaleMLS ID #PADA2063834, Amanda Sachs, Cottage Ridge Realty. Bright MLS
