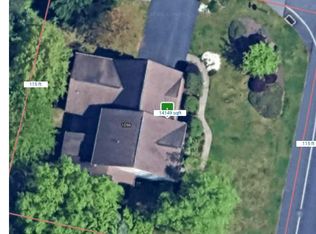
This spectacular 3 bedroom home (Possible 5! w/ Bonus Room/ finished Lower Level Room) is nestled in the Floribunda Heights Community and is a true pleasure to tour! The floor plan and layout of this home is comfortable, classic and timeless. In addition, the lower finished level with it's possible extra bedroom space, full bath, bar, fireplace, wine cellar room and the rear facing sunroom and private, fully fenced yard w/ outside dining space and grill make this home excellent for entertaining! Gorgeous Natural Maple Hardwoods run throughout most of the 1st floor which features a 2 story foyer, great room w/ gas FP, Open beautiful kitchen w/ ceramic floors & ceramic tile. The master bedroom suite features a completely updated master bath with a beautiful soaking tub, heated floors and a tiled walk-in shower. I could go on and on about the interior spaces and the current oversized bonus room that is currently being used as an incredibly cozy bedroom space but, I will let you schedule a showing and just see for yourself! The exterior is thoughtfully landscaped and received a refresh with a resilient Hardy Board front facade in 2024. As a bonus, this neighborhood has beautiful mountain views, close proximity to the creek, parks, schools, Capital Complex and City Island, hospitals, major highways, shopping, etc.... Professional photos to follow and please don't miss an opportunity to tour this spectacular home!
For sale
Price cut: $30K (9/19)
$720,000
1096 Country Club Rd, Camp Hill, PA 17011
3beds
3,717sqft
Single Family Residence
Built in 2002
0.32 Acres Lot
$707,200 Zestimate®
$194/sqft
$15/mo HOA
What's special
Master bedroom suitePrivate fully fenced yardLower finished levelRear facing sunroomBeautiful soaking tubWine cellar roomCompletely updated master bath
- 24 days
- 916
- 39
Zillow last checked:
Listing updated:
Listed by:
Rachel Leanza 717-919-3377,
Straub & Associates Real Estate (717) 612-9901
Source: Bright MLS,MLS#: PACB2057718
Facts & features
Interior
Bedrooms & bathrooms
- Bedrooms: 3
- Bathrooms: 4
- Full bathrooms: 3
- 1/2 bathrooms: 1
- Main level bathrooms: 1
Basement
- Area: 800
Heating
- Heat Pump, Natural Gas
Cooling
- Central Air, Natural Gas
Appliances
- Included: Gas Water Heater
Features
- Basement: Finished
- Number of fireplaces: 2
- Fireplace features: Gas/Propane
Interior area
- Total structure area: 3,717
- Total interior livable area: 3,717 sqft
- Finished area above ground: 2,917
- Finished area below ground: 800
Property
Parking
- Total spaces: 3
- Parking features: Garage Faces Side, Oversized, Paved, Attached
- Attached garage spaces: 3
Accessibility
- Accessibility features: None
Features
- Levels: Two and One Half
- Stories: 2.5
- Exterior features: Barbecue
- Pool features: None
- Fencing: Aluminum
- Has view: Yes
- View description: Mountain(s)
Lot
- Size: 0.32 Acres
Details
- Additional structures: Above Grade, Below Grade
- Parcel number: 09161054136
- Zoning: RESIDENTIAL
- Zoning description: Residential
- Special conditions: Standard
Construction
Type & style
- Home type: SingleFamily
- Architectural style: Traditional
- Property subtype: Single Family Residence
Materials
- HardiPlank Type, Stone
- Foundation: Other
Condition
- Excellent
- New construction: No
- Year built: 2002
Utilities & green energy
- Sewer: Public Sewer
- Water: Public
Community & HOA
Community
- Subdivision: Floribunda Heights
HOA
- Has HOA: Yes
- HOA fee: $175 annually
- HOA name: FLORIBUNDA HEIGHTS
Location
- Region: Camp Hill
- Municipality: EAST PENNSBORO TWP
Financial & listing details
- Price per square foot: $194/sqft
- Tax assessed value: $375,600
- Annual tax amount: $8,148
- Date on market: 9/4/2026
- Listing agreement: Exclusive Agency
- Listing terms: Conventional,Cash,FHA,VA Loan
- Inclusions: Refrigerator, Stove / Range, Dishwasher, Washer / Dryer, Outside Built-in Grill
- Ownership: Fee Simple
Estimated market value
$707,200
$672,000 - $743,000
$3,544/mo
Price history
| Date | Event | Price |
|---|---|---|
| 9/19/2026 | Price change | $720,000-4%$194/sqft |
Source:  Bright MLS #PACB2057718 Report a problem Bright MLS #PACB2057718 Report a problem | ||
| 9/9/2026 | Pending sale | $750,000$202/sqft |
Source: Bright MLS #PACB2057718 Report a problem | ||
| 9/4/2026 | Listed for sale | $750,000+100%$202/sqft |
Source: Bright MLS #PACB2057718 Report a problem | ||
| 3/10/2009 | Sold | $375,000-6.2%$101/sqft |
Source: Public Record Report a problem | ||
| 1/1/2009 | Listed for sale | $399,900+717.8%$108/sqft |
Source: RSR Realtors #10171619 Report a problem | ||
| 9/25/2001 | Sold | $48,900$13/sqft |
Source: Public Record Report a problem | ||
Public tax history
| Year | Property taxes | Tax assessment |
|---|---|---|
| 2026 | $7,892 +1.8% | $375,600 |
| 2025 | $7,753 +8.5% | $375,600 |
| 2024 | $7,145 +3.6% | $375,600 |
| 2023 | $6,899 +6.4% | $375,600 |
| 2022 | $6,487 | $375,600 |
| 2021 | $6,487 +4.2% | $375,600 |
| 2020 | $6,228 +314.4% | $375,600 |
| 2019 | $1,503 -75.3% | $375,600 |
| 2018 | $6,084 | $375,600 |
| 2017 | -- | $375,600 |
| 2016 | -- | $375,600 |
| 2015 | -- | $375,600 |
| 2014 | -- | $375,600 |
| 2013 | -- | $375,600 |
| 2012 | -- | $375,600 |
| 2011 | -- | $375,600 +8.8% |
| 2010 | -- | $345,150 |
| 2009 | -- | $345,150 |
| 2008 | -- | $345,150 |
| 2007 | -- | $345,150 |
| 2006 | -- | $345,150 |
| 2005 | -- | $345,150 +1.4% |
| 2004 | -- | $340,320 |
| 2003 | $1,034 | $340,320 |
Find assessor info on the county website
Monthly payment
Est. payment
Payment breakdown
Explore the cost of this home by adjusting the details. Changes won't be saved.Climate risks
Neighborhood: 17011
Nearby schools
Schools provided by the listing agent
- High: East Pennsboro Area Shs
- District: East Pennsboro Area
Source: Bright MLS. This data may not be complete. We recommend contacting the local school district to confirm school assignments for this home.
Similar homes
- $850,0004 bd5 ba4.8k sqft7 Accent Cir, Camp Hill, PA 17011For Sale

 MLS ID #PACB2055710, SHANNON FOSTER, Keller Williams of Central PA. Bright MLS
 - $839,9005 bd5 ba4.5k sqft3620 Golfview Dr, Mechanicsburg, PA 17050For Sale
 MLS ID #PACB2058676, Anne M Lusk, Lusk & Associates Sotheby's International Realty. Bright MLS
 - $485,0004 bd3 ba2.4k sqft1018 Country Club Rd, Camp Hill, PA 17011For Sale
 MLS ID #PACB2057302, Beth Shoop, Coldwell Banker Realty. Bright MLS
 - $799,9005 bd5 ba5.5k sqft508 Gale Rd, Camp Hill, PA 17011For Sale
 MLS ID #PACB2053136, Patty Wareham, RE/MAX Realty Associates. Bright MLS
 - $725,0005 bd5 ba4.5k sqft3 Rycroft Rd, Mechanicsburg, PA 17050For SaleMLS ID #PACB2057214, ADRIAN SMITH, Keller Williams Realty. Bright MLS
- $785,0006 bd5 ba4k sqft6 Souder Ct, Mechanicsburg, PA 17050For SaleMLS ID #PACB2058150, Collin Boyer, Real of Pennsylvania. Bright MLS
- $660,0004 bd4 ba2.9k sqft6 Harvey Cir, Hummelstown, PA 17036For SaleMLS ID #PADA2064154, Maria Thompson, Iron Valley Real Estate of Central PA. Bright MLS
- $625,0004 bd4 ba4k sqft1813 Hunter Dr, Mechanicsburg, PA 17050For SaleMLS ID #PACB2057682, Emily Cummings, Coldwell Banker Realty. Bright MLS
- $660,0004 bd3 ba3.5k sqft1135 Windsor Rd, Mechanicsburg, PA 17050For SaleMLS ID #PACB2056870, JENNIFER HOLLISTER, Joy Daniels Real Estate Group, Ltd. Bright MLS
- $579,9004 bd4 ba2.8k sqft6311 Valleybrook Dr, Mechanicsburg, PA 17050For SaleMLS ID #PACB2057444, KATHLEEN CUTIA, Keller Williams of Central PA. Bright MLS
- $599,9996 bd6 ba3.3k sqft1465 Jerusalem Rd, Mechanicsburg, PA 17050For SaleMLS ID #PACB2058040, Bailey Quinn, Keller Williams Elite. Bright MLS
- $469,9904 bd2 ba2.7k sqft397 Kelso Dr, Camp Hill, PA 17011New ConstructionMLS ID #PAYK2111968, Heather Richardson, NVR, INC.. Bright MLS
- $699,9004 bd3 ba3.3k sqft108 Kensington Pl, Mechanicsburg, PA 17050For SaleMLS ID #PACB2057678, JAMIE BERRIER, RSR, REALTORS, LLC. Bright MLS
- $472,9903 bd2 ba2.6k sqft395 Kelso Dr, Camp Hill, PA 17011New ConstructionMLS ID #PAYK2111940, Heather Richardson, NVR, INC.. Bright MLS
- $699,9004 bd4 ba4.8k sqft661 Hunters Ln, Lewisberry, PA 17339For SaleMLS ID #PAYK2108072, Mike BRADDOCK, Keller Williams of Central PA. Bright MLS
- $899,9004 bd3 ba3.9k sqft2438 Lambs Gap Rd Lot 1-A, Enola, PA 17025For SaleMLS ID #PACB2056962, Ruth Koup, Keller Williams Realty. Bright MLS
- $679,9005 bd4 ba4.1k sqft4076 Rosewall Ct, Harrisburg, PA 17112For SaleMLS ID #PADA2062134, DAVID GIOVANNIELLO, BROKER, For Sale By Owner Plus, REALTORS. Bright MLS
- $732,8905 bd3 ba3.7k sqft27 McCoy Ln, Carlisle, PA 17015For SaleMLS ID #PACB2058026, Patricia Gesswein, Houwzer, LLC. Bright MLS
- $559,0004 bd3 ba2.4k sqft5425 Barbara Dr, Mechanicsburg, PA 17050For SaleMLS ID #PACB2052382, Sue KENT, Howard Hanna Company-Camp Hill. Bright MLS
- $548,7004 bd5 ba4.2k sqft470 Woodcrest Dr, Mechanicsburg, PA 17050For SaleMLS ID #PACB2055194, MICHELLE KOSTELAC, RE/MAX Realty Associates. Bright MLS
