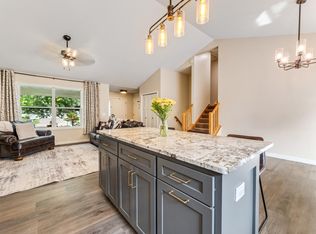
Exquisite dwelling boasting customized touches awaits in Fox Run! The main level boasts an airy layout with engineered flooring, tiled entry & bath. A stunning stone fireplace flanked by custom cabinets and a window seat graces the living room. The spacious kitchen features granite countertops, an island with a unique wine holder, and stainless steel appliances. Patio doors lead to a generous deck overlooking a charming backyard with perennial gardens, ideal for hosting gatherings. Radon mitigation system and newer water softener are already in place. Potential for a primary suite by combining rear bedrooms with plumbing access. Move-in ready!
Closed
Est. $405,000
1651 Possum Way, New Richmond, WI 54017
5beds
2,460sqft
Single Family Residence
Built in 2004
0.27 Acres Lot
$405,000 Zestimate®
$165/sqft
$-- HOA
Overview
- 123 days
- 12
- 0
Zillow last checked:
Listing updated:
Listed by:
Kris Lindahl 763-292-4455,
Kris Lindahl Real Estate,
Patience Ann Jensen O'Connell 715-808-2060
Source: NorthstarMLS as distributed by MLS GRID,MLS#: 6501162
Facts & features
Interior
Bedrooms & bathrooms
- Bedrooms: 5
- Bathrooms: 2
- Full bathrooms: 2
Bedroom
- Level: Main
- Area: 155.25 Square Feet
- Dimensions: 13.5x11.5
Bedroom 2
- Level: Main
- Area: 110.25 Square Feet
- Dimensions: 10.5x10.5
Bedroom 3
- Level: Main
- Area: 110.25 Square Feet
- Dimensions: 10.5x10.5
Bedroom 4
- Level: Lower
- Area: 150 Square Feet
- Dimensions: 12.5x12
Bedroom 5
- Level: Lower
Dining room
- Level: Main
- Area: 99 Square Feet
- Dimensions: 11x9
Family room
- Level: Lower
- Area: 375 Square Feet
- Dimensions: 25x15
Kitchen
- Level: Main
- Area: 132 Square Feet
- Dimensions: 12x11
Laundry
- Level: Lower
- Area: 132 Square Feet
- Dimensions: 12x11
Living room
- Level: Main
- Area: 224 Square Feet
- Dimensions: 16x14
Office
- Level: Lower
- Area: 168 Square Feet
- Dimensions: 14x12
Heating
- Forced Air, Fireplace(s)
Cooling
- Central Air
Appliances
- Included: Dishwasher, Disposal, Dryer, Exhaust Fan, Microwave, Range, Refrigerator, Washer, Water Softener Owned
Features
- Basement: Daylight,Drain Tiled,Finished,Full,Sump Pump,Walk-Out Access
- Number of fireplaces: 1
- Fireplace features: Gas, Stone
Interior area
- Total structure area: 2,460
- Total interior livable area: 2,460 sqft
- Finished area above ground: 1,296
- Finished area below ground: 1,164
Property
Parking
- Total spaces: 3
- Parking features: Attached, Asphalt, Insulated Garage
- Attached garage spaces: 3
Accessibility
- Accessibility features: None
Features
- Levels: Multi/Split
- Patio & porch: Deck, Patio
- Pool features: None
Lot
- Size: 0.27 Acres
- Dimensions: 85 x 140
- Features: Tree Coverage - Light
Details
- Foundation area: 1296
- Parcel number: 261104091326
- Zoning description: Residential-Single Family
Construction
Type & style
- Home type: SingleFamily
- Property subtype: Single Family Residence
Materials
- Roof: Age 8 Years or Less
Condition
- New construction: No
- Year built: 2004
Utilities & green energy
- Electric: Circuit Breakers
- Gas: Natural Gas
- Sewer: City Sewer/Connected
- Water: City Water/Connected
Community & HOA
Community
- Subdivision: Fox Run
HOA
- Has HOA: No
Location
- Region: New Richmond
Financial & listing details
- Price per square foot: $165/sqft
- Tax assessed value: $398,800
- Annual tax amount: $4,708
- Date on market: 3/13/2024
- Cumulative days on market: 57 days
- Road surface type: Paved
Foreclosure details
Estimated market value
$405,000
$385,000 - $425,000
$2,627/mo
Price history
| Date | Event | Price |
|---|---|---|
| 10/24/2025 | Listed for sale | $407,000+4.4%$165/sqft |
Source:  NorthstarMLS as distributed by MLS GRID #6798960 Report a problem NorthstarMLS as distributed by MLS GRID #6798960 Report a problem | ||
| 6/14/2024 | Sold | $390,000+1.3%$159/sqft |
Source: NorthstarMLS as distributed by MLS GRID #6501162 Report a problem | ||
| 5/11/2024 | Pending sale | $384,900$156/sqft |
Source: NorthstarMLS as distributed by MLS GRID #6501162 Report a problem | ||
| 4/22/2024 | Price change | $384,900-1.1%$156/sqft |
Source: NorthstarMLS as distributed by MLS GRID #6501162 Report a problem | ||
| 4/6/2024 | Price change | $389,000-1.5%$158/sqft |
Source: NorthstarMLS as distributed by MLS GRID #6501162 Report a problem | ||
| 3/15/2024 | Listed for sale | $395,000+1.1%$161/sqft |
Source: NorthstarMLS as distributed by MLS GRID #6501162 Report a problem | ||
| 7/17/2023 | Sold | $390,750+1.5%$159/sqft |
Source: NorthstarMLS as distributed by MLS GRID #6347644 Report a problem | ||
| 6/6/2023 | Pending sale | $384,900$156/sqft |
Source: NorthstarMLS as distributed by MLS GRID #6347644 Report a problem | ||
| 5/8/2023 | Price change | $384,900-1.3%$156/sqft |
Source:  WIREX MLS #6347644 Report a problem WIREX MLS #6347644 Report a problem | ||
| 5/4/2023 | Price change | $389,900-2.5%$158/sqft |
Source: NorthstarMLS as distributed by MLS GRID #6347644 Report a problem | ||
| 4/18/2023 | Listed for sale | $400,000+54.4%$163/sqft |
Source: NorthstarMLS as distributed by MLS GRID #6347644 Report a problem | ||
| 8/31/2017 | Sold | $259,000-5.8%$105/sqft |
Source: Agent Provided Report a problem | ||
| 7/19/2017 | Price change | $275,000+5.8%$112/sqft |
Source: Lake Life Realty Inc. #4855475 Report a problem | ||
| 5/17/2017 | Listed for sale | $260,000+92.6%$106/sqft |
Source: Lake Life Realty Inc. #4830494 Report a problem | ||
| 9/26/2016 | Sold | $135,000+14.4%$55/sqft |
Source: Public Record Report a problem | ||
| 1/17/2012 | Sold | $118,000+4.5%$48/sqft |
Source: Public Record Report a problem | ||
| 11/17/2011 | Listed for sale | $112,900-12%$46/sqft |
Source: Premier Group, Inc. #4103350 Report a problem | ||
| 7/27/2011 | Sold | $128,250-37.4%$52/sqft |
Source: Public Record Report a problem | ||
| 11/2/2005 | Sold | $205,000+4.9%$83/sqft |
Source: Public Record Report a problem | ||
| 2/4/2005 | Sold | $195,500$79/sqft |
Source: Public Record Report a problem | ||
Public tax history
| Year | Property taxes | Tax assessment |
|---|---|---|
| 2025 | $6,394 -1.7% | $390,000 -0.2% |
| 2024 | $6,507 +18.3% | $390,800 +15.9% |
| 2023 | $5,500 +18% | $337,200 +12.8% |
| 2022 | $4,662 +9.3% | $298,900 +5.5% |
| 2021 | $4,267 +12.4% | $283,400 +71.8% |
| 2020 | $3,795 -14.6% | $165,000 |
| 2019 | $4,442 +4.6% | $165,000 |
| 2018 | $4,248 +10.8% | $165,000 |
| 2017 | $3,832 +5% | $165,000 +1.2% |
| 2016 | $3,651 -1.3% | $163,000 |
| 2015 | $3,699 +2.2% | $163,000 |
| 2014 | $3,618 +2.1% | $163,000 |
| 2013 | $3,543 -3.7% | $163,000 +0.2% |
| 2012 | $3,679 -0.7% | $162,700 |
| 2011 | $3,706 -0.5% | $162,700 |
| 2010 | $3,725 -13.6% | $162,700 -19.3% |
| 2009 | $4,313 -5.8% | $201,600 -4.5% |
| 2008 | $4,580 -0.8% | $211,200 |
| 2007 | $4,615 +8.5% | $211,200 |
| 2006 | $4,253 +82.1% | $211,200 +80.7% |
| 2005 | $2,335 | $116,900 |
| 2004 | -- | $116,900 |
Find assessor info on the county website
Monthly payment
Climate risks
Neighborhood: 54017
Similar homes
- $414,9004 bd3 ba2.4k sqft1204 Wren Pl, New Richmond, WI 54017For Sale

 MLS ID #7156865, Julie A. Eickhoff, Realty ONE Group SIMPLIFIED. NorthstarMLS as distributed by MLS GRID
 - $409,9005 bd3 ba2.2k sqft1756 Squirrel Way, New Richmond, WI 54017New Construction
 NorthstarMLS as distributed by MLS GRID
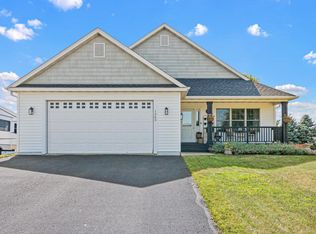
 - $415,0004 bd3 ba2.4k sqft1365 Martin Ct, New Richmond, WI 54017For Sale
 MLS ID #7122557, Capecchi & Company, EXP Realty, LLC. NorthstarMLS as distributed by MLS GRID
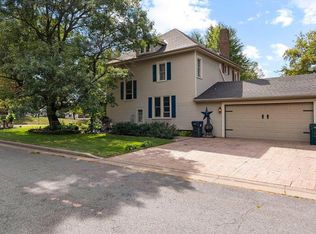
 - $379,9994 bd2 ba2.1k sqft975 E 4th STREET, New Richmond, WI 54017Active
 MLS ID #1972673, Amy Behning. WIREX MLS
 - $452,5004 bd3 ba2.4k sqft1787 Otter Way, New Richmond, WI 54017For SaleMLS ID #7132064, Julie Parker Peak, Northwoods Real Estate Group LLC. NorthstarMLS as distributed by MLS GRID
- $404,9004 bd3 ba1.9k sqft1752 Squirrel Way, New Richmond, WI 54017New ConstructionNorthstarMLS as distributed by MLS GRID
- $474,9005 bd4 ba2.1k sqft1737 Bobcat Way, New Richmond, WI 54017New ConstructionNorthstarMLS as distributed by MLS GRID
- $469,9004 bd3 ba2.2k sqft612 Grouse Way, New Richmond, WI 54017New ConstructionMLS ID #7154917, Amy Teal, JPW Realty. NorthstarMLS as distributed by MLS GRID
- $387,9003 bd2 ba1.3k sqft1748 Squirrel Way, New Richmond, WI 54017New ConstructionNorthstarMLS as distributed by MLS GRID
- $364,9003 bd2 ba1.4k sqft1743 Ducktail Ct, New Richmond, WI 54017For SaleMLS ID #7121992, Melissa Wiegele, Coldwell Banker Realty. NorthstarMLS as distributed by MLS GRID
- $397,9004 bd3 ba1.9k sqft610 Grouse Way, New Richmond, WI 54017New ConstructionNorthstarMLS as distributed by MLS GRID
- $349,9003 bd2 ba1.4k sqft1443 182nd Ave, New Richmond, WI 54017For SaleMLS ID #7144064, Laine Anderson, Property Executives Realty. NorthstarMLS as distributed by MLS GRID
- $365,0003 bd2 ba1.7k sqft2237 Pioneer Trl, New Richmond, WI 54017For SaleMLS ID #7140230, Todd Peterson, WESTconsin Realty LLC. NorthstarMLS as distributed by MLS GRID
- $339,9005 bd2 ba1.5k sqft1397 Meadowlark Ln, New Richmond, WI 54017For SaleMLS ID #7152097, Jennifer Hingos, Real Broker, LLC. NorthstarMLS as distributed by MLS GRID
- $524,9005 bd4 ba3k sqft1489 Raccoon Ln, New Richmond, WI 54017New ConstructionNorthstarMLS as distributed by MLS GRID
- $470,0003 bd2 ba1.5k sqft1895 Otter Way, New Richmond, WI 54017For SaleMLS ID #7122618, Denise J. Krogman, Realty ONE Group SIMPLIFIED. NorthstarMLS as distributed by MLS GRID
- $349,9003 bd2 ba1.9k sqft270 Prairie Rd, New Richmond, WI 54017For SaleMLS ID #7128570, Jesse Penman, eXp Realty. NorthstarMLS as distributed by MLS GRID
- $549,9005 bd4 ba3k sqft1771 Bobcat Ln, New Richmond, WI 54017New ConstructionMLS ID #7156993, Amy Teal, JPW Realty. NorthstarMLS as distributed by MLS GRID
