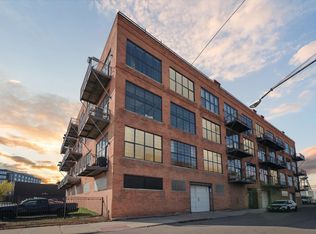
This bright and airy, modern carriage home is part of the Coachman—a bold, new contribution in the heart of historic Corktown. Built for comfort and convenience, packed with high quality modern design details. The kitchen offers an open concept equipped with custom cabinetry, subway tile and a sleek island with an eat-in countertop. Neighboring the living room and formal dining space, including a sliding Juliette balcony overlooking the lush green courtyard. The upscale bathroom includes ceramic tile, a floating vanity and tub/shower combo with sliding glass door. Custom upgrades and features include a built-in wardrobe / closet system in the primary bedroom, stylish bedside sconces, light oak engineered flooring and an attached garage. Built along the former Baker Streetcar line, the Coachman embodies a vision for modern chic residences where history meets luxurious, of-the-moment design. With a wide offering of walkable fantastic restaurants, cafes, shopping, and nightlife, plus the new Detroit Riverfront park and greenway, Corktown also offers a vibrant, deep sense of community and the prospect of continued growth. The Coachman has an NEZ tax abatement keeping property taxes low, and HOA dues are $246/month.
For sale
$315,000
1652 Bagley St Unit 19, Detroit, MI 48216
1beds
820sqft
Condominium
Built in 2023
-- sqft lot
$312,600 Zestimate®
$384/sqft
$246/mo HOA
What's special
- 126 days |
- 271 |
- 13 |
Zillow last checked:
Listing updated:
Listed by:
Daniel Ericksen 248-376-2231,
O'Connor Realty Detroit, LLC 313-963-9891
Source: Realcomp II,MLS#: 20261017758
Facts & features
Interior
Bedrooms & bathrooms
- Bedrooms: 1
- Bathrooms: 1
- Full bathrooms: 1
Primary bedroom
- Level: Second
- Area: 168
- Dimensions: 14 X 12
Other
- Level: Second
- Area: 80
- Dimensions: 10 X 8
Dining room
- Level: Second
- Area: 144
- Dimensions: 12 X 12
Kitchen
- Level: Second
- Area: 196
- Dimensions: 14 X 14
Living room
- Level: Second
- Area: 224
- Dimensions: 16 X 14
Heating
- Forced Air, Natural Gas
Cooling
- Ceiling Fans, Central Air
Appliances
- Included: Dishwasher, Free Standing Electric Range, Free Standing Refrigerator
- Laundry: Electric Dryer Hookup, Washer Hookup
Features
- Has basement: No
- Has fireplace: No
Interior area
- Total interior livable area: 820 sqft
- Finished area above ground: 820
Property
Parking
- Total spaces: 1
- Parking features: One Car Garage, Attached
- Attached garage spaces: 1
Features
- Levels: One Story Up
- Stories: 1
- Entry location: GroundLevelwSteps
Details
- Parcel number: W23I002022S034
- Special conditions: Short Sale No,Standard
Construction
Type & style
- Home type: Condo
- Architectural style: Carriage House
- Property subtype: Condominium
Materials
- Aluminum Siding
- Foundation: Slab
Condition
- New construction: No
- Year built: 2023
- Major remodel year: 2023
Utilities & green energy
- Sewer: Sewer At Street
- Water: Public
Community & HOA
Community
- Subdivision: COACHMAN
HOA
- Has HOA: Yes
- HOA fee: $246 monthly
Location
- Region: Detroit
Financial & listing details
- Price per square foot: $384/sqft
- Tax assessed value: $123,616
- Annual tax amount: $3,501
- Date on market: 3/21/2026
- Cumulative days on market: 188 days
- Listing agreement: Exclusive Right To Sell
- Listing terms: Cash,Conventional,FHA,Va Loan
Estimated market value
$312,600
$297,000 - $328,000
$2,462/mo
Price history
| Date | Event | Price |
|---|---|---|
| 3/21/2026 | Listed for sale | $315,000$384/sqft |
Source:  Realcomp II #20261017758 Report a problem Realcomp II #20261017758 Report a problem | ||
Public tax history
| Year | Property taxes | Tax assessment |
|---|---|---|
| 2025 | -- | $124,100 +493.8% |
| 2024 | -- | $20,900 |
| 2023 | -- | -- |
Find assessor info on the county website
Monthly payment
Est. payment
Payment breakdown
Explore the cost of this home by adjusting the details. Changes won't be saved.Climate risks
Neighborhood: Corktown
Nearby schools
GreatSchools rating
- 4/10Burton International SchoolGrades: PK-8Distance: 0.9 mi
- 4/10Northwestern High SchoolGrades: 9-12Distance: 2.7 mi
- $310,9002 bd2 ba-- sqft1640 Bagley St #11, Detroit, MI 48216Off Market
- $352,700-- bd1 ba-- sqft1652 Bagley St UNIT 18, Detroit, MI 48216Off Market
- $351,400-- bd1 ba-- sqft1642 Bagley St UNIT 22, Detroit, MI 48216Off Market
- $299,0001 bd1 ba750 sqft1642 Bagley St UNIT 20, Detroit, MI 48216Sold

- $353,100-- bd1 ba-- sqft1652 Bagley St UNIT 17, Detroit, MI 48216Off Market
- $473,2002 bd2 ba-- sqft1640 Bagley St #16, Detroit, MI 48216Off Market
- $327,700-- bd1 ba-- sqft1650 Bagley St UNIT 1, Detroit, MI 48216Off Market
- $270,000-- bd1 ba696 sqft1650 Bagley St UNIT 3, Detroit, MI 48216Sold
A local agent can set up tours, give advice and negotiate with sellers.
Similar homes
- $299,9001 bd1 ba1k sqft2744 Harrison St, Detroit, MI 48216For Sale

 MLS ID #20261013478, Katie Wheeler, Match Realty. Realcomp II
 - $329,9001 bd2 ba978 sqft2003 Brooklyn St, Detroit, MI 48226For Sale
 MLS ID #26018251, Megan Taylor, Grant and Main, LLC. MichRIC
 - $349,9002 bd2 ba1.1k sqft1001 W Jefferson Ave Unit 8A, Detroit, MI 48226For Sale
 MLS ID #26035365, Laila Balboul, Shain Park, REALTORS. MichRIC
 - $310,0001 bd1 ba900 sqft112 Watson St APT 24, Detroit, MI 48201For Sale
 MLS ID #20261041086, Kevin M Hill, @properties Christie's Int'l RE Northville. Realcomp II
 - $345,0002 bd2 ba1.1k sqft1001 W Jefferson Ave #9A, Detroit, MI 48226For SaleMLS ID #20261046067, Alexander Zachary, Berkshire Hathaway HomeServices The Loft Warehouse. Realcomp II
- $289,9002 bd2 ba1k sqft1001 W Jefferson 11e Ave, Detroit, MI 48226For Sale
 MLS ID #50200913, Dino Ricci, Sine & Monaghan LLC. MiRealSource
 - $299,0001 bd1 ba922 sqft55 W Canfield St #306, Detroit, MI 48201For SaleMLS ID #20261034550, Jan Dijkers, Berkshire Hathaway HomeServices The Loft Warehouse. Realcomp II
- $299,9001 bd1 ba1.2k sqft4221 Cass Ave APT 900, Detroit, MI 48201For SaleMLS ID #20261036056, Nika Jusufi, Nika & Co. Realcomp II
- $285,0002 bd2 ba1k sqft469 W Willis St APT 3, Detroit, MI 48201For SaleMLS ID #20261024998, Avrohom Knopf, KW Domain. Realcomp II
- $295,0001 bd1 ba822 sqft55 W Canfield St APT 204, Detroit, MI 48201For SaleMLS ID #20261040987, Kevin J Wobbe, @properties Christie's Int'l R.E. Detroit. Realcomp II
- $279,9001 bd1 ba639 sqft66 Winder St APT 339, Detroit, MI 48201For SaleMLS ID #26025742, Jason Strat, Redfin Corporation. MichRIC
- $269,9992 bd2 ba1k sqft3320 Spinnaker Ln APT 7A, Detroit, MI 48207For SaleMLS ID #20261050893, DeShonna Igwenagha, DTW Experts LLC. Realcomp II
- $239,9002 bd2 ba730 sqft1786 W Willis St #1, Detroit, MI 48208For SaleMLS ID #20261035195, Katie Wheeler, Match Realty. Realcomp II
- $279,9001 bd1 ba1.1k sqft283 E Palmer St #8, Detroit, MI 48202For SaleMLS ID #20261045133, Rezina Nabi, Expert Realty Solutions Inc. Realcomp II
- C$300,0002 bd1 ba840 sqft1226 Wigle Ave, Windsor, ON N9C 3N1For SaleMLS ID #40846070, Bryan Jaskolka, Salesperson, CMI REAL ESTATE INC. ITSO
- $365,0001 bd1 ba1.1k sqft3139 Woodward Ave Unit 1, Detroit, MI 48201For SaleMLS ID #20261034374, Lori Goldman, Berkshire Hathaway HomeServices Kee Realty Bham. Realcomp II
- $370,0002 bd1 ba1k sqft55 W Canfield St APT 104, Detroit, MI 48201For SaleMLS ID #26013254, Desiree Bourgeois, Redfin Corporation. MichRIC
- C$299,9001 bd1 ba609 sqft3290 Stella Cres #108, Windsor, ON N8T 3R8For SaleMLS ID #26016908, Miranda Shaba, Sales Person, Remax Capital Diamond Realty Brokerage. Windsor-Essex County AOR
- $208,9001 bd1 ba780 sqft300 Riverfront Dr Unit 24D, Detroit, MI 48226For SaleMLS ID #20261039308, Mrinal Sharma, KW Professionals. Realcomp II
- $249,0001 bd1 ba690 sqft2987 Franklin St #2D, Detroit, MI 48207For SaleMLS ID #20261032678, James Tumey, O'Connor Realty Detroit, LLC. Realcomp II
