Elegantly upgraded home in the prime ''Eye'' location of Tuscany Falls in The Premier Golf Course community of PebbleCreek! From the paved driveway and entry, stone enhanced facade, to the extended travertine covered patio, you're surrounded by quality & upscale design with every step! This property has 2 full ensuites, den and powder room. The unique tile entry, welcomes you to an open concept space flowing with natural light, the kitchen features modern herring bone design porcelain tile back splash, stainless steel appliances, gas cook top, hood, convection wall oven and 42-inch cabinets with dovetail joints, soft close drawers and pull-out shelves galore. A walk-in pantry stocks the gourmet chef's kitchen. You'll love the perfect balance of Modern and French Farmhouse style The Den has built- in bookshelves and cabinets, creating streamlined organization. Trayed ceiling details in entry and living
room add an architectural element and high-end design.
The Extended Air conditioned garage is over-sized height, with built-in cabinets, sink, Pinnacle Water Filtration System, RO and epoxy floor finish. The Garagehas a side door access to the yard for trash containers. Rain Gutters, High-end landscape includes a gorgeous heated pool, Pentair Control System, Flagstone stepping stone path behind the gates on either side of the house for a meandering view of landscape plantings and ease of access to the backyard. Entertain in luxury with the Pergola covered BBQ island, and the outdoor fireplace, room for ample seating on the Travertine finished patio to host those holiday gatherings.
Raised tiered planters on the east side of the house are ready to plant those fresh herbs to stock that gourmet kitchen with the freshest ingredients. Owned Solar rounds out the many upgrades to give you energy cost savings too. This home delivers all you need to enjoy the creature comforts of luxury living in Pebblecreek.
Accepting backups
$979,000
16524 W La Reata Avenue, Goodyear, AZ 85395
2beds
2,200sqft
:
Get pre-qualified$6,127/mo
Single Family Residence
Built in 2023
7,805 Square Feet Lot
$-- Zestimate®
$445/sqft
$294/mo HOA
What's special
- 21 days |
- 490 |
- 13 |
Zillow last checked:
Listing updated:
Listed by:
Sophie Shrum 816-718-2621,
Realty ONE Group
Source: ARMLS,MLS#: 7049232
Facts & features
Interior
Bedrooms & bathrooms
- Bedrooms: 2
- Bathrooms: 3
- Full bathrooms: 2
- 1/2 bathrooms: 1
Heating
- Natural Gas
Cooling
- Central Air, Ceiling Fan(s), Mini Split, Programmable Thmstat
Appliances
- Included: Dryer, Washer, Gas Stub for Range, Reverse Osmosis, Refrigerator, Built-in Microwave, Dishwasher, Disposal, Gas Cooktop, Built-In Electric Oven, Water Purifier
- Laundry: Inside, Engy Star (See Rmks)
Features
- Pantry, High Speed Internet, Granite Counters, Double Vanity, Breakfast Bar, 9+ Flat Ceilings, No Interior Steps, Wet Bar, Kitchen Island, 3/4 Bath Master Bdrm
- Flooring: Vinyl, Tile
- Windows: Double Pane Windows
- Has basement: No
- Number of fireplaces: 2
- Fireplace features: Exterior Fireplace, Living Room, Gas
- Common walls with other units/homes: No Common Walls
Interior area
- Total structure area: 2,200
- Total interior livable area: 2,200 sqft
Video & virtual tour
Property
Parking
- Total spaces: 3
- Parking features: Attached, Extended Length Garage, Attch'd Gar Cabinets, Golf Cart Garage, Permit Required
- Attached garage spaces: 3
Features
- Stories: 1
- Patio & porch: Covered, Patio
- Exterior features: Rain Gutters, Built-in Barbecue
- Has private pool: Yes
- Pool features: Variable Speed Pump, Heated
- Has spa: Yes
- Spa features: Heated
- Fencing: Back Yard,Block
- Has view: Yes
- View description: Mountain(s)
Lot
- Size: 7,805 Square Feet
- Features: East/West Exposure, Sprinklers In Rear, Sprinklers In Front, Desert Back, Desert Front, Gravel/Stone Front, Gravel/Stone Back, Synthetic Grass Frnt, Auto Timer H2O Front, Auto Timer H2O Back, Irrigation Front, Irrigation Back
Details
- Parcel number: 50103214
- Special conditions: Age Restricted (See Remarks)
Construction
Type & style
- Home type: SingleFamily
- Architectural style: Santa Barbara/Tuscan
- Property subtype: Single Family Residence
Materials
- Spray Foam Insulation, Stucco, Wood Frame, Blown Cellulose, Painted, Stone
- Foundation: Slab
- Roof: Tile
Condition
- Year built: 2023
Details
- Builder name: Robson
Utilities & green energy
- Sewer: Public Sewer
- Water: Pvt Water Company
Green energy
- Energy efficient items: Solar Panels
Community & HOA
Community
- Features: Pool, Golf, Pickleball, Gated, Community Spa, Community Spa Htd, Community Media Room, Tennis Court(s), Biking/Walking Path, Fitness Center
- Security: Security Guard
- Senior community: Yes
- Subdivision: Pebblecreek Phase 2 Unit 59 MCR 1561-29
HOA
- Has HOA: Yes
- Services included: Maintenance Grounds, Street Maint
- HOA fee: $1,761 semi-annually
- HOA name: Pebblecreek HOA #1
- HOA phone: 623-935-6787
Location
- Region: Goodyear
Financial & listing details
- Price per square foot: $445/sqft
- Tax assessed value: $674,200
- Annual tax amount: $3,132
- Date on market: 7/7/2026
- Cumulative days on market: 21 days
- Listing terms: Cash,Conventional
- Ownership: Fee Simple
- Road surface type: Asphalt
Estimated market value
Not available
Estimated sales range
Not available
Not available
Price history
| Date | Event | Price |
|---|---|---|
| 7/7/2026 | Listed for sale | $979,000+16.5%$445/sqft |
Source:  ARMLS #7049232 Report a problem ARMLS #7049232 Report a problem | ||
| 7/6/2023 | Sold | $840,186$382/sqft |
Source: Public Record Report a problem | ||
Public tax history
| Year | Property taxes | Tax assessment |
|---|---|---|
| 2025 | $2,814 +3.7% | $67,420 +10.5% |
| 2024 | $2,713 +1394.7% | $61,020 +3607.2% |
| 2023 | $182 -18% | $1,646 -42.2% |
| 2022 | $221 | $2,850 -35.9% |
| 2021 | -- | $4,448 |
Find assessor info on the county website
Monthly payment
Est. payment
Payment breakdown
Explore the cost of this home by adjusting the details. Changes won't be saved.Climate risks
Neighborhood: 85395
Nearby schools
GreatSchools rating
- 5/10Western Sky Middle SchoolGrades: 5-8Distance: 2.7 mi
- 7/10Millennium High SchoolGrades: 9-12Distance: 2.4 mi
- 5/10Mabel Padgett Elementary SchoolGrades: PK-6Distance: 2 mi
- $691,386-- bd-- ba-- sqft16518 W La Reata Ave, Goodyear, AZ 85395Sold
- $740,7166,600 Square Feet16512 W La Reata Ave, Goodyear, AZ 85395Sold
- $753,100-- bd-- ba-- sqft2838 N 165th Dr, Goodyear, AZ 85395Off Market
- $762,700-- bd-- ba-- sqft16521 W La Reata Ave, Goodyear, AZ 85395Off Market
- $852,700-- bd-- ba-- sqft2841 N 165th Dr, Goodyear, AZ 85395Off Market
- $710,800-- bd-- ba-- sqft16515 W La Reata Ave, Goodyear, AZ 85395Off Market
- $799,0002 bd3 ba1.9k sqft16506 W La Reata Ave, Goodyear, AZ 85395Sold
- $607,167-- bd-- ba-- sqft2832 N 165th Dr, Goodyear, AZ 85395Sold
A local agent can set up tours, give advice and negotiate with sellers.
Similar homes
- $690,0002 bd3 ba2k sqft2734 N 170TH Avenue, Goodyear, AZ 85395For Sale
 MLS ID #7057899, Shawn Rogers, West USA Realty. ARMLS
 - $--4 bd3 ba2.1k sqft17959 W Elm St, Goodyear, AZ 85395Auction
 Auction.com 2
 - $624,9003 bd2 ba2k sqft3093 N 159TH Drive, Goodyear, AZ 85395For Sale
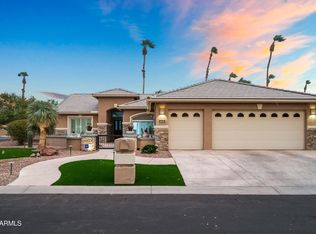 MLS ID #7044894, Kathleen M Cooley, West USA Realty. ARMLS
 - $564,9002 bd2 ba2.1k sqft3705 N HOGAN Drive, Goodyear, AZ 85395For Sale
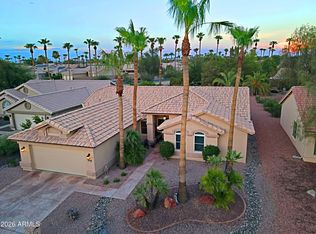 MLS ID #7057863, Roy Bruce Johnson, Realty ONE Group. ARMLS
 - $489,9003 bd2 ba2k sqft13503 W MONTE VISTA Circle, Goodyear, AZ 85395For SaleMLS ID #7052225, Michael Wiley, HomeSmart. ARMLS
- $--3 bd2 ba1.6k sqft680 E Fairway Dr, Litchfield Park, AZ 85340AuctionAuction.com 2
- $658,0002 bd3 ba1.9k sqft16822 W CATALINA Drive, Goodyear, AZ 85395For SaleMLS ID #6868705, Jonathan Minerick, HomeCoin.com. ARMLS
- $--5 bd3 ba2.5k sqft13310 N 153rd Ln, Surprise, AZ 85379AuctionAuction.com 2
- $--5 bd3 ba2.2k sqft4516 N 93rd Dr, Phoenix, AZ 85037AuctionAuction.com 2
- $--3 bd2 ba1.8k sqft118 N 108th Dr, Avondale, AZ 85323AuctionAuction.com 2
- $--4 bd4 ba2.7k sqft5862 N 86th Dr, Glendale, AZ 85305AuctionAuction.com 2
- $--4 bd3 ba2.9k sqft17546 W Juniper Dr, Goodyear, AZ 85338AuctionAuction.com 2
- $--4 bd3 ba2.7k sqft13714 N 144th Ln, Surprise, AZ 85379AuctionAuction.com 2
- $--4 bd2 ba2.5k sqft15109 N 185th Dr, Surprise, AZ 85388AuctionAuction.com 2
- $725,0003 bd2 ba2.2k sqft4335 N 191ST Lane, Litchfield Park, AZ 85340For SaleMLS ID #7040083, Lori Andrews, My Home Group Real Estate. ARMLS
- $--4 bd4 ba2.3k sqft5619 W Carol Ann Way, Glendale, AZ 85306AuctionAuction.com 2
- $--5 bd3 ba2.9k sqft6917 W Shumway Farm Rd, Laveen, AZ 85339AuctionAuction.com 2
- $490,0003 bd3 ba2.5k sqft15718 W ADAMS Street, Goodyear, AZ 85338For SaleMLS ID #7022930, Sarah Disney, HomeSmart. ARMLS
- $510,0003 bd3 ba2.4k sqft19778 W VERDE Lane, Buckeye, AZ 85396For SaleMLS ID #7009248, Simon Bowen, Denali Real Estate, LLC. ARMLS
- $675,0005 bd3 ba2.9k sqft19693 W MONTEREY Way, Buckeye, AZ 85396For SaleMLS ID #7046852, Savitri R Savajiyani, Air One Realty LLC. ARMLS
